We've tightened what earns a Pursue. A home now needs a published valuation, a strategy that still makes money after real running costs and lender stress tests, and no listing problems that would stop a mortgage. You'll see fewer Pursues, and each one has been checked harder.
See how verdicts work4-bedroom detached house · RG8 8NG
Listing removedListed 168 days
Opportunity summary
See Archie’s verdict, returns by strategy and what to check before viewing.
About
Fisher House is a very special home, having been tastefully extended & interior designed, creating a wonderful space for all the family, as well as for entertaining.
In a quite location situated in one of the most exclusive residential roads in this pretty village.
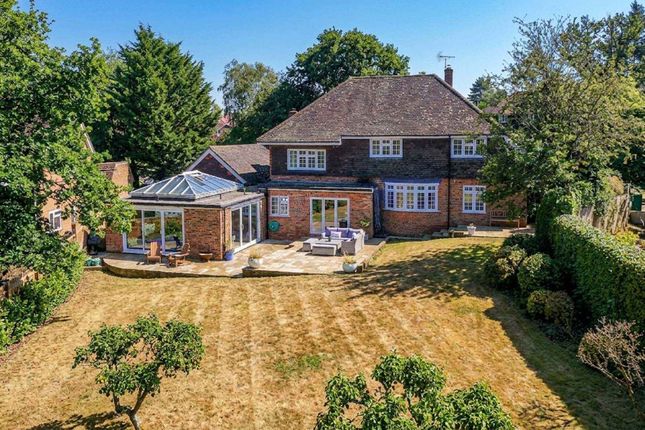
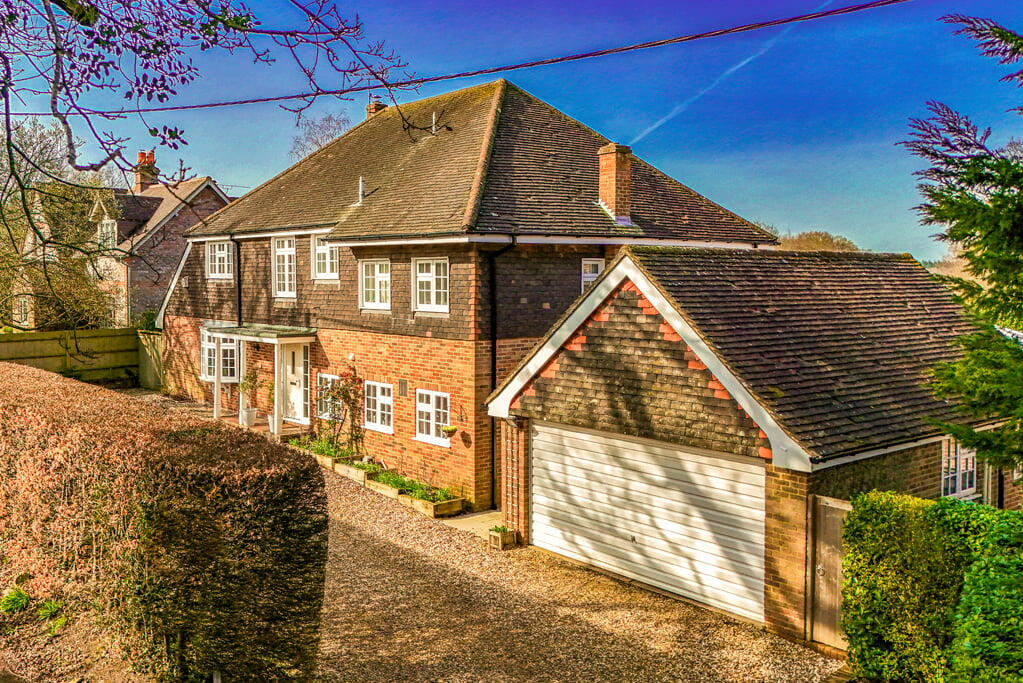
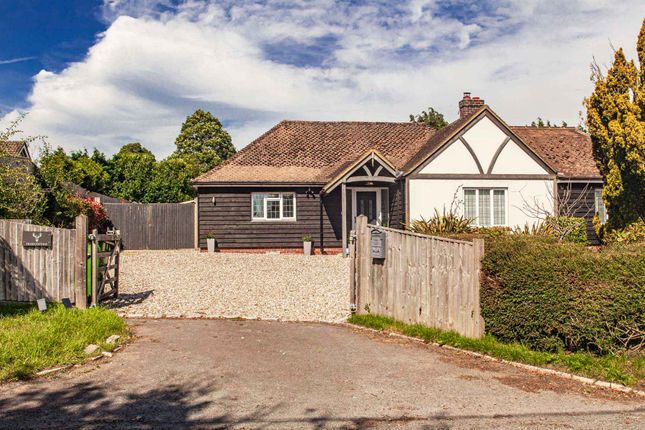
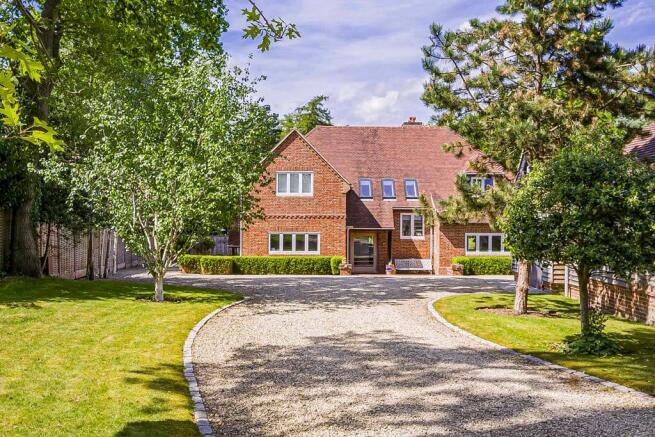
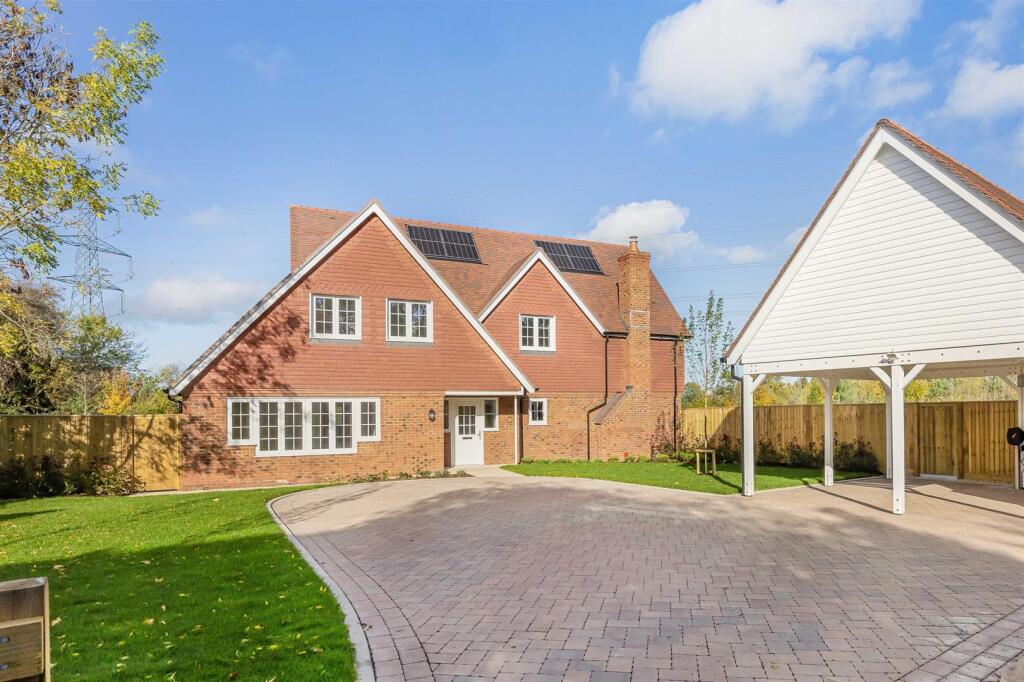
The property was constructed in the early 2000s using traditional materials of brick to the front and rear elevations and clay tiles to the roof.
Low maintenance UPVC windows in a traditional design also further enhance the look of this home.
Notable Features: The kitchen / Breakfast room is a fantastic feature, with a bright and airy feel, with Panoramic sliding doors opening onto the rear gardens.
Also a feature Island that has been designed to be used for seating and storage with a range of units below the quartz worktop.
The kitchen has a comprehensive selection of high and low level cupboards and drawers, wide quartz work surfaces, gas hob , two ovens , dishwasher, fridge freezer & wine cooler.
All tastefully designed for ease of use and overlooking the rear gardens.
The whole of the ground floor, entrance hall, cloakroom, kitchen, living room , family room ,utility has porcelain flooring with newly installed under floor heating.
Useful under stairs storage cupboard.
Sitting room provides an adaptable bright dual aspect space leading to; Dining room overlooking the rear gardens that can easily sit ten people and is a bright room with access to the rear patio.
The Utility room provides side door access to the rear garden and patio, Sink, plumbing for washing machine and dryer, .
Range of matching units housing the oil fired central heating boiler and providing further storage. Master suite with En suite bathroom with shower and enjoys rear aspect views.
Family bathroom has been beautifully re fitted with feature bath with shower, vanity unit and sink. Three further bedrooms enhance the living space of this special property.
The gardens have been designed and landscaped to offer seclusion and ease of maintenance. There is a formal lawn surrounded by planted bed adjacent to the patio.
Patio laid in porcelain also leads to an outside dining area ideal for enjoying sunny days with the family.
At the bottom of the garden there is a spacious Gazebo ideal for storage or as a useable outside space. The gardens are also further enhanced by mature hedging which provide privacy.
Garden shed ideal for storage of bikes & garden implements. Upper Basildon is a very sought after village situated in an area of outstanding natural beauty.
Enjoying an active local community; the village hall hosts a number of events throughout the year including the village market once a month.
The village also benefits from a football club and an excellent tennis club. There are also a number of local pubs close by serving locally sourced food and ales.
Upper Basildon benefits from being only a few minutes drive from the nearby village of Pangbourne which offers a host of amenities including a splendid selection of specialist shops including a butcher, bakery, cheese shop, library, doctors , dental surgery, hairdressers, interior design store, coffee shops and numerous eateries.
Pangbourne station offers regular fast train links to London Paddington (approx. 45 minutes), Oxford and Reading giving fast cross rail links to the City and beyond.
Junction 12 of the M4 at Theale is some 6 miles drive which gives easy access to Heather and London Gatwick Airports.
There are plenty of Schools in the area; Upper Basildon Primary School and St Andrews Preparatory School are only a few minutes drive, as are Bradfield and Pangbourne College.
There is also The Oratory School, The Oratory Prep School, Downe House, Elstree Prep School, all found within easy driving distance.
Tenure: Freehold Post Code: RG8 8NG Some material information to note: Oil fired central heating & hot water Mains water, electricity, gas & drainage Driveway parking Accessibility: steps leading to front door Gigaclear high speed broad band available in the area Mobile signal dependent on provider.
Please refer to signalchecker.co.uk This is a low risk flood area Property construction brick under a tiled roof.
It in not within a conservation area It is not a listed building There are no tree preservation orders EPC Rating: C Local Authority & Council tax band: West Berkshire.
Band : D Fixtures & fittings: only those mentioned in these particulars are included in the sale. No Chain Delays
Value & comps
No previous sales on record.
Returns
Set an offer; the calculator follows it.
We're still gathering serviced-accommodation data for this area.
Archie refurb estimate: a Pro feature
0.0% below asking
This is not financial or investment advice. Prop AI Deals is not authorised by the Financial Conduct Authority (FCA) to provide investment advice.
All investment calculators, property analyses, and AI-generated insights are for informational purposes only. Property investment carries risk and may result in financial loss. All calculations should be independently verified and you should consult with FCA-authorised financial advisers before making any investment decisions.
Past performance does not guarantee future results. Tax implications vary by individual circumstances.
Deal
Properties like this can earn 2–3x BTL yields when converted to HMO, with retrofit costs around £10k/room. Sign in to see the full tier, yield projection, and cost breakdown.
Commercial properties like this can earn 30-50% higher yields when converted to residential under Class MA / Q / P / PA, with prior approval costing ~GBP 96/unit. Sign in to see the recommended route, yield uplift, and cost breakdown.
BRRR-suited properties can recycle 80-100% of investor capital on refi, leaving a high-yielding rental with most of the money out. Sign in to see the refurb cost stack, ARV projection, and refinance maths.
Detached + large garden = sub-division play. Pro tier unlocks the tier badge, plot size, uplift estimate, and regional land benchmark.
Short-lease flats trade at deep discount, but extending under the 1993 Act often costs far less than the discount. Pro tier unlocks the tier badge, premium breakdown, long-lease ARV and arbitrage maths.
See projected short-stay revenue vs a vanilla BTL for this property.
See real sub-let margins (HMO room rates & SA nightly rates) vs the landlord rent.
Area
Agent & docs
FAQ
About Aldworth Road, RG8
Explore nearby