We've tightened what earns a Pursue. A home now needs a published valuation, a strategy that still makes money after real running costs and lender stress tests, and no listing problems that would stop a mortgage. You'll see fewer Pursues, and each one has been checked harder.
See how verdicts work3-bedroom detached house · DY14 0HQ
For saleListed 124 days
Opportunity summary
See Archie’s verdict, returns by strategy and what to check before viewing.
About
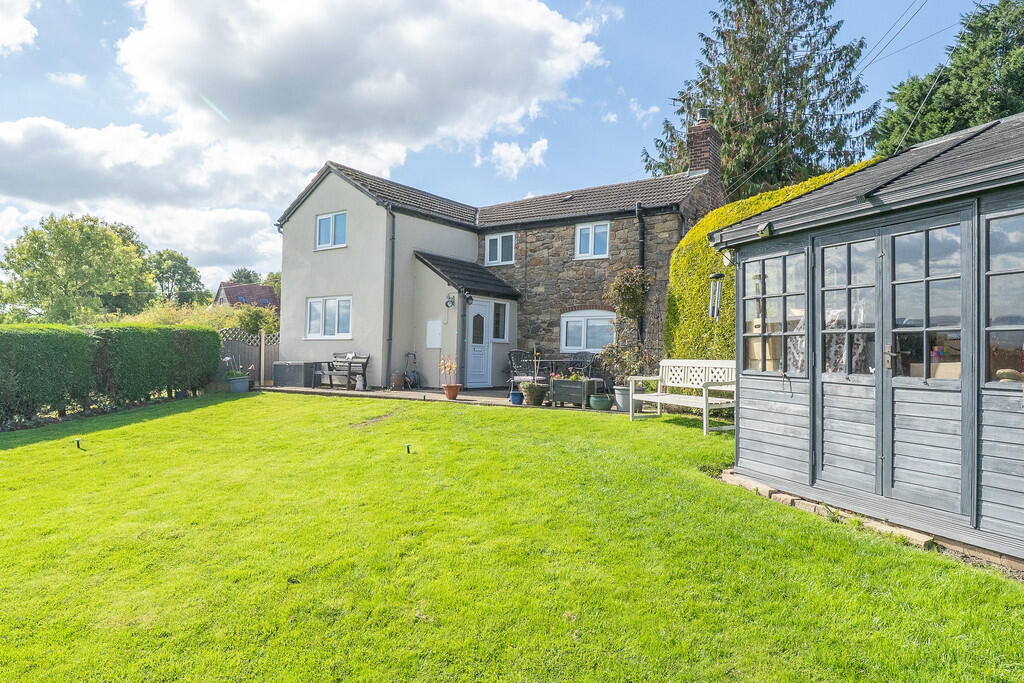
A beautifully converted former chapel dating back to 1837, The Old School House offers a unique blend of historic charm and characterful features, set in an elevated rural position comprising of 3 bedrooms, stunning countryside views and thoughtfully updated living spaces.
EPC ‘E’. . Steeped in history and rich in character, The Old School House dates back to 1837, when it was originally built as a chapel for the local community at a cost of £117.
From its earliest days, it was at the heart of the village life, with services so popular that by 1841 the building had to be extended to accommodate a growing congregation.
By 1851, around 180 worshippers regularly gathered here, a testament to its importance and welcoming atmosphere. ..
The Chapel continued to evolve, undergoing renovation in 1861 before a new, larger chapel was constructed in 1881 just behind the original building.
With services relocating to this new space, the Old School House began a new chapter in its story.
Over the years, this unique building has been thoughtfully adapted for a variety of uses, serving as a school and even a doctor’s surgery, before eventually becoming the distinctive residential home it is today.
Each phase of its life has added to its charm, creating a home full of character and heritage.
More recently, in 2014, the property was extended to provide additional living space, blending modern comfort with its historic roots.
Today, The Old School House offers a rare opportunity to own a piece of local history. ...
Hopton Bank enjoys an elevated and easily accessible position, boasting far-reaching views towards the Malvern Hills and surrounding countryside.
The area is well served by a nearby petrol station and convenience store.
Hopton Wafers itself is a charming rural village nestled in the heart of the South Shropshire countryside, ideally positioned between the historic town of Ludlow and the larger centre of Kidderminster.
Benefitting from a welcoming and close-knit community, the village offers a local church, village hall and a well-regarded pub and restaurant, all set against a backdrop of outstanding views across the Clee Hill valley and beyond to.
....
A short drive away lies the market town of Cleobury Mortimer, along with the renowned historic town of Ludlow, both offering a wide range of amenities including primary and secondary schooling, medical facilities such as doctors, dentists and pharmacies, as well as a variety of independent shops, supermarkets and leisure facilities.
For those needing to travel further afield, a regular bus service connects Kidderminster and Ludlow, both of which benefit from train stations providing links to the wider national rail network Walk Inside The Old School House benefits from triple-glazed windows throughout, enhancing both comfort and energy efficiency.
Entry is gained via a charming teal front door, which opens into a characterful utility room fitted with traditional quarry tiled flooring.
This practical space features wooden base units with a sink and drainer set beneath a side-facing window, along with plumbing for a washing machine and tumble dryer.
A wall-mounted corner cupboard provides additional storage, and a door leads through to a useful pantry, also finished with quarry tiles and housing a Worcester boiler alongside shelving for storage.
The utility room also gives access to a conveniently positioned downstairs WC, comprising a low-level WC and hand washbasin. .
The space continues the characterful feel with quarry tiled flooring, a radiator and a wooden wall mounted cupboard with shelving.
The kitchen is fitted with a range of wooden wall and base units, complemented by a quarry tiled work surface that adds to the homes character.
There is space for a freestanding fridge/freezer, dishwasher and an under-counter fridge, along with a sink and drainer set within the worktop.
A chimney breast, once home to the original boiler, now provides a charming focal point and has been thoughtfully adapted with a wooden shelving unit in front of the space.
In addition, a full-length pantry with shelving offers excellent storage and further practicality within the kitchen. ..
The kitchen opens into the dining area, a tiled space with a radiator and useful under-stairs storage, neatly positioned beneath the mezzanine floor, this creates a cosy yet practical space.
Beyond, the living area offers a striking contrast with its impressive sense of space, fully carpeted, it features magnificent 12-foot-high ceilings with exposed beams running throughout, adding charm and historic character to the property.
Windows to the rear allow natural light to pour in, while a doorway set within the original arched frame provides access out to the parking area, further enhancing the sense of heritage.
At the heart of the room sits a substantial, characterful hearth with a large fireplace, complete with a wood-burning stove- creating a warm and inviting focal point for relaxing or entertaining. ...
Carpeted stairs rise to the first floor, where accommodation continues to blend charm with practicality.
To the left is a well-proportioned double bedroom, featuring wooden flooring, a fitted wardrobe, radiator and a front-facing window and Velux rooflight, allowing for plenty of natural light.
The second double bedroom is located on the mezzanine level, offering a unique and characterful space with carpeted flooring, a radiator and a Velux window.
A further single bedroom completes the accommodation, with wooden flooring, a built-in wardrobe, radiator and a window to the front, alongside an additional Velux creating a bright and airy feel. ....
The bathroom, finished with wooden flooring, is both practical and well-appointed. It features a window to the front, allowing for natural light, along with a radiator.
The suite comprises a WC, hand-wash basin and a bath with half tiled wall surround, complemented by a separate tiled shower.
A wall mounted mirror with integrated cupboard space provides useful storage, completing this well-designed space.
Walk Outside To the front of the property, there is a gravelled area in which The Old School House has a Right of Way over for parking enough for two cars which is located to the right-hand side of the property.
Also to the right of the property is a useful metal framed storage shed, ideal for general storage, with the oil tank conveniently positioned nearby.
Externally, the property benefits from a patio and terraced seating area immediately outside the front door, creating an ideal space for outdoor dining or relaxing.
In addition, a further patio and lawned garden area can be found below the parking area, bordered by mature hedging, offering a good degree of privacy and a pleasant outdoor setting.
Value & comps
No previous sales on record.
Returns
Set an offer; the calculator follows it.
We're still gathering serviced-accommodation data for this area.
Archie refurb estimate: a Pro feature
0.0% below asking
This is not financial or investment advice. Prop AI Deals is not authorised by the Financial Conduct Authority (FCA) to provide investment advice.
All investment calculators, property analyses, and AI-generated insights are for informational purposes only. Property investment carries risk and may result in financial loss. All calculations should be independently verified and you should consult with FCA-authorised financial advisers before making any investment decisions.
Past performance does not guarantee future results. Tax implications vary by individual circumstances.
Deal
Properties like this can earn 2–3x BTL yields when converted to HMO, with retrofit costs around £10k/room. Sign in to see the full tier, yield projection, and cost breakdown.
Commercial properties like this can earn 30-50% higher yields when converted to residential under Class MA / Q / P / PA, with prior approval costing ~GBP 96/unit. Sign in to see the recommended route, yield uplift, and cost breakdown.
BRRR-suited properties can recycle 80-100% of investor capital on refi, leaving a high-yielding rental with most of the money out. Sign in to see the refurb cost stack, ARV projection, and refinance maths.
Detached + large garden = sub-division play. Pro tier unlocks the tier badge, plot size, uplift estimate, and regional land benchmark.
Short-lease flats trade at deep discount, but extending under the 1993 Act often costs far less than the discount. Pro tier unlocks the tier badge, premium breakdown, long-lease ARV and arbitrage maths.
See projected short-stay revenue vs a vanilla BTL for this property.
See real sub-let margins (HMO room rates & SA nightly rates) vs the landlord rent.
Area
Agent & docs

FAQ
About Hopton Bank, Cleobury Mortimer, Kidderminster, Worcestershire
Explore nearby