We've tightened what earns a Pursue. A home now needs a published valuation, a strategy that still makes money after real running costs and lender stress tests, and no listing problems that would stop a mortgage. You'll see fewer Pursues, and each one has been checked harder.
See how verdicts work3-bedroom detached house · LN8 5QZ
For saleListed 129 days
Opportunity summary
See Archie’s verdict, returns by strategy and what to check before viewing.
About
A Truly Wonderful Family Home set in a Good Sized Garden within this Popular Village. Wragby is a historic Market Town with a Vibrant and Bustling Community, plenty to get involved in if you choose.
There are a good selection of Independent Shops, a Co-Op Food Store Doctors Surgery, Primary School, Pubs, Cafes and a Leisure Centre with Swimming Pool.
It is surrounded by lovely Lincolnshire Countryside and Woods, so anyone who enjoys outdoor living won't be disappointed.
If you need a wider choice still of Shopping, Leisure Services or Train Stations you can catch one of the regular buses into Louth, Lincoln or Market Rasen.
There is also the Wragby Show & Country Fayre where the villages comes together one a year, a perfect family day out with Live Music, Bars, Food Outlets and Entertainment for all ages.
This home has been in the current families ownership for many decades and is now ready for its next custodians to refresh and upgrade to a modern standard, putting their own stamp and making it a much loved family home again.
It is warmed by Oil Fired Central Heating and is retained by the mostly uPVC double glazed windows.
The spacious accommodation comprises in brief: Entrance Porch, Reception Hall, Living Room, Separate Dining Room, Conservatory, Kitchen, Utility Room and Downstairs Loo.
On the First Floor there are Three Bedrooms and a Bathroom.
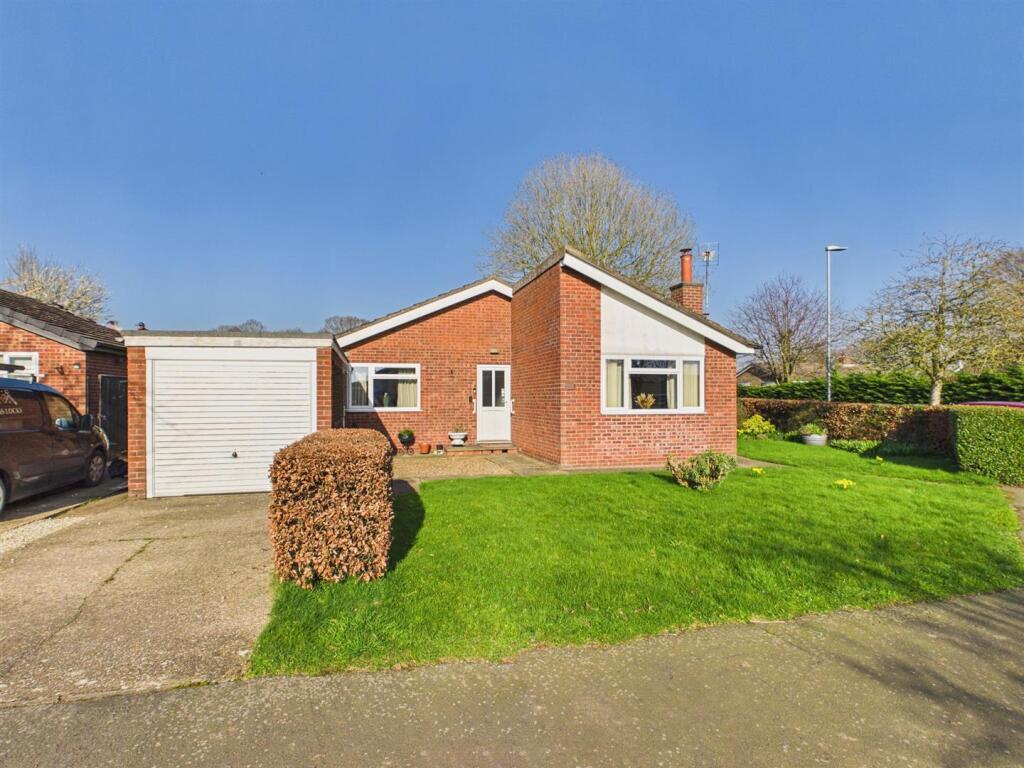
Outside is a stunning feature of the property with gardens surrounding and an additional portion of ground to the left hand side which was once a productive vegetable garden. Large Garage/Workshop.
No Onward Chain. Entrance Porch - Approached through double opening single glazed doors. Terrazzo tiled floor. Single glazed window to side.
uPVC double glazed, double doors to:- Reception Hall - Radiator. Stairs to first floor with cupboard under. Night storage heater.
Doors off to Living Room, Separate Dining Room, Kitchen and Utility Room. Living Room - 3.48m x 4.70m into bay (11'5 x 15'5 into bay) - Walk-in square bay window to the side. Window to front.
Tiled fireplace. Double radiator. Separate Dining Room - 3.40m x 3.45m (11'2 x 11'4) - Double radiator. Window to side. Gas boiler, set behind dresser unit.
Half uPVC double glazed door, flanked by two windows to:- Conservatory - 3.38m x 3.12m (11'1 x 10'3) - uPVC double glazed windows to sides and rear. Half double glazed door to garden.
Kitchen - 2.31m x 2.41m (7'7 x 7'11) - Fitted wall and base units. Roll-top worksurfaces with inset single drainer, stainless steel sink top. Tiled splashbacks. Window to rear.
Walk-in pantry with single glazed window to side. and fitted shelving. Utility Room - 2.36m x 1.78m (7'9 x 5'10) - Fitted wall unit and matching larder unit. Belfast sink.
Single glazed window to side. Door out to Car Port. Double radiator. Sliding door to:- Cloakroom - W.C. Single glazed window to side. Landing - Window to side. radiator. Access to loft.
Bedroom One - 3.51m x 3.12m (11'6 x 10'3) - Wood floorboards. Windows to front and side. Radiator. Bedroom Two - 3.40m x 3.51m (11'2 x 11'6) - Windows to side and rear. Radiator.
Bedroom Three - 2.49m x 1.83m plus 0.97m x 1.45m (8'2 x 6'0 plus 3 - Radiator. Window to front. Bathroom - Bath with shower over. Pedestal wash basin. W.C. Tiling to water sensitive areas.
Double radiator. Window to rear. Two Double opening linen cupboards. Two double opening cupboards housing foam lagged hot water cylinder.
Front Garden - Approached through double opening wrought iron gates. Concrete driveway and turning bay. Flower borders, abundantly stocked with roses and flowering plants plus mature shrubs. Lawn.
Side Parcel Of Land - Situated to the left hand side of the house and having previously used as a productive vegetable garden area with shed.
Car Port - 9.14m x 3.15m min (30'0 x 10'4 min) - Cold water tap. Door to rear garden.
Providing covered parking and access to:- Garage/Workshop - 3.56m x 5.97m (11'8 x 19'7) - Double opening timber doors. one uPVC double glazed and one single glazed window to side. Door to rear garden.
Rear Garden - Patio. Lawn. Rose beds and flower borders. fruit trees. Additional shed and two greenhouses. Additional Information - Tenure: Freehold Services: Mains Water, Electric and Drainage.
Oil Fired Central Heating. No Gas. Broadband: None connected EPC Rating: T.B.C. Council Tax Band: D - East Lindsey
Value & comps
No previous sales on record.
Returns
Set an offer; the calculator follows it.
We're still gathering serviced-accommodation data for this area.
Archie refurb estimate: a Pro feature
0.0% below asking
This is not financial or investment advice. Prop AI Deals is not authorised by the Financial Conduct Authority (FCA) to provide investment advice.
All investment calculators, property analyses, and AI-generated insights are for informational purposes only. Property investment carries risk and may result in financial loss. All calculations should be independently verified and you should consult with FCA-authorised financial advisers before making any investment decisions.
Past performance does not guarantee future results. Tax implications vary by individual circumstances.
Deal
Properties like this can earn 2–3x BTL yields when converted to HMO, with retrofit costs around £10k/room. Sign in to see the full tier, yield projection, and cost breakdown.
Commercial properties like this can earn 30-50% higher yields when converted to residential under Class MA / Q / P / PA, with prior approval costing ~GBP 96/unit. Sign in to see the recommended route, yield uplift, and cost breakdown.
BRRR-suited properties can recycle 80-100% of investor capital on refi, leaving a high-yielding rental with most of the money out. Sign in to see the refurb cost stack, ARV projection, and refinance maths.
Detached + large garden = sub-division play. Pro tier unlocks the tier badge, plot size, uplift estimate, and regional land benchmark.
Short-lease flats trade at deep discount, but extending under the 1993 Act often costs far less than the discount. Pro tier unlocks the tier badge, premium breakdown, long-lease ARV and arbitrage maths.
See projected short-stay revenue vs a vanilla BTL for this property.
See real sub-let margins (HMO room rates & SA nightly rates) vs the landlord rent.
Area
Agent & docs

FAQ
About Bardney Road, Wragby, Market Rasen
Explore nearby