We've tightened what earns a Pursue. A home now needs a published valuation, a strategy that still makes money after real running costs and lender stress tests, and no listing problems that would stop a mortgage. You'll see fewer Pursues, and each one has been checked harder.
See how verdicts work5-bedroom detached house · WA8 5BP
For saleListed 6 days
Opportunity summary
See Archie’s verdict, returns by strategy and what to check before viewing.
About
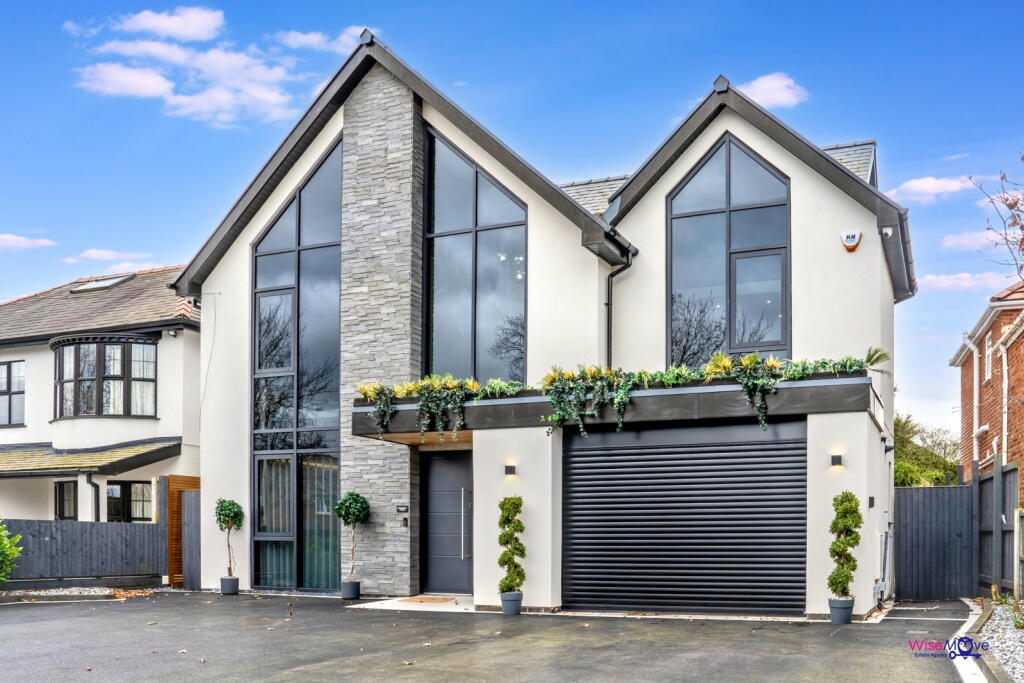
An exceptional example of contemporary family living, this imposing five-bedroom executive detached residence occupies a commanding position within one of the area’s most prestigious and highly sought-after locations.
Perfectly placed for modern family life, the property enjoys excellent commuter connections to both Liverpool and Manchester, while offering an impressive combination of space, style and luxury.
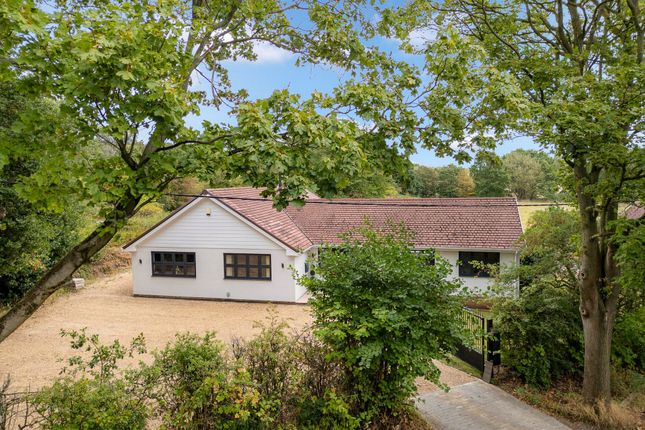
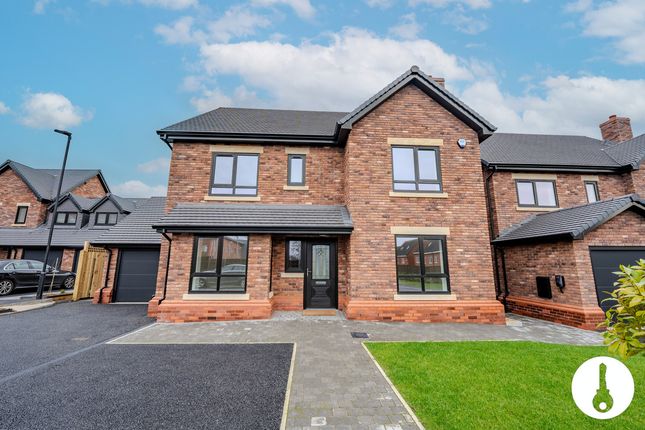
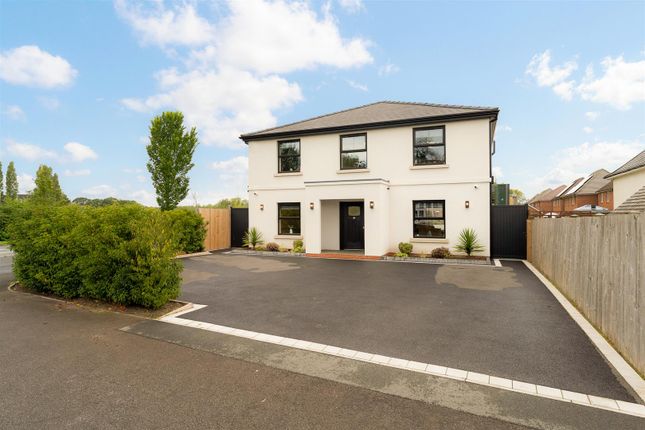
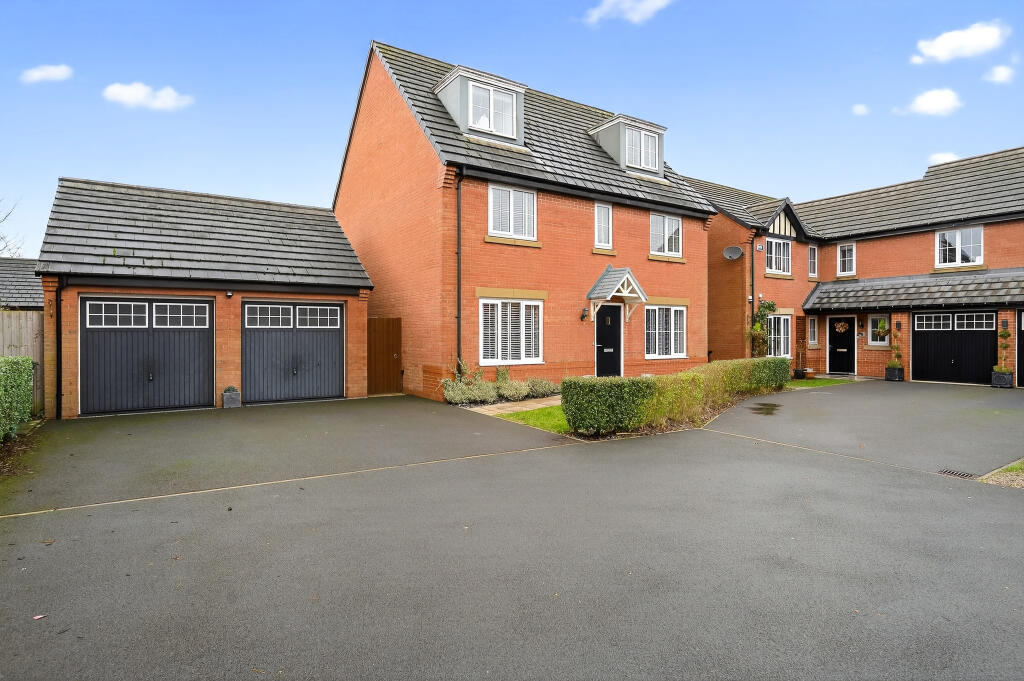
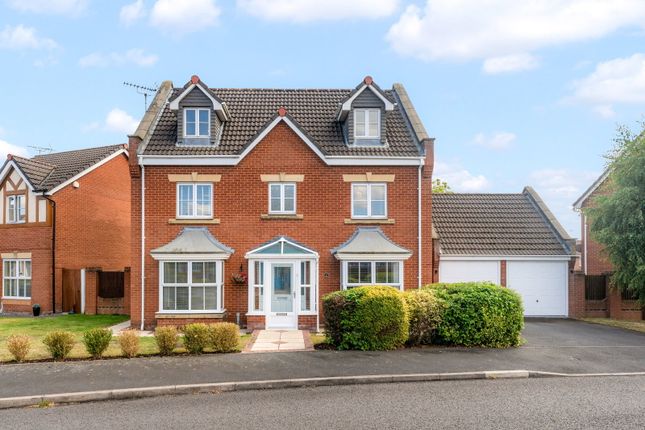
Standing proudly within a generous plot, the property immediately creates a wonderful first impression, with an attractive frontage and extensive off-road parking comfortably accommodating four to five vehicles.
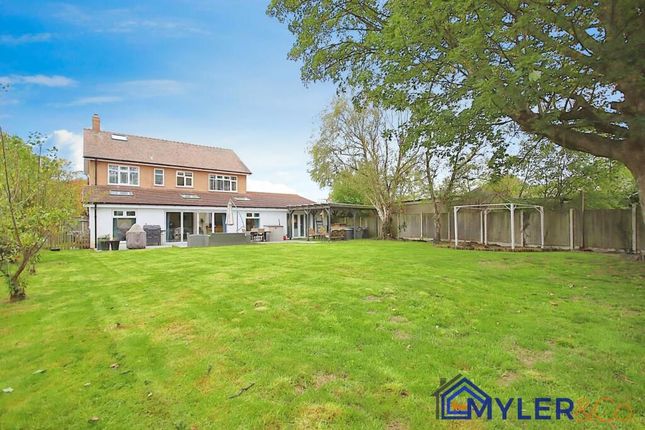
To the rear, beautifully landscaped gardens provide a superb setting for entertaining, relaxing and family life.
Although relatively newly built, the current owners have spared no expense in comprehensively restyling and upgrading the property, creating a home of exceptional quality with an elegant and sophisticated interior.
Every aspect has been carefully considered, with high-quality finishes, bespoke features and contemporary design combining to create accommodation that feels both luxurious and welcoming.
Upon entering, a grand and spacious entrance hallway sets the tone for the remainder of the home and provides access to a collection of beautifully appointed reception spaces.
The principal lounge is an impressive yet inviting room, enhanced by a feature bay window which allows an abundance of natural light to flood the space.
A second bay-fronted reception room has been thoughtfully fitted and is currently utilised as a sophisticated home office, although its generous proportions make it equally suited as a formal dining room, snug or additional sitting room depending upon the requirements of its next owners.
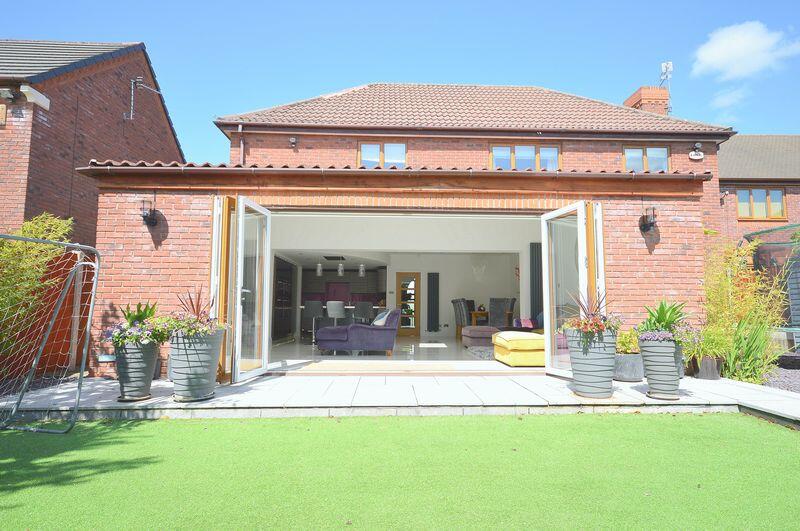
Undoubtedly one of the defining features of the property is the spectacular open-plan kitchen, dining and living space.
Designed as the true heart of the home, this outstanding room provides the perfect environment for everyday family living as well as entertaining on a larger scale.
A stylish living area incorporates a contemporary media wall, while the spacious dining area enjoys views across the landscaped rear garden.
The bespoke kitchen itself provides an impressive centrepiece, finished with stylish cabinetry, sleek work surfaces, a breakfast bar and an extensive range of high-end integrated appliances.
The attention to detail continues with a practical utility area providing additional storage and laundry facilities, while a conveniently positioned ground-floor WC completes the accommodation at this level.
Ascending to the first floor, the sense of space and quality continues with five well-proportioned bedrooms, providing tremendous versatility for families of all sizes.
Two of the bedrooms benefit from their own beautifully appointed, luxurious en-suite shower rooms, while the remaining bedrooms are served by an equally impressive contemporary family bathroom.
The combination of five bedrooms and three high-quality bathrooms makes the property particularly well suited to busy modern family life. Externally, the home continues to impress.
In addition to the extensive driveway and generous landscaped gardens, the former detached double garage has undergone a remarkable transformation into a high-end golf simulator room, creating a unique leisure and entertainment space rarely found within a home of this type.
The building could readily be converted back to garaging if preferred, while the existing golf simulator installation may also be available by separate negotiation with the current owners.
The rear garden has been carefully landscaped to complement the quality of the interior, providing a spacious and attractive outdoor environment ideal for summer entertaining, children and relaxed family living.
Offering substantial accommodation, exceptional presentation and an enviable position, this is far more than a conventional modern detached home.
The considerable investment made by the current owners has created an elegant and luxurious residence that is ready to be enjoyed from the moment of occupation.
With five bedrooms, multiple reception spaces, an outstanding open-plan kitchen and living area, three bathrooms, generous parking, landscaped gardens and the remarkable converted double garage, opportunities of this calibre are rarely available.
Internal inspection is essential to fully appreciate the scale, quality and attention to detail this outstanding executive family home has to offer. EPC Rating: B
Value & comps
No previous sales on record.
Returns
Set an offer; the calculator follows it.
We're still gathering serviced-accommodation data for this area.
Archie refurb estimate: a Pro feature
0.0% below asking
This is not financial or investment advice. Prop AI Deals is not authorised by the Financial Conduct Authority (FCA) to provide investment advice.
All investment calculators, property analyses, and AI-generated insights are for informational purposes only. Property investment carries risk and may result in financial loss. All calculations should be independently verified and you should consult with FCA-authorised financial advisers before making any investment decisions.
Past performance does not guarantee future results. Tax implications vary by individual circumstances.
Deal
Properties like this can earn 2–3x BTL yields when converted to HMO, with retrofit costs around £10k/room. Sign in to see the full tier, yield projection, and cost breakdown.
Commercial properties like this can earn 30-50% higher yields when converted to residential under Class MA / Q / P / PA, with prior approval costing ~GBP 96/unit. Sign in to see the recommended route, yield uplift, and cost breakdown.
BRRR-suited properties can recycle 80-100% of investor capital on refi, leaving a high-yielding rental with most of the money out. Sign in to see the refurb cost stack, ARV projection, and refinance maths.
Detached + large garden = sub-division play. Pro tier unlocks the tier badge, plot size, uplift estimate, and regional land benchmark.
Short-lease flats trade at deep discount, but extending under the 1993 Act often costs far less than the discount. Pro tier unlocks the tier badge, premium breakdown, long-lease ARV and arbitrage maths.
See projected short-stay revenue vs a vanilla BTL for this property.
See real sub-let margins (HMO room rates & SA nightly rates) vs the landlord rent.
Area
Agent & docs

FAQ
About 15 Glazebrook Lane, Widnes
Explore nearby