We've tightened what earns a Pursue. A home now needs a published valuation, a strategy that still makes money after real running costs and lender stress tests, and no listing problems that would stop a mortgage. You'll see fewer Pursues, and each one has been checked harder.
See how verdicts work3-bedroom flat · ST5 0HZ
For saleListed 85 days
Opportunity summary
See Archie’s verdict, returns by strategy and what to check before viewing.
About
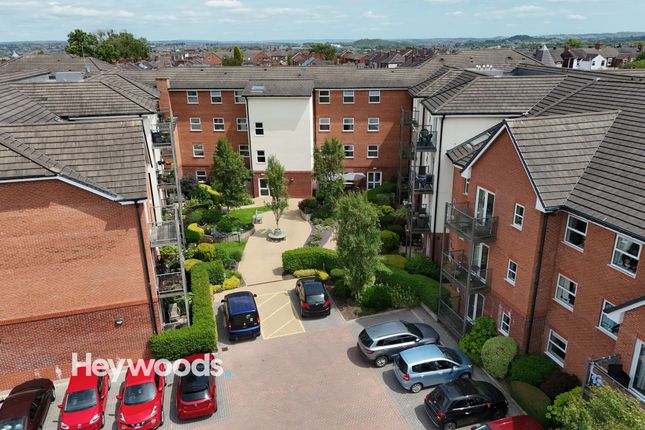
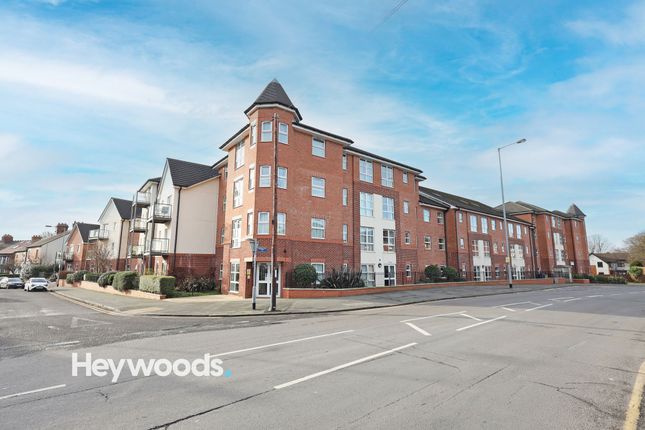
Situated within the prestigious Adlington House development, this attractive and carefully maintained retirement apartment is offered for sale by Heywoods Estate Agents with the benefit of no onward chain.
Representing one of the largest apartment styles within the development, the property offers exceptionally spacious and versatile accommodation.
Adlington House occupies a convenient position in central Wolstanton, placing an excellent selection of shops, everyday services and public transport connections within easy reach.
Adlington House has been thoughtfully created for those aged 55 and over, allowing residents to maintain an independent lifestyle while benefiting from the reassurance of 24-hour on-site assistance.
This combination of privacy, support and companionship makes the development an appealing choice for residents and their families alike.
A wide variety of shared amenities is available within the building.
Residents can enjoy meals in the waitress-service restaurant, entertain guests in the private dining room or relax in the comfortable communal lounge.
Regular clubs, activities and organised events also provide plenty of opportunities to socialise and become part of the friendly resident community.
Additional facilities include a hairdressing salon, spa and therapy room, together with a furnished guest suite featuring its own en-suite facilities.
Secure indoor storage and charging areas are provided for mobility scooters and wheelchairs, while lifts offer convenient access throughout the development.
The apartment benefits from uPVC double glazing, a modern electric heating system and a secure video intercom entry arrangement.
An upgraded electrically operated front door provides additional convenience and ease of access.
On entering the property, a generously proportioned hallway connects the accommodation and creates an immediate feeling of space.
The hallway benefits from a useful fitted wardrobe and storage cupboard, providing excellent space for coats, household items and everyday essentials.
A separate laundry and storage room offers further practical storage and space for appliances.
The spacious lounge and dining room is a particularly light and inviting living space, enhanced by four windows that allow an abundance of natural light to flow throughout the room.
There is plenty of space for both comfortable seating and dining furniture, while a feature fireplace creates an attractive focal point and an electric wall-mounted heater adds warmth and practicality.
The upgraded kitchen has been thoughtfully finished to provide an attractive and practical cooking space.
It is fitted with a comprehensive range of wall-mounted cupboards, base units and drawers, complemented by elegant granite worktops that provide a durable and high-quality finish.
Integrated appliances include a built-in oven, microwave, hob with extractor fan, fridge and freezer. A stainless-steel sink and drainer unit and tiled flooring complete the contemporary design.
The apartment offers three bedrooms, including two generously proportioned double rooms.
The principal bedroom benefits from a double-glazed Velux window and its own en-suite wet room, providing a practical and convenient addition to the accommodation.
The third bedroom is a versatile single room that could also be used as a home office or hobby room allowing the layout to be adapted to suit the purchaser’s individual requirements.
The modern main bathroom is fitted with a stylish suite comprising a bath with shower over, WC and wash basin set above a useful vanity storage unit.
Fully tiled walls create a smart and easy-to-maintain finish, while a heated towel rail adds further comfort and practicality.
Outside, residents have the use of neatly maintained communal garden areas, offering pleasant surroundings in which to sit and relax. Parking is also available for residents within the development.
Offered for sale with no onward chain, this exceptional apartment provides a rare opportunity to acquire one of the largest and most spacious homes within the Adlington House development.
An internal viewing is strongly recommended to appreciate the generous accommodation and excellent facilities available.
Hallway (5.43m x 1.39m) Lounge / Diner (5.40m x 4.37m) Kitchen (3.24m x 2.08m) Main Bedroom (3.57m x 2.92m) En-Suite (2.93m x 1.61m) Bedroom 2 (3.87m x 2.82m) Bedroom 3 (2.83m x 2.74m) Bathroom (2.91m x 1.64m) Agents Notes Tenure - Leasehold (112 Years Remaining) Service Charge is £874.37 per month Council Tax Band - E Updated EPC to follow.
Disclaimer These particulars are provided for general guidance only and do not form part of any offer or contract.
Whilst every effort has been made to ensure the information is accurate, it should not be relied upon as statements or representations of fact.
Neither the vendor nor the agent make any warranty or representation regarding the property and the agent has no authority to do so on behalf of the vendor.
All measurements, areas and distances are approximate and photographs are for illustrative purposes only.
Fixtures, fittings, appliances and services referred to have not been tested and no guarantee can be given as to their condition or working order.
Material information has been provided by the seller and other sources and should be independently verified by prospective purchasers through inspection and by consulting their solicitor or surveyor.
If your offer is accepted, a £36 fee will apply for Anti-Money Laundering identity checks.
Value & comps
No previous sales on record.
Returns
Set an offer; the calculator follows it.
We're still gathering serviced-accommodation data for this area.
Archie refurb estimate: a Pro feature
0.0% below asking
This is not financial or investment advice. Prop AI Deals is not authorised by the Financial Conduct Authority (FCA) to provide investment advice.
All investment calculators, property analyses, and AI-generated insights are for informational purposes only. Property investment carries risk and may result in financial loss. All calculations should be independently verified and you should consult with FCA-authorised financial advisers before making any investment decisions.
Past performance does not guarantee future results. Tax implications vary by individual circumstances.
Deal
Properties like this can earn 2–3x BTL yields when converted to HMO, with retrofit costs around £10k/room. Sign in to see the full tier, yield projection, and cost breakdown.
Commercial properties like this can earn 30-50% higher yields when converted to residential under Class MA / Q / P / PA, with prior approval costing ~GBP 96/unit. Sign in to see the recommended route, yield uplift, and cost breakdown.
BRRR-suited properties can recycle 80-100% of investor capital on refi, leaving a high-yielding rental with most of the money out. Sign in to see the refurb cost stack, ARV projection, and refinance maths.
Detached + large garden = sub-division play. Pro tier unlocks the tier badge, plot size, uplift estimate, and regional land benchmark.
Short-lease flats trade at deep discount, but extending under the 1993 Act often costs far less than the discount. Pro tier unlocks the tier badge, premium breakdown, long-lease ARV and arbitrage maths.
See projected short-stay revenue vs a vanilla BTL for this property.
See real sub-let margins (HMO room rates & SA nightly rates) vs the landlord rent.
Area
Agent & docs

FAQ
About Apt 24, Adlington House High Street, Newcastle
Explore nearby