We've tightened what earns a Pursue. A home now needs a published valuation, a strategy that still makes money after real running costs and lender stress tests, and no listing problems that would stop a mortgage. You'll see fewer Pursues, and each one has been checked harder.
See how verdicts work1-bedroom property · CR3 6JA
For saleListed 259 days
Opportunity summary
See Archie’s verdict, returns by strategy and what to check before viewing.
About
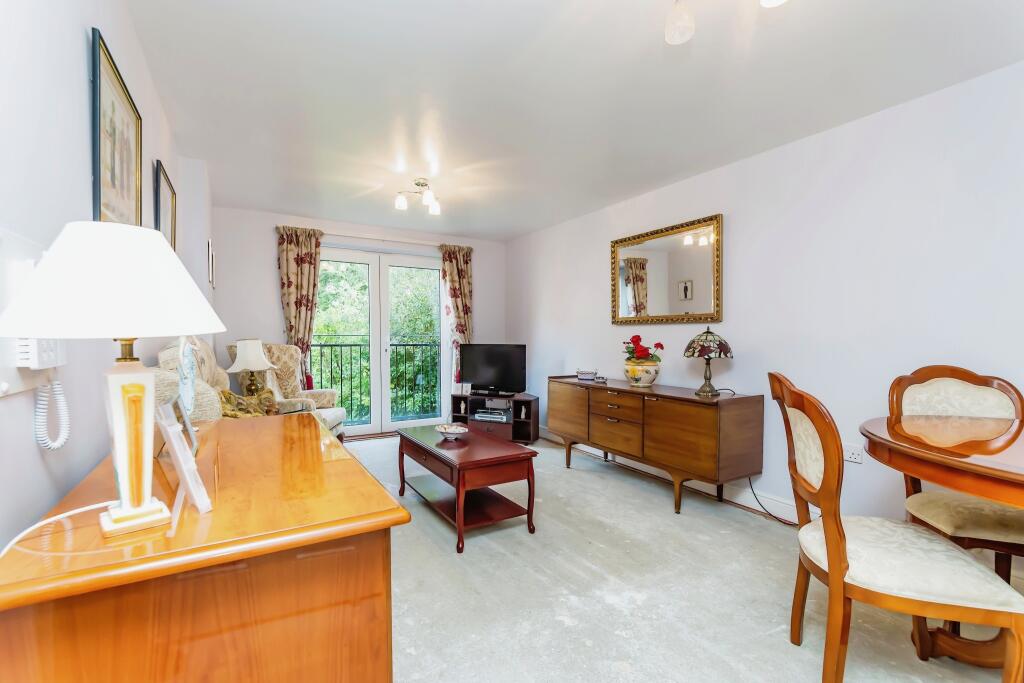
A GROUND FLOOR IMMACULATELY PRESENTED ONE DOUBLE BEDROOM RETIREMENT FLAT. The flat has a cloakroom and an En-suite Shower Room with Dressing Room area.
The Kitchen has modern white units and space for a dishwasher and fridge/freezer.
There are extensive Communal Gardens and Residents facilities on site which includes a Lounge, Conservatory and Laundry. NO ONWARD CHAIN, VIEWING RECOMMENDED!
ANCILLARY SERVICES As part of our services, we may offer ancillary services to assist with your transaction. With your consent we will refer your details to a select group of providers.
There is no obligation to provide your consent, or to uptake any of these services, but where you do, you should be aware of the following referral fee information: Taylor Rose Solicitors – £240 Amity Law - £200 Kingsley Bond Solicitors - £200 London & Country Mortgage Brokers – 25% of Commission MAP Surveyors – £50 DIRECTIONS From the roundabout in Caterham Valley proceed along Station Road to the mini roundabout, proceed straight ahead and then immediately right into Stafford Road, Dene Court is on the right hand side, the Residents Parking is accessed via a driveway to the front of the block.
LOCATION Dene Court is in a great location for the Town Centre which is a level walk within a quarter of a mile of the property.
The Town Centre has a great selection of local shops, a Waitrose and Morrisons Supermarket, Restaurants and Coffee Shops.
Caterham Railway Station is an end of line and has a regular service into Croydon and London and local Buses travelling north and south as well as Caterham on the Hill.
DENE COURT The Development has a Lodge Manager for 5 days each week.
The facilities include: A COMMUNAL LOUNGE, CONSERVATORY, KITCHEN & LAUNDRY ROOM GUEST SUITE FOR VISITORS COMMUNAL GARDENS & PATIO 24 HOUR CARELINE To qualify to reside at Dene Court, a resident must be over 60 years old and any second resident over 55 years old.
COMMUNAL HALLWAY Carpeted Communal Hallway which is securely accessed and has a lift to all floors. Take the left hand side corridor, the flat is the first flat on the left hand side.
ENTRANCE HALLWAY 10' 1'' x 3' 7'' (3.07m x 1.10m) Large built - in airing cupboard with a shelf, electric fuse box, telephone point and radiator.
LIVING ROOM 17' 11'' x 9' 11'' (5.46m x 3.01m) Double glazed window to the front aspect, security entry phone, two central ceiling light points, TV point, telephone point and two double radiators, open plan to: KITCHEN 5' 11'' x 9' 10'' (1.80m x 2.99m) Range of modern gloss white wall and base units with matching worktops, one and a half bowl stainless steel sink unit with a mixer tap and cupboards below, built-in electric four ring hob with an electric oven and grill below.
The fridge/freezer and dishwasher are to remain, tiled surrounds and extractor fan.
CLOAKROOM 5' 10'' x 2' 11'' (1.79m x 0.88m) White modern suite comprising of a low flush WC and a wall mounted wash hand basin with a tiled splashback.
Wall mounted mirrored vanity cupboard, radiator.
DOUBLE BEDROOM 12' 8'' x 9' 3'' (3.86m x 2.82m) Double glazed window to the front, telephone point and double radiator, access to: DRESSING ROOM AREA Large built in double wardrobe, door to: EN-SUITE SHOWER ROOM 6' 6'' x 5' 10'' (1.99m x 1.78m) White modern suite comprising of an enclosed shower cubicle with a mixer shower fitment, vanity wash hand basin and a low flush WC.
Wall mounted mirrored wall cabinet, tiled surrounds, extractor fan and a heated towel rail/radiator.
HEATING, WATER & ELECTRIC SERVICES The cold, hot water and heating supply is metered into the flat.
There are two gas Boilers which heat the building, and the cost of the communal heating is paid for within the Service Charges. You have your own electric meter and fuse box.
There are also Solar Panels on the building which contribute towards the running of the services.
RESIDENTS PARKING There is a parking area to the front of the building with unallocated resident parking bays and some visitor parking bays.
LEASEHOLD INFORMATION & COUNCIL TAX LEASE TERM: 125 years from 1/7/1998.
MAINTENANCE/SERVICE CHARGE: £2261.28 every 6 months GROUND RENT: TBC COUNCIL TAX: The current Council Tax Band is 'D', via Tandridge Council.
Their website address to fully confirm the Council Tax Band and amount payable is: 21/3/2025 COMMUNAL GARDENS There are attractive and well maintained gardens to the rear of the Development with lawn areas, paths and well established herbaceous borders.
To the rear of the Communal Lounge there is also a patio area.
COMMUNAL FACILITIES These include a Lounge, Lift Service to all Floors, Gardens, Residents Parking, Laundry Room, Guest Suite, Development Manager, Refuse Room and a 24 Hour Careline Service.
Value & comps
No previous sales on record.
Returns
Set an offer; the calculator follows it.
We're still gathering serviced-accommodation data for this area.
Archie refurb estimate: a Pro feature
0.0% below asking
This is not financial or investment advice. Prop AI Deals is not authorised by the Financial Conduct Authority (FCA) to provide investment advice.
All investment calculators, property analyses, and AI-generated insights are for informational purposes only. Property investment carries risk and may result in financial loss. All calculations should be independently verified and you should consult with FCA-authorised financial advisers before making any investment decisions.
Past performance does not guarantee future results. Tax implications vary by individual circumstances.
Deal
Properties like this can earn 2–3x BTL yields when converted to HMO, with retrofit costs around £10k/room. Sign in to see the full tier, yield projection, and cost breakdown.
Commercial properties like this can earn 30-50% higher yields when converted to residential under Class MA / Q / P / PA, with prior approval costing ~GBP 96/unit. Sign in to see the recommended route, yield uplift, and cost breakdown.
BRRR-suited properties can recycle 80-100% of investor capital on refi, leaving a high-yielding rental with most of the money out. Sign in to see the refurb cost stack, ARV projection, and refinance maths.
Detached + large garden = sub-division play. Pro tier unlocks the tier badge, plot size, uplift estimate, and regional land benchmark.
Short-lease flats trade at deep discount, but extending under the 1993 Act often costs far less than the discount. Pro tier unlocks the tier badge, premium breakdown, long-lease ARV and arbitrage maths.
See projected short-stay revenue vs a vanilla BTL for this property.
See real sub-let margins (HMO room rates & SA nightly rates) vs the landlord rent.
Area
Agent & docs

FAQ
About Dene Court, Stafford Road, Caterham
Explore nearby