We've tightened what earns a Pursue. A home now needs a published valuation, a strategy that still makes money after real running costs and lender stress tests, and no listing problems that would stop a mortgage. You'll see fewer Pursues, and each one has been checked harder.
See how verdicts work5-bedroom house · LD2 3UQ
For saleReduced £50k (−5%) on 21 OctListed 166 days
Opportunity summary
See Archie’s verdict, returns by strategy and what to check before viewing.
About
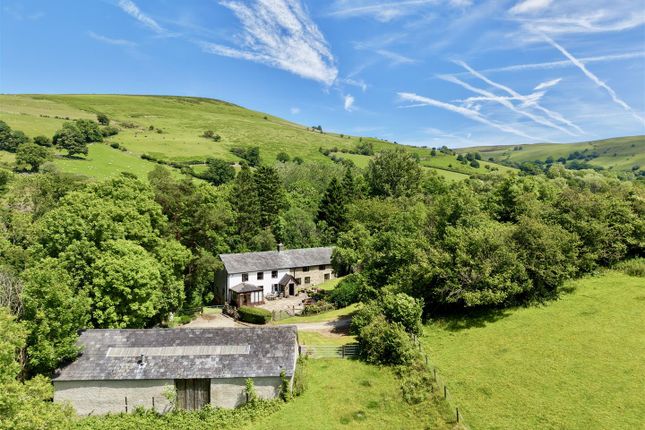
Set within approximately 28 acres of certified organic pasture beneath the Begwyns, this impressive smallholding includes a beautifully restored Grade II listed longhouse together with an excellent range of traditional and modern farm buildings.
Enjoying a peaceful rural setting yet within reach of Hay-on-Wye, Brecon and Builth Wells, the property offers versatile accommodation full of character and original features.
Grazing rights on the Begwyns Common, productive pasture and substantial outbuildings make this an exceptional opportunity for agricultural, equestrian or lifestyle use Description Set within approximately 28 acres of certified organic pasture and enjoying a wonderfully peaceful position beneath the Begwyns, this impressive smallholding presents a rare opportunity to acquire a beautifully restored Grade II listed longhouse together with an excellent range of traditional and modern farm buildings.
The property occupies an attractive rural setting, surrounded by rolling countryside and enjoying a superb sense of tranquillity, while remaining accessible to nearby Hay on Wye, Brecon and Builth Wells.
The land is well suited to a variety of agricultural, equestrian or lifestyle pursuits and is complemented by valuable grazing rights on the Begwyns Common, further enhancing the appeal for those seeking an authentic rural holding.
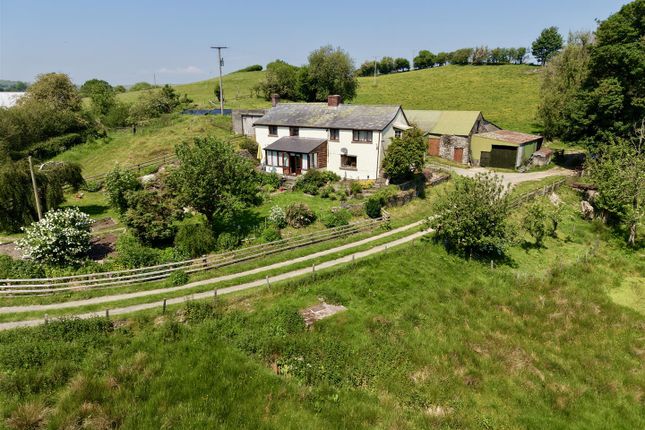
At the heart of the property lies the characterful longhouse, thoughtfully refurbished to combine its historic integrity with the comforts and flexibility required for modern living.
The accommodation is arranged to provide adaptable family space, rich in period detail and charm, with an abundance of original features that reflect the heritage of the house.
The holding is particularly well served by an extensive range of outbuildings, including traditional stone buildings offering considerable potential for a variety of uses, together with a substantial modern portal frame barn ideally suited for livestock, equestrian use, machinery storage or general agricultural purposes.
The combination of organic land, versatile buildings, grazing rights and a beautifully restored period home creates an increasingly rare opportunity to enjoy a sustainable rural lifestyle in a highly attractive part of the Welsh countryside.
Location The property occupies a delightful rural position approximately one mile south of the B4594 Erwood to Painscastle road, on the edge of the beautiful Wye Valley and around four miles from the A470 near Glasbury-on-Wye.
The setting offers an exceptional balance of tranquillity and accessibility, surrounded by unspoilt countryside beneath the Begwyns.
The nearby market town of Hay-on-Wye, renowned for its independent shops, cafes and internationally celebrated literary festival, lies approximately eight miles away, while Builth Wells is around 10 miles distant and Brecon approximately 15 miles, both offering a wider range of everyday amenities, schooling and leisure facilities.
The surrounding countryside is particularly noted for its natural beauty and outdoor pursuits.
The Begwyns provide extensive walking and riding opportunities with far-reaching views across the Welsh borders, while the River Wye and wider Wye Valley are highly regarded for fishing, cycling, canoeing and outdoor recreation.
For more comprehensive facilities, the cathedral city of Hereford lies approximately 29 miles to the east, providing an extensive range of shopping, educational and transport amenities Accommodation Entered via a traditional front porch, the house immediately reveals its warmth and character, opening into an inviting kitchen rich in period charm.
Beautiful timber detailing and exposed stonework combine to create an authentic farmhouse atmosphere, while a range of fitted kitchen units and a single bowl sink provide practical everyday functionality.
A substantial exposed stone wall and fireplace forms a striking focal point to the kitchen, housing a traditional solid fuel Rayburn which provides both warmth and character.
The room is further enhanced by a generous walk-in pantry, complete with original salting slab, reflecting the heritage of the property.
Adjoining the kitchen is a practical utility room, ideal for boots and outdoor clothing, which also provides access to a shower room.
The sitting room is everything one would hope for in a period longhouse, centred around an impressive deep recessed fireplace with a substantial stone lintel and fitted ‘Clearview’ woodburning stove.
Hand-carved ceiling timbers and a winding stone staircase further enhance the remarkable sense of history and craftsmanship within the room.
Completing the ground floor is a versatile study/music room, incorporating the remnant of the original cruck frame - a particularly special feature that adds both architectural interest and authenticity To the first floor, the house offers highly flexible accommodation.
Currently arranged to provide five bedrooms, two are accessed via adjoining rooms, forming a traditional layout typical of the period.
However, there is clear scope to reconfigure the space with the introduction of partitions with inner landings to create more formal, independent bedroom accommodation if desired.
Throughout the upper floor, the character of the house continues, with exposed stonework and impressive timber detailing adding warmth, texture and a strong sense of heritage to the rooms.
A family bathroom completes the first floor accommodation The Restoration The impressive longhouse was the subject of a comprehensive and sympathetic refurbishment programme during 2013/2014, carefully undertaken to preserve the integrity and character of the building while enhancing comfort and efficiency for modern living.
Particular attention was given to the use of traditional and appropriate materials throughout, with much of the restoration materials supplied by Ty-Mawr Lime, the renowned specialist in materials for historic buildings.
The works included the construction of a new warm roof structure, together with an insulated limecrete ground floor incorporating underfloor heating, creating a comfortable and energy-efficient living environment whilst remaining faithful to the building’s heritage.
Further improvements included the replacement of external doors, the installation of double glazed windows and extensive upgrades to the plumbing and electrical systems, all carried out with sensitivity to the property’s historic fabric.
The result is a beautifully restored longhouse that successfully combines period authenticity with the practicality and convenience of contemporary country living Garden, Grounds And Outbuildings Set within approximately 28 acres of predominantly pastureland, but also benefitting from a delightful area of established native woodland, providing a high degree of privacy and an attractive natural backdrop (an additional 6.5 acres may be available).
The traditional outbuildings are arranged around a charming courtyard and include a range of useful stone buildings, one of which has been thoughtfully adapted for use as a home office.
In addition, there is a selection of modern portal frame buildings offering excellent versatility for machinery storage, livestock housing, stabling or general agricultural use.
Immediately to the rear of the house are beautifully landscaped gardens, featuring a stone patio, extensive level lawn and well-stocked mature borders, creating an inviting and private outdoor setting.
The grounds are further enhanced by a productive orchard and a separate vegetable garden complete with polytunnel, ideal for those seeking a more self-sufficient lifestyle Services The property is connected to mains electricity, spring water supply, septic tank drainage.
Biomass boiler situated in outbuildings providing hot water for central heating.
In addition, photovoltaic panels contribute to the electrical supply and hot water, and provide a useful supplementary income through the feed in tariff, generating roughly £1800 pa until 2031.
Please note that the services or service installations have not been tested Tenure Freehold Directions The postcode will get you close to the property but to identify the turn onto the lane that leads to the property please use what3words locator: ///adverbs.marker.ultra once on this lane follow for 150m before reaching the property Notes •A footpath crosses through the property •An ‘unclassified road’ passes through the farmyard Anti Money Laundering Checks The successful purchaser/s will be required to provide sufficient identification to verify their identity in compliance with the Money Laundering Regulations.
Please note that a small fee of £15 + VAT per person will be charged to conduct the necessary money laundering checks. This fee is payable at the time of verification and is non-refundable.
Wayleaves, Easements And Rights Of Way The property is sold subject to and with the benefit of all easements, quasi easements, wayleaves and rights of way both declared and undeclared.
Value & comps
No previous sales on record.
Returns
Set an offer; the calculator follows it.
Short-let licence or registration needed
We're still gathering serviced-accommodation data for this area.
Archie refurb estimate: a Pro feature
0.0% below asking
This is not financial or investment advice. Prop AI Deals is not authorised by the Financial Conduct Authority (FCA) to provide investment advice.
All investment calculators, property analyses, and AI-generated insights are for informational purposes only. Property investment carries risk and may result in financial loss. All calculations should be independently verified and you should consult with FCA-authorised financial advisers before making any investment decisions.
Past performance does not guarantee future results. Tax implications vary by individual circumstances.
Deal
Properties like this can earn 2–3x BTL yields when converted to HMO, with retrofit costs around £10k/room. Sign in to see the full tier, yield projection, and cost breakdown.
Commercial properties like this can earn 30-50% higher yields when converted to residential under Class MA / Q / P / PA, with prior approval costing ~GBP 96/unit. Sign in to see the recommended route, yield uplift, and cost breakdown.
BRRR-suited properties can recycle 80-100% of investor capital on refi, leaving a high-yielding rental with most of the money out. Sign in to see the refurb cost stack, ARV projection, and refinance maths.
Detached + large garden = sub-division play. Pro tier unlocks the tier badge, plot size, uplift estimate, and regional land benchmark.
Short-lease flats trade at deep discount, but extending under the 1993 Act often costs far less than the discount. Pro tier unlocks the tier badge, premium breakdown, long-lease ARV and arbitrage maths.
See projected short-stay revenue vs a vanilla BTL for this property.
See real sub-let margins (HMO room rates & SA nightly rates) vs the landlord rent.
Area
Agent & docs

FAQ
About Upper Llanddewi, Llanddewi Fach, Builth Wells
Explore nearby