3-bedroom semi-detached house · BS25 5AF
For saleListed 48 days
Opportunity summary
See Archie’s verdict, returns by strategy and what to check before viewing.
About
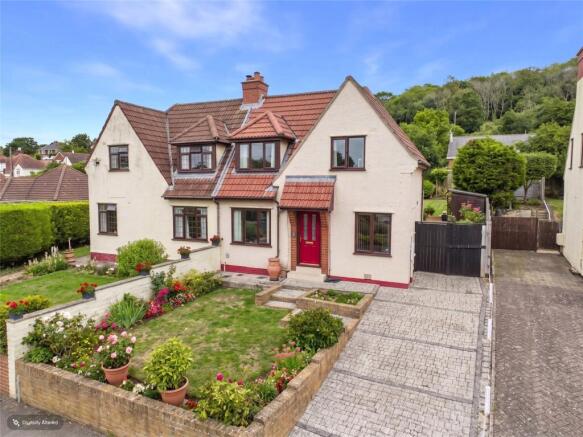
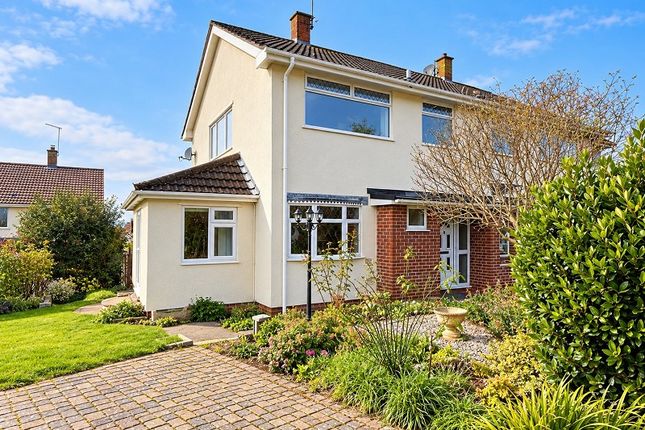
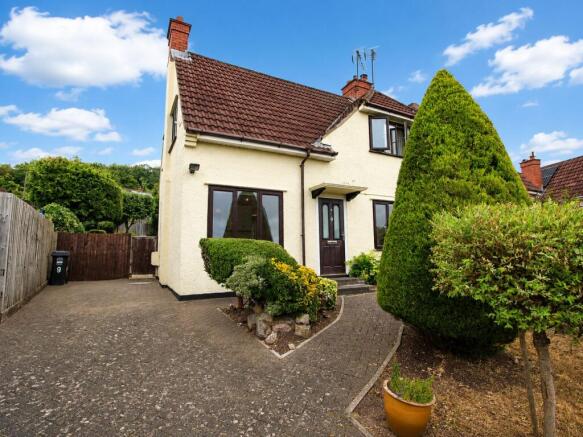
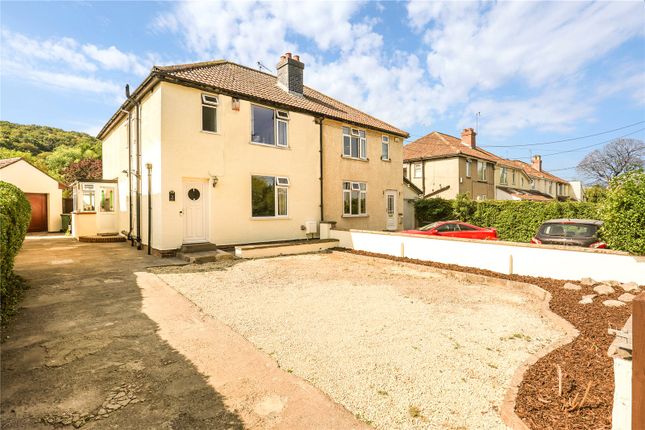
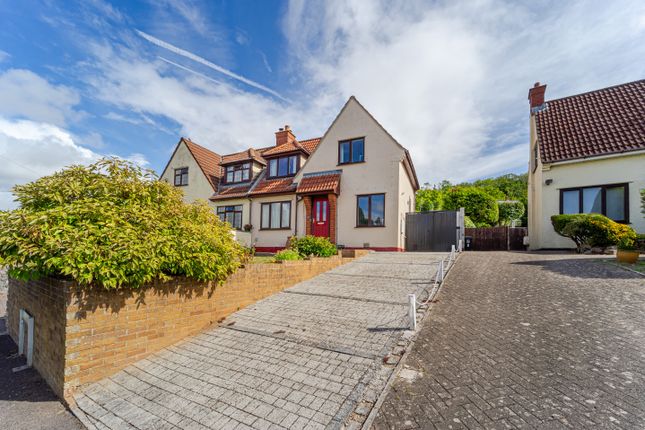
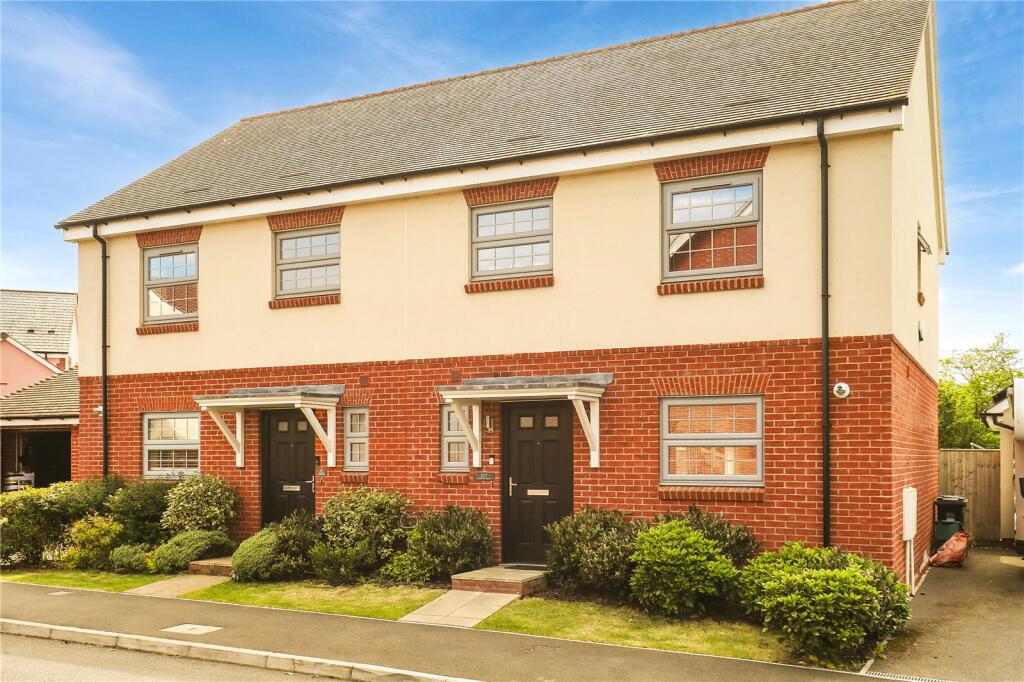
A beautifully presented three bedroom semi-detached home, occupying a particularly attractive position within this popular development.
Built by Strongvox Homes in 2020, the property has been thoughtfully maintained and finished by the current owners, creating a stylish and contemporary home with excellent outside space.
The accommodation is arranged over two floors and begins with a welcoming entrance hall providing access to the principal living accommodation, together with a useful cloakroom.
The heart of the home is the impressive open plan kitchen, living and dining room, providing a sociable and versatile space for both everyday living and entertaining.
The kitchen is fitted with a good range of wall, drawer and base units, complemented by metro-style tiled splashbacks and integrated appliances.
Wood-effect Karndean flooring runs through the main living areas, while upgraded glazed doors and neutral finishes create a light and particularly well-presented interior.
The living area has an integrated media unit, useful understairs storage and wide patio doors opening directly onto the rear garden.
The layout works particularly well as a family space, with plenty of room for both dining and relaxed seating.
Upstairs are three bedrooms, with two comfortable double bedrooms and a further single bedroom currently used as a dressing room.
Bedroom one benefits from a stylish en-suite shower room, while the remaining bedrooms are served by the well-appointed family bathroom.
Outside, the property benefits from a lovely position within the development, with an attractive outlook and a larger than average rear garden.
The garden has been thoughtfully landscaped by the current owners and provides a good degree of privacy, with an extended patio, raised deck and wooden pergola creating several areas for outdoor seating and entertaining.
The remainder is laid to lawn and enclosed by fencing, with gated side access. To the front, steps lead to the entrance with lawn and established planting either side.
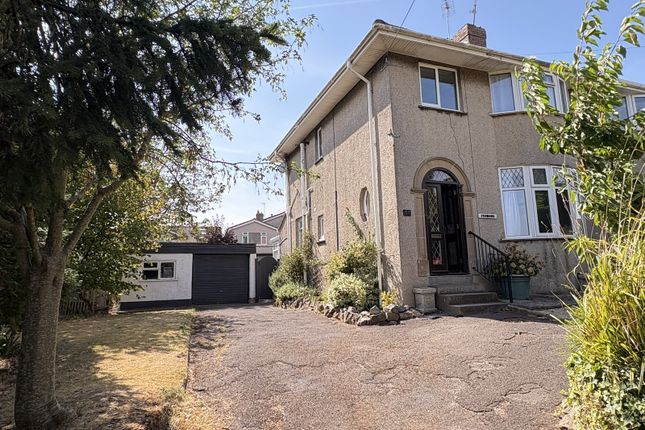
A single garage is situated within a nearby block, with driveway parking providing convenient off-road parking. What we love about the property...
A particularly well-presented home which stands out for its attractive position, generous private garden and consistently high standard of finish throughout.
Situation : Sandford is a convenient and highly favoured village nestled in the beautiful North Somerset countryside.
It is well served by local facilities, including a church, village store with a café, primary school ( which has recently had an outstanding 'Ofsted' report, and a recently redeveloped pub and restaurant.
Secondary schooling is available at nearby Churchill Academy and Sixth Form Centre ( are excellent private schools available in the area at Bristol, Wells, The Downs at Wraxall and the popular Sidcot School, which is just a few minutes' drive away.
The countryside around is well known for its beauty, with a host of country activities available in the area including riding, sailing, dry skiing, fishing and country walks.
A range of shopping facilities are available in nearby Winscombe with more comprehensive facilities available at Weston-super-Mare and of course Bristol.
Indeed, Sandford is within commuting distance of the City of Bristol and the seaside town of Weston-super-Mare and there is access to the motorway network at Clevedon (junction 20) and St.
Georges (junction 21). There is an international airport at Lulsgate and access to a mainline railway station at Yatton.
Directions: From the Churchill traffic lights, proceed along Dinghurst Road and turn right onto Greenhill Road. Continue along Greenhill Road before turning right onto Dabinett Drive.
Follow the road around, where number 107 will be found on the left-hand side. What3Words: ///frowns.doctors.months Material Information: This property operates on gas central heating.
Council Tax band: C EPC rating: A
Value & comps
No previous sales on record.
Returns
Set an offer; the calculator follows it.
We're still gathering serviced-accommodation data for this area.
Archie refurb estimate: a Pro feature
0.0% below asking
This is not financial or investment advice. Prop AI Deals is not authorised by the Financial Conduct Authority (FCA) to provide investment advice.
All investment calculators, property analyses, and AI-generated insights are for informational purposes only. Property investment carries risk and may result in financial loss. All calculations should be independently verified and you should consult with FCA-authorised financial advisors before making any investment decisions.
Past performance does not guarantee future results. Tax implications vary by individual circumstances.
Deal
Properties like this can earn 2–3x BTL yields when converted to HMO, with retrofit costs around £10k/room. Sign in to see the full tier, yield projection, and cost breakdown.
Commercial properties like this can earn 30-50% higher yields when converted to residential under Class MA / Q / P / PA, with prior approval costing ~GBP 96/unit. Sign in to see the recommended route, yield uplift, and cost breakdown.
BRRR-suited properties can recycle 80-100% of investor capital on refi, leaving a high-yielding rental with most of the money out. Sign in to see the refurb cost stack, ARV projection, and refinance maths.
Detached + large garden = sub-division play. Pro tier unlocks the tier badge, plot size, uplift estimate, and regional land benchmark.
Short-lease flats trade at deep discount, but extending under the 1993 Act often costs far less than the discount. Pro tier unlocks the tier badge, premium breakdown, long-lease ARV and arbitrage maths.
See projected short-stay revenue vs a vanilla BTL for this property.
See real sub-let margins (HMO room rates & SA nightly rates) vs the landlord rent.
Area
Agent & docs

FAQ
About Dabinett Drive, Sandford
Explore nearby