3-bedroom semi-detached house · BS25 1JN
Listing removedListed 46 days
Opportunity summary
See Archie’s verdict, returns by strategy and what to check before viewing.
About
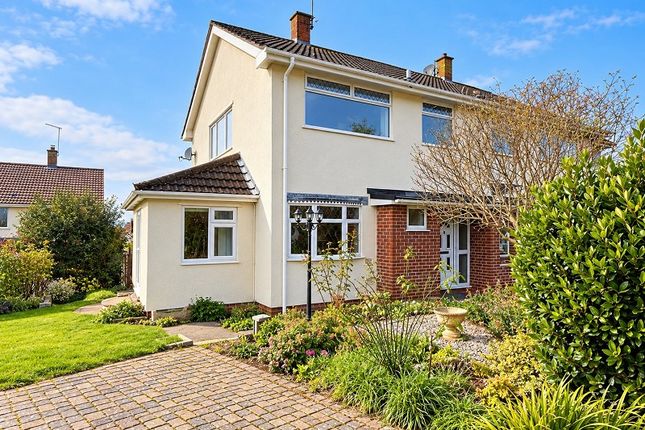
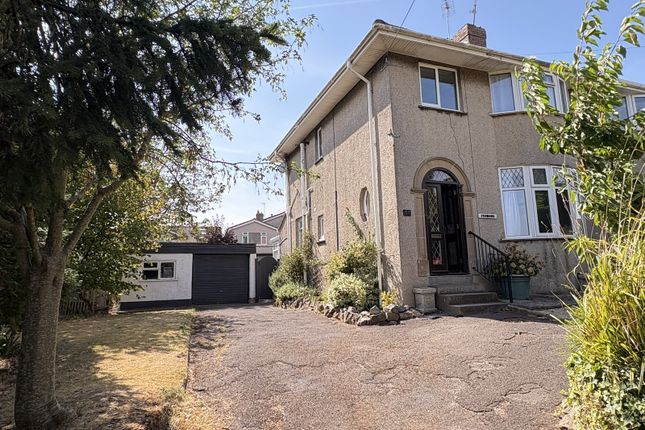
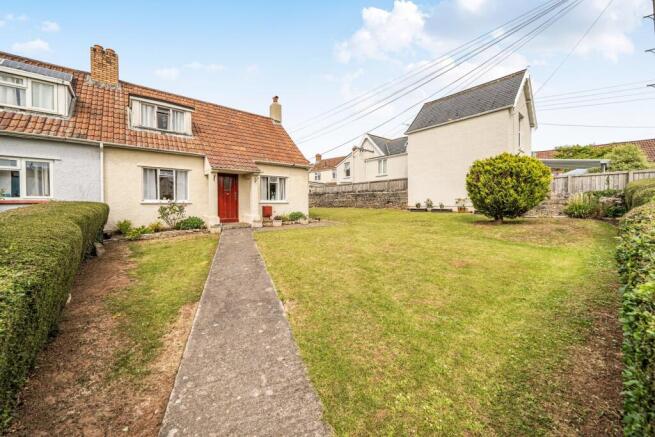
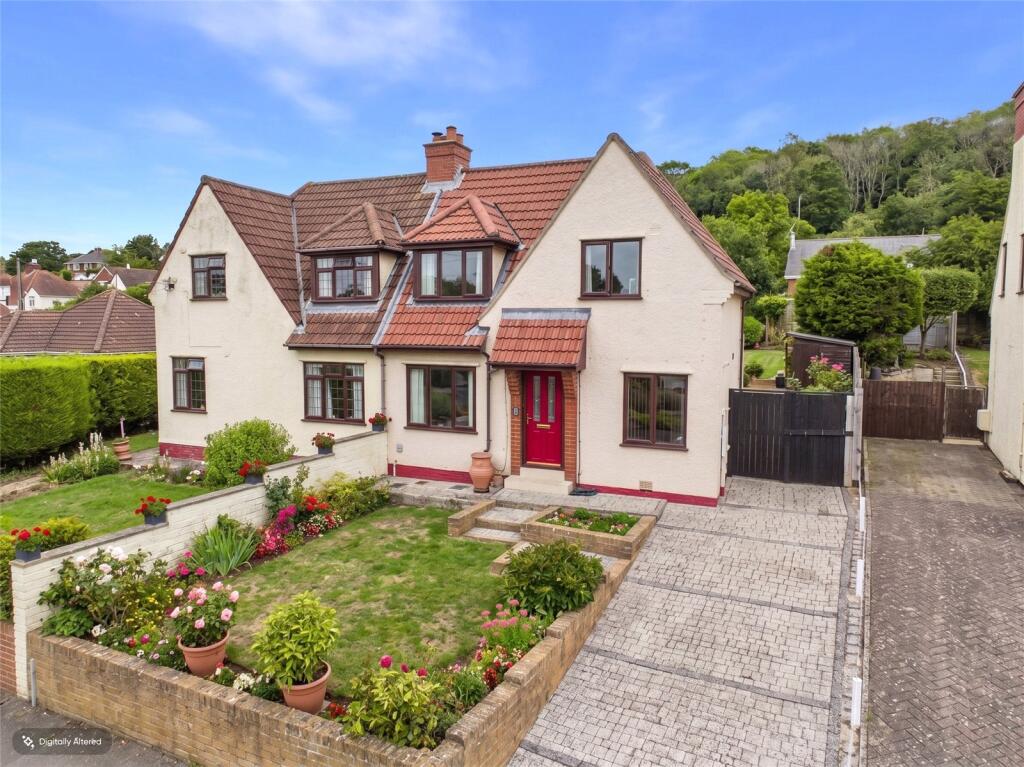
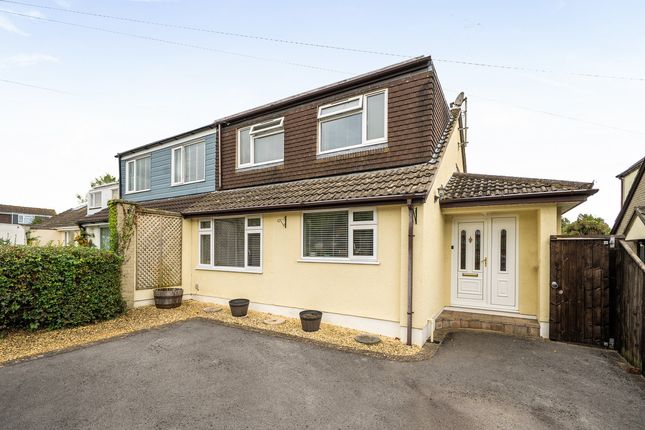
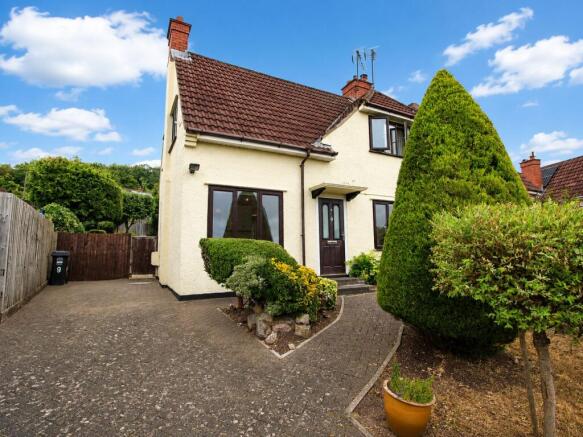
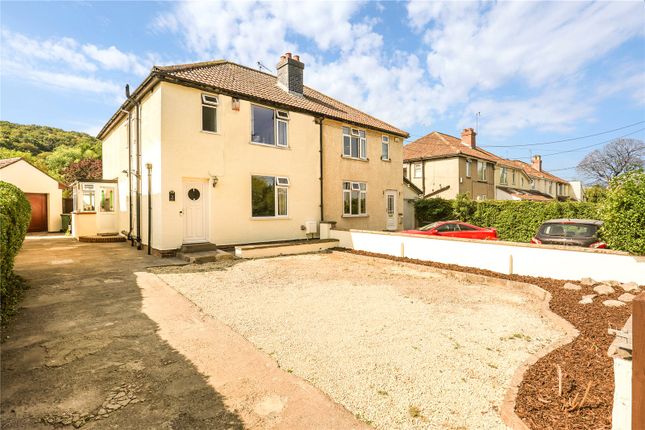
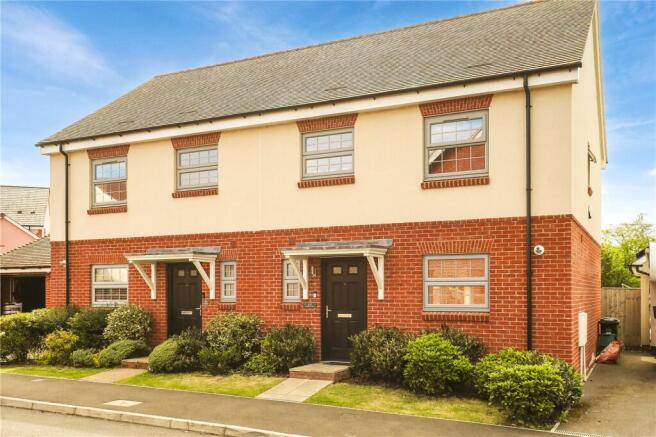
An extended semi-detached house which we are delighted to bring to the market. This home offers well-proportioned rooms across 137m2 in total and viewing is essential.
The property has been greatly improved by the current owner, including a new kitchen; roof; windows and doors; and cavity wall insulation.
The EPC rating (of 72) as a result is close to the house’s maximum potential (of 78). The accommodation is well-presented throughout.
The ground floor briefly comprises: A small porch: A good-sized dining room; a light and airy lounge; a large bespoke SchmidtTM kitchen; downstairs WC; and an under stairs cupboard.
On the first floor there are: Three well-proportioned bedrooms and a bathroom with separate shower. There is ample off-street parking for two cars, and well-maintained, landscaped gardens.
The rear garden is securely fenced suitable for any pets. The house is located on the edge of the popular village of Winscombe, towards Sandford.
Local amenities are all within walking distance with a range of shops including a LondisTM and Co-opTM supermarket, post office, butchers, bakery, cafes, public house/restaurant as well as doctors, a chemist, an optician, dentists and a veterinary practice.
The location is well-positioned for local primary and secondary schools including the well regarded Churchill Academy and sixth form and Sidcot School.
Winscombe is well-known for its sporting activities including rugby; cricket; football; and bowls. The ski centre, sailing and equestrian facilities are in neighbouring villages.
Winscombe is surrounded by the beautiful Somerset countryside and Mendip Hills that sit within an area of outstanding natural beauty.
There are a range of walks from the doorstep with the Strawberry Line accessed just a short walking distance from the property.
The property is situated with easy access to the A38 for travelling to Bristol and the airport; and the M5 at junctions 22 (southbound) and junction 21 (northbound).
For rail travel Yatton is within easy reach providing direct travel to Bristol, Reading, London and Exeter.
Property additional info Porch Dining Room: 18' 5" max narrowing to 10' 6''x 12' 8" (5.61m x 3.86m) An ideally sized room for family meals or for entertaining. Large double-glazed window to the front.
Door leading to the stairs and access to both the living room and kitchen. Living Room: 14' 7" x 14' 3" (4.45m x 4.34m) A well-proportioned, bright and airy room within the extended part of the home.
Double-glazed french doors giving access to the rear garden.
Kitchen/Breakfast room: 18' 5 x 5' 6 widening to 10' 6' Bespoke fitted 'Schmidt' full height wall and drawer units with matching glass splashback.
The kitchen boasts a deeper quartz worksurface and drawer units than standard kitchens.
The kitchen includes a built-in fan oven; a steam oven; warming drawer; induction hob; integrated fridge/freezer; a further integrated freezer; extractor hood; and space for dishwasher, tumble dryer and washing machine.
The sink includes a reach and flex tap; Amtico™ mock stone flooring; halogen spotlights and under-cupboard lighting provide plenty of light. Double-glazed windows to the front and rear.
Access to the back door, coat storage, and understairs cupboard.
Landing Bedroom: 14' 7" x 14' 3" (4.45m x 4.34m) Steps lead up from landing to a well-proportioned room which sits in the extended part of the home at the back of the property, with plenty of space for a king-sized bed and wardrobes.
Double-glazed window looks towards the rear garden.
Steps lead up from the landing to the front of the house, leading to: Bedroom: 13' 5" x 10' 11" (4.09m x 3.33m) A good-sized bedroom suitable to twin beds with in-built storage cupboards.
Double-glazed window to the front with views across to Crooks Peak. Bedroom: 7' 10" x 12' (2.39m x 3.66m) Currently furnished with a single bed, but suitable for a double bed.
Double-glazed window to the front with views across to Crooks Peak.
Bathroom: 10' x 7' 10' Fitted with white suite comprising: Panelled bath; pedestal wash hand basin; separate shower; low-level WC; and airing cupboard. Tiled splash backs. Wood-panelled ceiling.
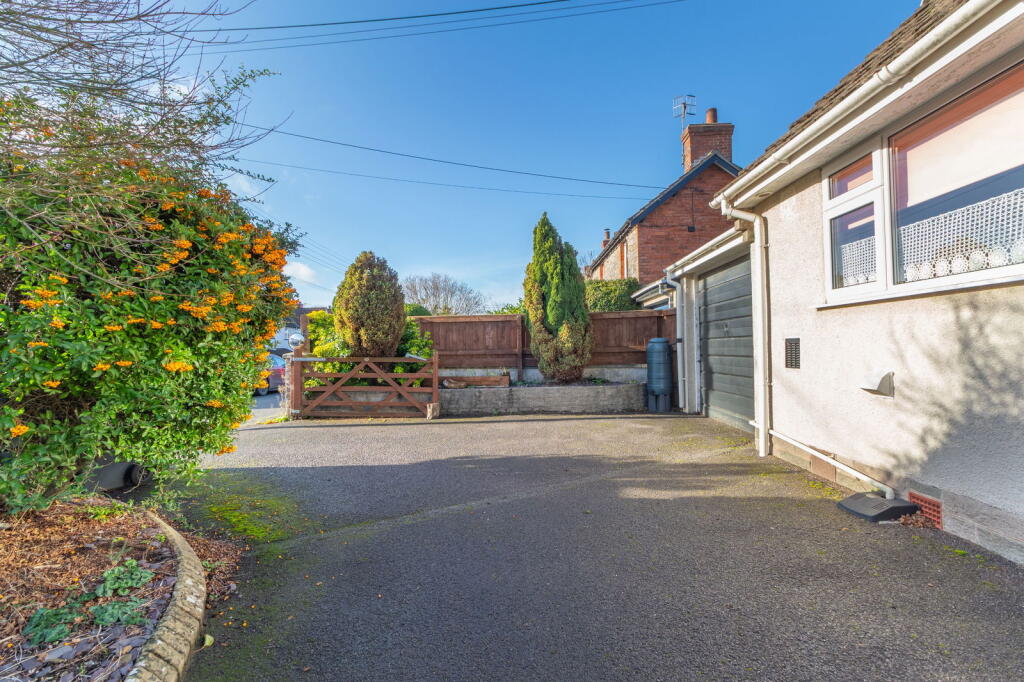
Double-glazed frosted window to the rear of the house. Outside: There is ample parking in the driveway for two cars.
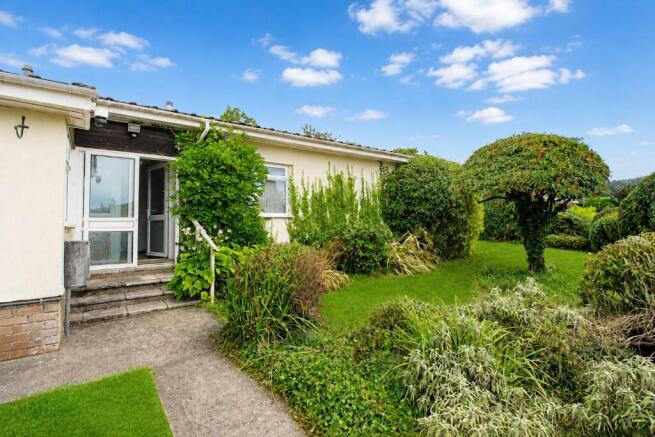
Gardens: The private rear landscaped garden is one of the main features of the property and is ideal for the keen gardener and families alike.
There is good sized patio area for furniture and entertaining, a shed and small lean-to greenhouse.
Steps ascend to lawned gardens with extensive flowerbeds with mature shrubs, Bramley apple tree and fruit cage, with raspberries, gooseberries, and currants.
A further patio with pergola is positioned at the top corner of the garden to capture the late evening sun. To the front of the house there is a lawned area with flower beds.
Value & comps
No previous sales on record.
Returns
Set an offer; the calculator follows it.
We're still gathering serviced-accommodation data for this area.
Archie refurb estimate: a Pro feature
0.0% below asking
This is not financial or investment advice. Prop AI Deals is not authorised by the Financial Conduct Authority (FCA) to provide investment advice.
All investment calculators, property analyses, and AI-generated insights are for informational purposes only. Property investment carries risk and may result in financial loss. All calculations should be independently verified and you should consult with FCA-authorised financial advisors before making any investment decisions.
Past performance does not guarantee future results. Tax implications vary by individual circumstances.
Deal
Properties like this can earn 2–3x BTL yields when converted to HMO, with retrofit costs around £10k/room. Sign in to see the full tier, yield projection, and cost breakdown.
Commercial properties like this can earn 30-50% higher yields when converted to residential under Class MA / Q / P / PA, with prior approval costing ~GBP 96/unit. Sign in to see the recommended route, yield uplift, and cost breakdown.
BRRR-suited properties can recycle 80-100% of investor capital on refi, leaving a high-yielding rental with most of the money out. Sign in to see the refurb cost stack, ARV projection, and refinance maths.
Detached + large garden = sub-division play. Pro tier unlocks the tier badge, plot size, uplift estimate, and regional land benchmark.
Short-lease flats trade at deep discount, but extending under the 1993 Act often costs far less than the discount. Pro tier unlocks the tier badge, premium breakdown, long-lease ARV and arbitrage maths.
See projected short-stay revenue vs a vanilla BTL for this property.
See real sub-let margins (HMO room rates & SA nightly rates) vs the landlord rent.
Area
Agent & docs
FAQ
About 8 South Hill, Winscombe
Explore nearby