We've tightened what earns a Pursue. A home now needs a published valuation, a strategy that still makes money after real running costs and lender stress tests, and no listing problems that would stop a mortgage. You'll see fewer Pursues, and each one has been checked harder.
See how verdicts work4-bedroom detached house · BH23 4EY
Listing removedListed 119 days
Opportunity summary
See Archie’s verdict, returns by strategy and what to check before viewing.
About
Occupying a prime position in the heart of Friars Cliff, this impressive newly built detached residence extends to approximately 2,700 sq ft and has been designed to offer a refined take on modern coastal living.
Behind its elegant Mediterranean-inspired façade lies a beautifully finished three-storey home with expansive reception space, four bedroom suites, private balconies, landscaped gardens and a superb specification throughout, moments from the beach and the natural beauty of Steamer Point Nature Reserve.
This Friars Cliff area comprises leafy avenues and closes of modern family homes.
It is a favourite with families or those seeking a relaxed lifestyle thanks to the easy access to local sandy beaches and nearby amenities.
These sweeping bays of gently sloping sand offer safe swimming, stunning views over Christchurch Bay, and are edged with pastel coloured beach huts and trees.
The nearby coastal town of Christchurch is a thriving high street of quality independents, plus an excellent selection of bistros, cafes, pubs and restaurants, among them Captain’s Club Hotel and The King’s Arms.
Christchurch is also home to the immensely popular Christchurch Food Festival.
Friars Cliff also offers close proximity to the village of Highcliffe, which is ideal for those searching for a relaxed yet smart seaside lifestyle.
A high street of useful independent shops includes a bakery, family butcher and gourmet grocery.
Highcliffe also nurtures a foodie reputation with an annual food festival and tasty selection of cafes, gastropubs and restaurants.
Outside, the rear garden has been thoughtfully landscaped to complement the quality of the house.
A broad terrace adjoins the rear elevation, creating an ideal setting for outdoor dining and entertaining, while the lawn and planted borders provide an attractive, low-maintenance backdrop.
The garden also benefits from an outdoor kitchen and fire-pit seating area, enhancing the home’s appeal as a year-round entertaining space.
Additional Information: Tenure: Freehold Council Tax Band: Tbc - Property is a new build.
Predicted Energy Performance Rating of B85+ Services: Mains electric, water and drainage Heating: Air source heat pump Flood Risk: Very low Ultrafast broadband with speeds of up to 5500 Mbps is available at the property (Ofcom).
Mobile Signal/Coverage: No known issues, please check with your provider for further clarity. NHBC New build structural 10 year warranty.
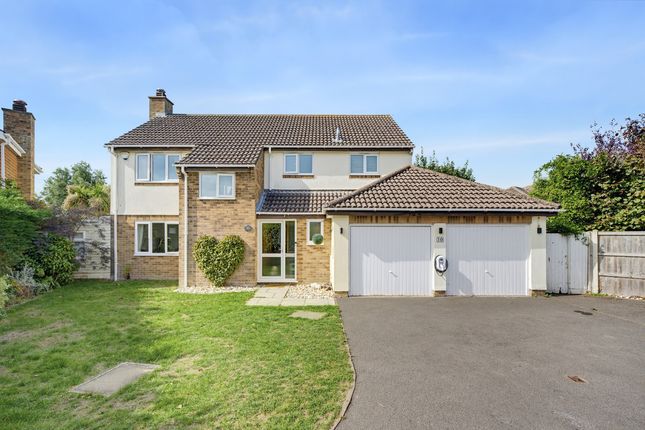
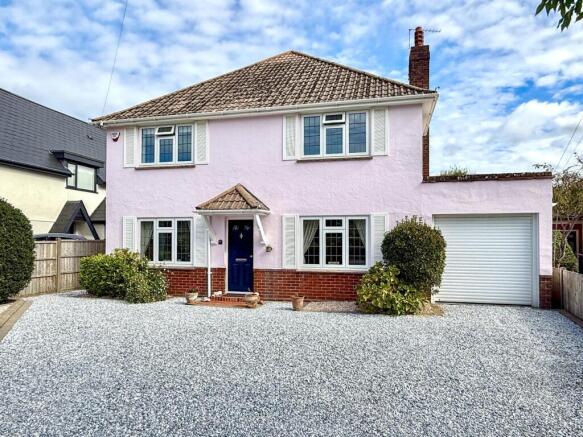
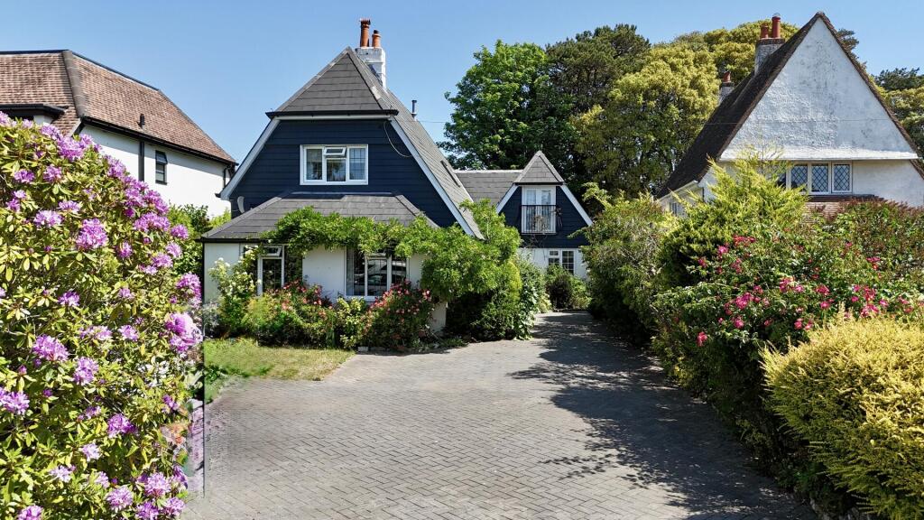
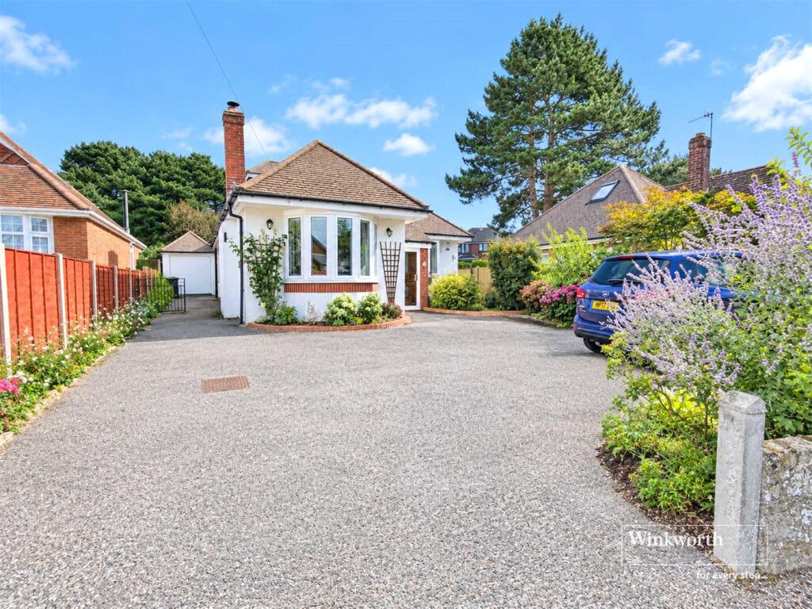
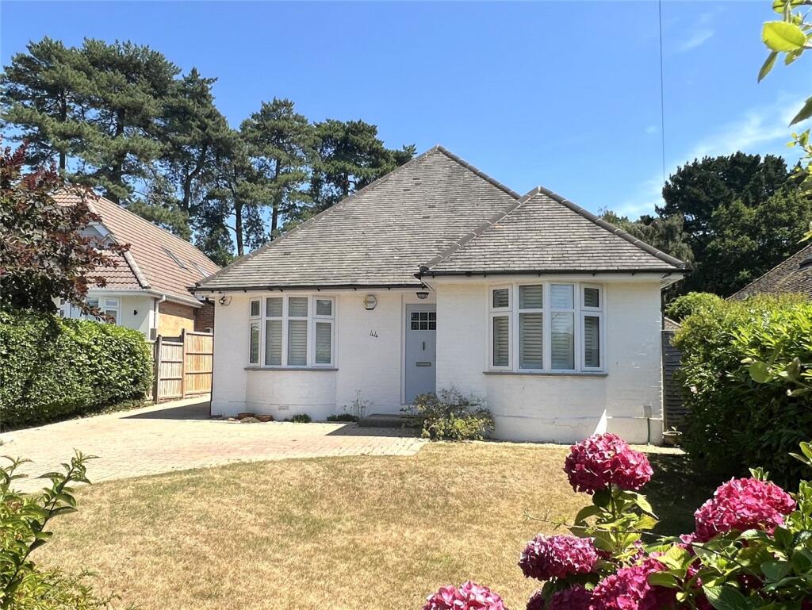
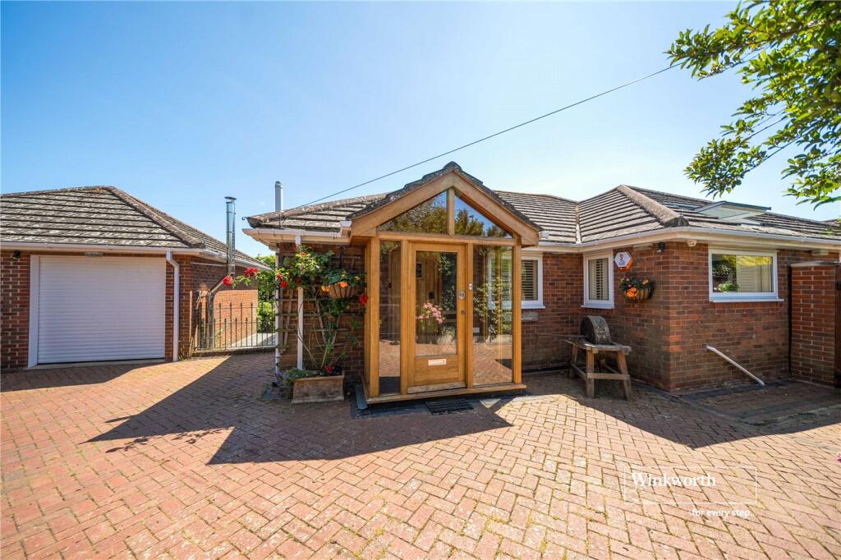
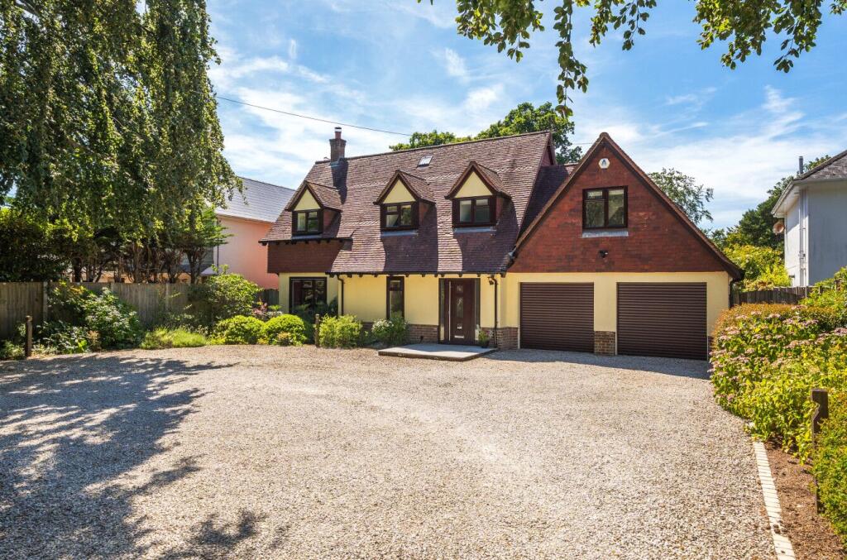
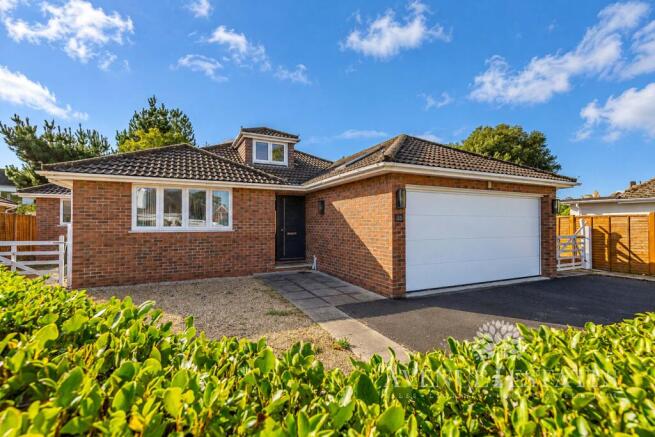
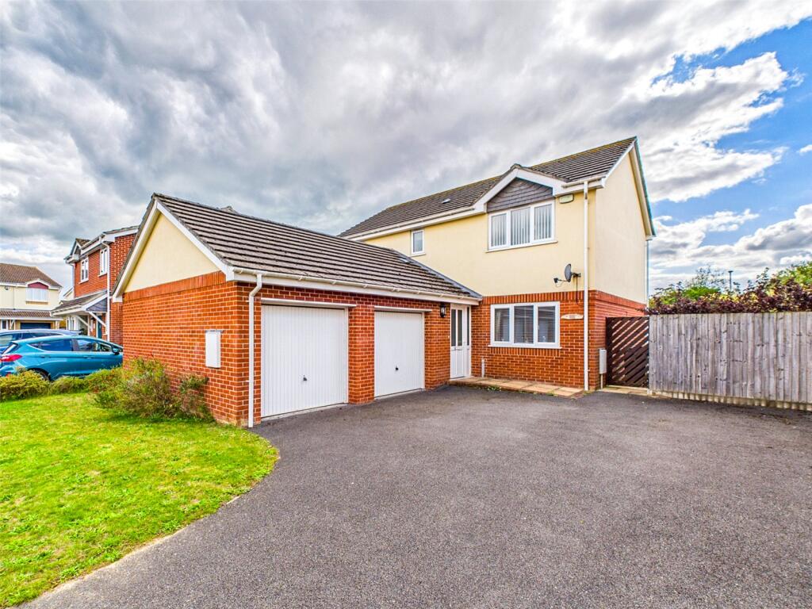
Approached via a private gated driveway, the house makes an immediate impression with its symmetrical façade, sandstone-style detailing, arched entrance, integral garage and heritage-style aluminium windows.
The landscaped frontage provides off-road parking and a smart sense of arrival, while the property’s refined architectural detailing continues throughout the interior.
The entrance hall sets the tone for the home, with elegant tiled flooring, a beautifully crafted staircase, forged-style balustrading and a ground-floor cloakroom.
From here, the accommodation opens into the principal living space, a superb open-plan kitchen, dining and family room extending across the rear of the house.
This room forms the natural hub of the home, designed for both day-to-day family living and entertaining on a larger scale.
The bespoke kitchen is a standout feature, fitted with an extensive range of cabinetry, integrated Studio Line appliances and a striking central island with waterfall worktops, breakfast bar seating and additional storage.
Matching surfaces and a statement splashback create a refined, designer finish, while large glazed doors and windows bring in excellent natural light and provide a seamless connection to the garden.
The dining and living areas are arranged around the kitchen to create a sociable, flowing space, ideal for relaxed coastal living.
A separate snug sits to the front of the house, offering a valuable second reception room that works equally well as a media room, playroom or more intimate evening sitting room.
The property extends to approximately 2,700 sq ft over three floors, with the layout carefully planned to provide generous proportions, flexibility and privacy.
The ground floor also includes an integral garage, useful storage and a well-positioned cloakroom. Across the upper floors are four large bedroom suites, each with its own private ensuite.
The first floor includes a superb principal-style bedroom with dressing room and ensuite, together with two further double bedrooms, both enjoying ensuite facilities.
A dedicated utility / laundry room is also positioned on this level, adding practicality to the family accommodation.
The second floor provides a further impressive principal suite, complete with dressing room, ensuite bathroom and access to a private balcony.
A separate study is also arranged on this floor, making it an ideal space for home working, reading or quiet retreat.
The bathrooms are finished in a luxurious contemporary style, with features including wet-room style showers, freestanding bath, twin basins, elegant tiling, rooflights and high-quality brassware.
Agents Note: Please note, the internal images are of the show property that is dressed with furniture. The external images are of the property offered for sale.
Value & comps
No previous sales on record.
Returns
Set an offer; the calculator follows it.
We're still gathering serviced-accommodation data for this area.
Archie refurb estimate: a Pro feature
0.0% below asking
This is not financial or investment advice. Prop AI Deals is not authorised by the Financial Conduct Authority (FCA) to provide investment advice.
All investment calculators, property analyses, and AI-generated insights are for informational purposes only. Property investment carries risk and may result in financial loss. All calculations should be independently verified and you should consult with FCA-authorised financial advisers before making any investment decisions.
Past performance does not guarantee future results. Tax implications vary by individual circumstances.
Deal
Properties like this can earn 2–3x BTL yields when converted to HMO, with retrofit costs around £10k/room. Sign in to see the full tier, yield projection, and cost breakdown.
Commercial properties like this can earn 30-50% higher yields when converted to residential under Class MA / Q / P / PA, with prior approval costing ~GBP 96/unit. Sign in to see the recommended route, yield uplift, and cost breakdown.
BRRR-suited properties can recycle 80-100% of investor capital on refi, leaving a high-yielding rental with most of the money out. Sign in to see the refurb cost stack, ARV projection, and refinance maths.
Detached + large garden = sub-division play. Pro tier unlocks the tier badge, plot size, uplift estimate, and regional land benchmark.
Short-lease flats trade at deep discount, but extending under the 1993 Act often costs far less than the discount. Pro tier unlocks the tier badge, premium breakdown, long-lease ARV and arbitrage maths.
See projected short-stay revenue vs a vanilla BTL for this property.
See real sub-let margins (HMO room rates & SA nightly rates) vs the landlord rent.
Area
Agent & docs

FAQ
About Plot 1, East Cliff Way, Christchurch
Explore nearby