We've tightened what earns a Pursue. A home now needs a published valuation, a strategy that still makes money after real running costs and lender stress tests, and no listing problems that would stop a mortgage. You'll see fewer Pursues, and each one has been checked harder.
See how verdicts work4-bedroom detached house · HR1 3DH
Listing removedListed 279 days
Opportunity summary
See Archie’s verdict, returns by strategy and what to check before viewing.
About
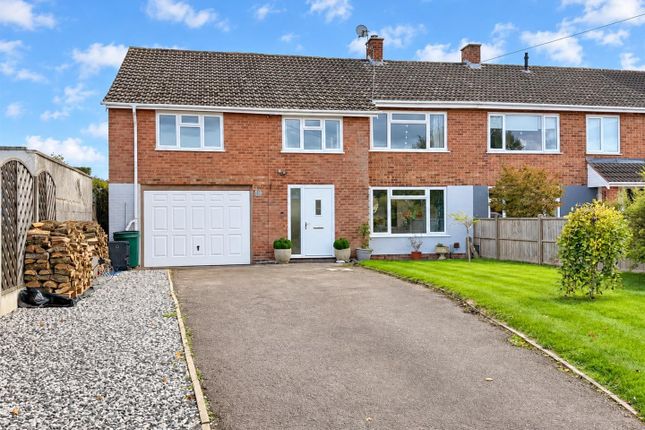
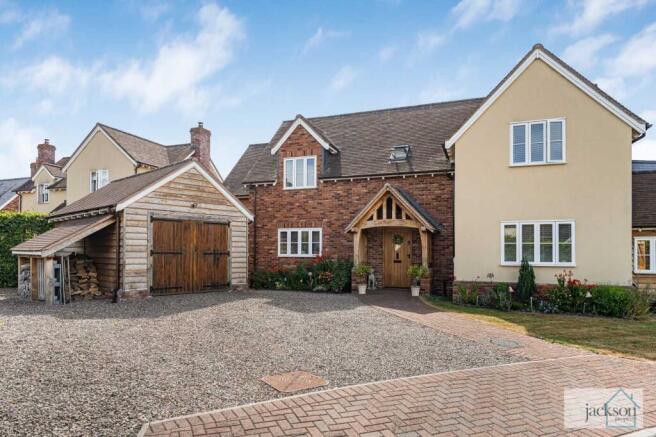
Upgraded & Renovated Detached Home | Cul De Sac Location | Private Garden with Access to Green Space | 4 Bedrooms & 2 Bathrooms | Lounge, Kitchen Breakfast Room with Additional Dining Room | Separate Study/Playroom | Utility & Ample Parking | Sold with No Onward Chain Located in the popular village of Sutton St Nicholas, which lies approximately five miles north east of the cathedral city of Hereford.
The village offers a primary school, church, village hall and inn. The property lies within close proximity to Moreton on Lugg and Marden.
The local villages benefit from local pubs, shops, post office and regular bus service into Hereford City where a comprehensive selection of amenities, shops, recreational and educational facilities can be found.
It is also within close proximity to the renowned Brockington Hall Golf Club, and Hampton Court Castle and Gardens is a short drive away.
This beautifully refurbished family home offers spacious and versatile accommodation arranged over two floors, extending to nearly 1,400 sq ft, and is set within a popular village location.
Having been thoughtfully updated throughout, the property now features a modern kitchen and bathrooms, creating a turnkey home ideal for contemporary living.
The ground floor is particularly impressive, starting with the inviting entrance hall, with access to groundfloor WC and stair rising to first floor accommodation.
The main living room/seating room is spacious with focal fireplace and inset stove, the space leads through to a cosy snug/breakfast space which in turn opens into the dining area with space for seating and access out to the garden, creating a sociable and flexible space ideal for both everyday family life and entertaining.
The newly fitted kitchen is well proportioned with central breakfast bar space, ample wall and base units and inbuilt appliances, there is the addition of a separate utility room adds valuable practicality.
A further playroom or study provides excellent versatility, ideal for home working or additional family space.
Upstairs, the property offers spacious bedrooms, including a spacious principal bedroom with en suite shower room and walk in dressing room with built in wardrobes.
Three further well-sized rooms, all served by newly refurbished bathroom. Built in wardrobes are located within 2 of the bedrooms, allowing for additional storage.
The layout is ideal for family living, with ample storage throughout. Outside, the property continues to impress.
A newly laid block-paved driveway provides off-road parking, along with a front lawn space, while to the rear there is a private garden featuring a large patio area, perfect for outdoor dining and entertaining.
Beyond the garden is direct access to a communal green space, enhancing the sense of openness and providing an excellent outlook.
Overall, 4 Willow Rise combines modernised interiors with generous living space and an enviable outdoor setting, making it an ideal family home in a desirable village location.
Services, Expenditure & Important Material Information Tenure: Freehold Services Connected: All Mains Services Connected Council Tax Band: D Flood Risk: Low Flood Risk Build Date: 1990s Broadband availability: Ultrafast 1000 Mbps Phone Coverage: 4g Available and can be found at Jackson Property Compliance Digital Markets, Competition and Consumers Act 2024 (Commencement No.2) Regulations 2025, We endeavour to ensure that the details contained in our marketing are correct through making detailed enquiries of the owner(s), however they are not guaranteed.
Jackson Property Group have not tested any appliance, equipment, fixture, fitting or service.
Any intending purchasers must satisfy themselves by inspection or otherwise as to the correctness of each statement contained within these particulars.
Any research and literature advertised under the material information act will have been done at the time of initial marketing by our partners, Kotini and or such any engaged by Jackson Property, on behalf of the owners and ourselves, with the owners signing off their own information.
Services & Expenditures advertised have been taken from | | Jackson Property may be entitled to commission from other services offered to the client or a buyer including but not limited to: Conveyancing, Mortgage, Financial advice and surveys.
Information on the group structure and referral fees can be found on our website. Any purchasers that have a succesful agreed offer will be subject to an online Anti Money Laundering compliance check.
This can be with one of our providers Kotini with applyid. The cost for this is £23.40 Including vat per accepted offer.
Example, Mr & Mrs Jones have an agreed offer via ourselves, before any memorandum of sale is sent out, a request of information and payment to our partners of £23.40 including vat (£19.50 + vat) needs to be paid and a satisfactory aml pass.
Value & comps
No previous sales on record.
Returns
Set an offer; the calculator follows it.
We're still gathering serviced-accommodation data for this area.
Archie refurb estimate: a Pro feature
0.0% below asking
This is not financial or investment advice. Prop AI Deals is not authorised by the Financial Conduct Authority (FCA) to provide investment advice.
All investment calculators, property analyses, and AI-generated insights are for informational purposes only. Property investment carries risk and may result in financial loss. All calculations should be independently verified and you should consult with FCA-authorised financial advisers before making any investment decisions.
Past performance does not guarantee future results. Tax implications vary by individual circumstances.
Deal
Properties like this can earn 2–3x BTL yields when converted to HMO, with retrofit costs around £10k/room. Sign in to see the full tier, yield projection, and cost breakdown.
Commercial properties like this can earn 30-50% higher yields when converted to residential under Class MA / Q / P / PA, with prior approval costing ~GBP 96/unit. Sign in to see the recommended route, yield uplift, and cost breakdown.
BRRR-suited properties can recycle 80-100% of investor capital on refi, leaving a high-yielding rental with most of the money out. Sign in to see the refurb cost stack, ARV projection, and refinance maths.
Detached + large garden = sub-division play. Pro tier unlocks the tier badge, plot size, uplift estimate, and regional land benchmark.
Short-lease flats trade at deep discount, but extending under the 1993 Act often costs far less than the discount. Pro tier unlocks the tier badge, premium breakdown, long-lease ARV and arbitrage maths.
See projected short-stay revenue vs a vanilla BTL for this property.
See real sub-let margins (HMO room rates & SA nightly rates) vs the landlord rent.
Area
Agent & docs

FAQ
About 4 Willow Rise, Hereford
Explore nearby