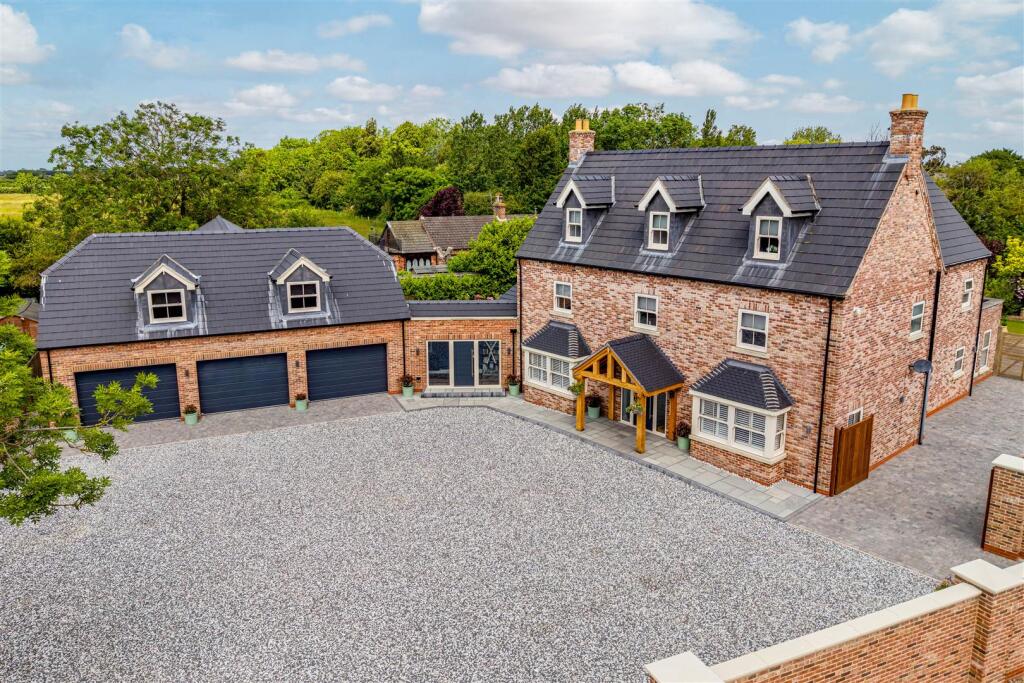
4-bedroom detached house · LN13 0JJ
Listing removedListed 134 days
Opportunity summary
See Archie’s verdict, returns by strategy and what to check before viewing.
About
and lt;p and gt;WOW! If you love your garden then this is the property for you!!
Being set on a good size plot with raised patio area, lower patio area, large lawned garden with a mini orchard, hidden vegetable plot, lawned front garden and horse shoe driveway.
Being located in Maltby - Le - Marsh with good catchments for the grammar school and secondary school in nearby Alford.
The detached house comprises of entrance porch, utility room, large lounge, dining room or fourth bedroom, breakfast kitchen, conservatory, THREE 1st floor bedrooms and large family bathroom and shower room.
This property must be viewed to appreciate the size and location. and lt;/p and gt; EPC rating: D.
Tenure: Freehold, Entrance Porch 1.37m x 0.99m (4'6" x 3'3") Entering from the gated driveway via a Upvc half glazed door into the Upvc porch. this gives access into the Utility room.
Utility Room 1.79m x 3.32m (5'10" x 10'11") Entering via a half glazed Upvc door from the entrance porch into the utility room, having cabinet housing Baxi gas boiler and further range of fixed based units with complimentary work surface over, inset single drainer sink, space and plumbing for washing machine and dishwasher, tiled splash backs, Upvc window to the front elevation central heating radiator and door into the pantry.
The pantry being a walk-in with shelves, ceiling light and plenty of storage.
Inner Hall 4.54m x 2.57m (14'11" x 8'5") Being a large airy space, giving access to all ground floor rooms, stairs to the First floor, ceiling light and wall lights, door into a built in storage cupboard, telephone point and electric sockets,central heating radiator.
Dining Room/Bed Four 4.26m x 4.59m (14'0" x 15'1") WOW what a space, this room is an ideal ground floor bedroom or dining room, having a Upvc window to the rear elevation over looking the garden and patio area, ceiling light, central heating radiator, electric sockets, door into the shower room.
Shower Room 1m x 2.19m (3'3" x 7'2") comprising of built in shower cubical with "Triton" electric shower, vanity unit with wash hand basin and mirror over, ceiling light, mirror lighting, being fully tiled and ceiling fan, Central heating radiator.
Breakfast Kitchen 3.73m x 3.7m (12'3" x 12'2") Having a range of bespoke oak fitted wall and base units with complimentary work surface over, built in draw units, inset sink, built in wine or drinks rack, Upvc window to the rear elevation, built in cooker with extractor above, ceiling light and central heating radiator.
Conservatory 2.08m x 3.81m (6'10" x 12'6") To the front of the property is a Upvc conservatory with double opening doors into the garden and patio area, Wall light,central heating radiator and tiled floor.
Lounge 7.24m x 4.53m (23'9" x 14'10") Having a Upvc window to the front elevation and sliding patio doors to the rear elevation making this a very light room, Having a feature fire in surround, wall and picture lights, ceiling light and fan, two central heating radiators, laminate effect flooring, TV aerial point.
Cloak Room 1.71m x 1.01m (5'7" x 3'4") Being located off the main hall, having a Upvc window to the front elevation, low flush WC, wall mounted corner wash hand basin, tile effect flooring and ceiling light.
Landing 2.8m x 3.71m (9'2" x 12'2") Leading from the ground floor stairs being a good size open landing with access to all rooms, electric sockets, ceiling light and access to the loft space.
Bedroom One/Study 3.49m x 4.55m (11'5" x 14'11") Having a Upvc window to the front elevation, currently being used as a home office but enough space to fit small double bed, electric sockets, telephone point, central heating radiator, ceiling light.
Bedroom Two 4.13m x 4.51m (13'7" x 14'10") Great size double bedroom, having a Upvc window to the side elevation, built in storage cupboards and eves storage, vanity area, ceiling light and central heating radiator.
Bedroom Three 2.87m x 3.76m (9'5" x 12'4") Being a great size double bedroom, having a Upvc window to the side elevation, built in wardrobes, ceiling light and radiator.
Family Bathroom 2.44m x 2.88m (8'0" x 9'5") Comprisinf of corner panelled bath with shower taps over, bespoke double wash hand basin, built in shower cubical with a "Triton" electric shower, built in airing cupboard, tiled walls and splash back with tile effect flooring, ceiling light and radiator, Upvc opaque window to the rear elevation.
Front Garden To the front of the property is a good size horse shoe gravelled driveway, trimmed and edge with mature rose bushes and shrubs, this also leads to the garage and a further gated driveway which has been "rubberised".
The front of the garden has a timber fence around with further planted shrubs and mature bushes, trees and is mainly laid to lawn.
There is a further concrete patio area with sunken fish pond (currently empty) with covered pump and filter unit, lockable timber gate to the rear of the property.
Hidden Garden Off the main front garden is a mature planted hedge with fenced garden area having mature planted trees and shrubs and left to be a wild garden.
Rear Garden If you are a keen gardener then this is for you!!
Having a multitude of areas from raised concrete patio seating area with triple rise water fountain, to a sunken seating area with walled seating area and planted edging, there are timber sheds with disabled ramp access down to the garden and has all been fenced with wrought iron fencing and matching gates.
The garden itself has several areas from a large lawned garden looking to the property itself surrounded by mature planted trees to give shade on those sunny days, to a mature planted orchard with a range of "oldie world" variety of fruits, again wrapped around with mature planted shrubs.
There is a further garden area with raised vegetable beds.
Detached Tandem Garage Being detached from the property itself with high storage ceiling, double opening front doors, pedestrian rear door, Upvc window to the rear elevation, power and lighting.
Driveway and Parking Having a Horse shoe style turning driveway with lawned and flowed planted boarders with a large variety of rose bushes. giving access the tandum garage.
a further gated area lead to further parking with "rubberised" tarmac effect floor.
Location Situated approx 3 miles from the historic market town Alford and 3.5 miles from the thriving, coastal town of Mablethorpe, Maltby le Marsh is a scenic village offering ideal amenities such as a cafe and two public houses,and a fishing Lake.
Alford also offers a range of local amenities, including the renowned Queen Elizabeth's Grammar School and also a traditional Tuesday market, regular craft markets and fairs.
Other amenities include a doctors' surgery, dentist, retail outlets, restaurants, cafes and independent traders.
Directions From Mablethorpe head towards Alford and the first village you will come to is Maltby le Marsh.
You will be on the Main Road as you go through the village, carry on past the village hall and follow the road around a right hand bend and the property is located on your Left hand side.
Services The property has mains gas, electric, water and drainage are understood to be connect but have not been tested, the purchaser should rely on their own survey to confirm this.
The Property Is Placed In Tax Band E Lovelle Estate Agency and our partners provide a range of services to buyers, although you are free to use an alternative provider.
If you require a solicitor to handle your purchase and/or sale, we can refer you to one of the panel solicitors we use. We may receive a fee if you use their services.
If you need help arranging finance, we can refer you to the Mortgage Advice Bureau who are in-house. We may receive a fee if you use their services.
Value & comps
No previous sales on record.
Returns
Set an offer; the calculator follows it.
We're still gathering serviced-accommodation data for this area.
Archie refurb estimate: a Pro feature
0.0% below asking
This is not financial or investment advice. Prop AI Deals is not authorised by the Financial Conduct Authority (FCA) to provide investment advice.
All investment calculators, property analyses, and AI-generated insights are for informational purposes only. Property investment carries risk and may result in financial loss. All calculations should be independently verified and you should consult with FCA-authorised financial advisors before making any investment decisions.
Past performance does not guarantee future results. Tax implications vary by individual circumstances.
Deal
Properties like this can earn 2–3x BTL yields when converted to HMO, with retrofit costs around £10k/room. Sign in to see the full tier, yield projection, and cost breakdown.
Commercial properties like this can earn 30-50% higher yields when converted to residential under Class MA / Q / P / PA, with prior approval costing ~GBP 96/unit. Sign in to see the recommended route, yield uplift, and cost breakdown.
BRRR-suited properties can recycle 80-100% of investor capital on refi, leaving a high-yielding rental with most of the money out. Sign in to see the refurb cost stack, ARV projection, and refinance maths.
Detached + large garden = sub-division play. Pro tier unlocks the tier badge, plot size, uplift estimate, and regional land benchmark.
Short-lease flats trade at deep discount, but extending under the 1993 Act often costs far less than the discount. Pro tier unlocks the tier badge, premium breakdown, long-lease ARV and arbitrage maths.
See projected short-stay revenue vs a vanilla BTL for this property.
See real sub-let margins (HMO room rates & SA nightly rates) vs the landlord rent.
Area
Agent & docs
FAQ
About Beesby Road, Maltby le Marsh, LN13
Explore nearby