We've tightened what earns a Pursue. A home now needs a published valuation, a strategy that still makes money after real running costs and lender stress tests, and no listing problems that would stop a mortgage. You'll see fewer Pursues, and each one has been checked harder.
See how verdicts work4-bedroom detached house · LN13 0JP
Listing removedListed 137 days
Opportunity summary
See Archie’s verdict, returns by strategy and what to check before viewing.
About
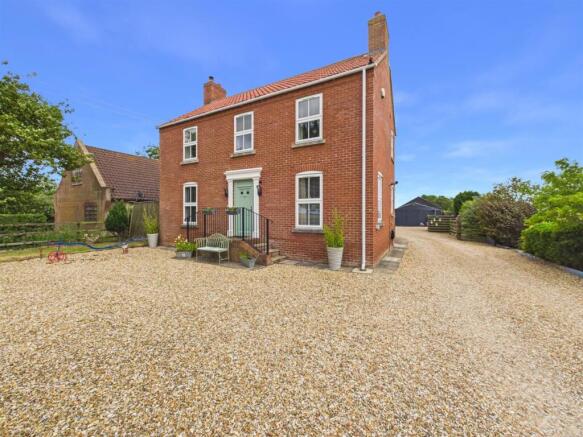
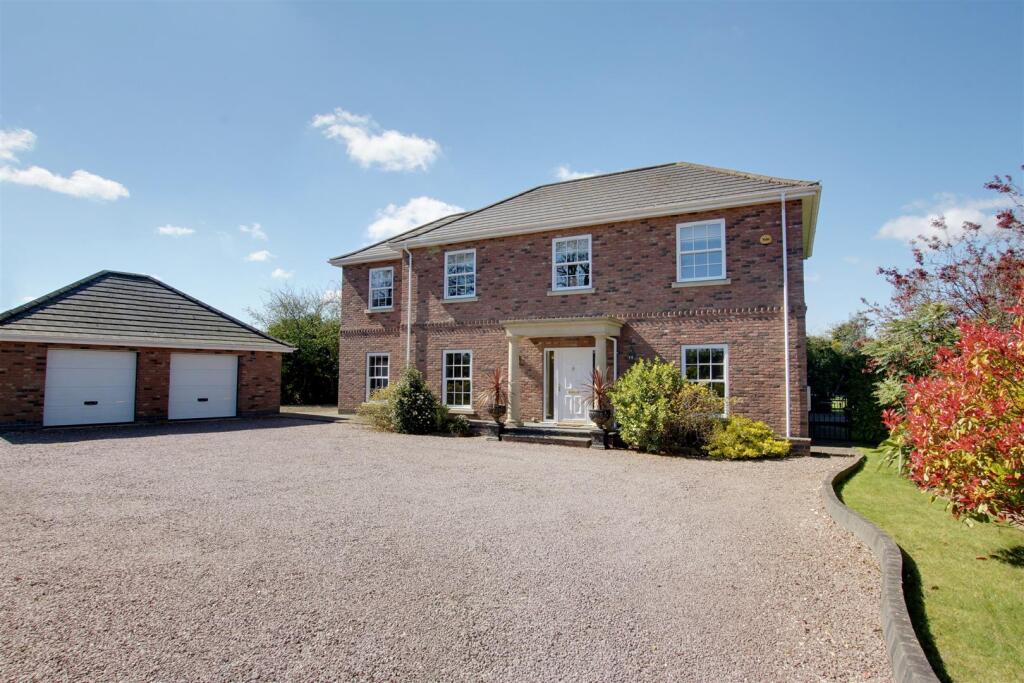
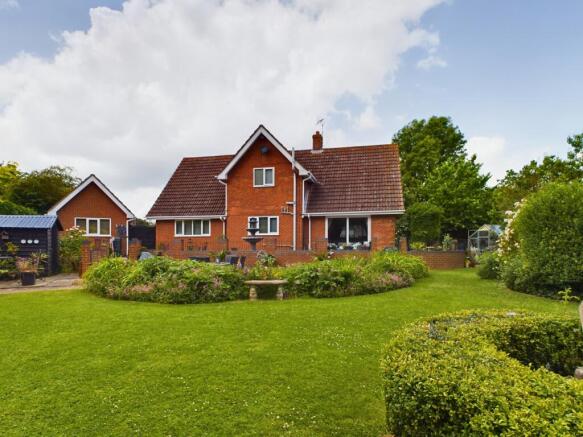
We are pleased to offer for sale a bespoke detached house with detached double garage, set in wonderful position in Maltby - Le - Marsh.
Being in the catchment for all the good schools including the grammar school in Alford.
and lt;/p and gt; and lt;p and gt;This impressive property offers an entrance hall to hold parties!, open plan lounge and dining room, separate sitting room, study room, Cloakroom, fully fitted kitchen, Utility room, FOUR Bedroom ALL WITH EN-SUITE, large driveway and double garage, landscaped gardens - this property must be viewed to appreciate the size, location and finish.
Viewing by appointment only and lt;/p and gt; EPC rating: C.
Tenure: Freehold, Grand Entrance Hall 6.22m x 4.81m (20'5" x 15'9") Upvc door to front entrance with window panels to either side, Opening up into the open plan lounge/ dining room, Beechwood flooring, staircase with feature low level lighting leads to the landing.
Open Plan Lounge/ Dining Room 9.26m x 4.02m (30'5" x 13'2") Window to front elevation, double opening 'French' doors to the rear garden, radiator and wall radiator, beechwood flooring, low voltage lamp sockets power points , tv point, spotlights over the lounge and feature lighting to the dining area.
Double opening doors into; Sitting Room 5.22m x 3.65m (17'2" x 12'0") Window to front elevation, double opening 'French' doors lead to the rear patio, beechwood flooring, low voltage lamp sockets power points , tv point, spotlights and radiator.
Study 4.16m x 3.87m (13'8" x 12'8") Window to front elevation, beechwood flooring, low voltage lamp sockets power points spotlights , telephone point and radiator.
Cloakroom 1.96m x 1.77m (6'5" x 5'10") Window to side elevation, a two piece suite comprising of WC, circular sink with mixer tap sat on glass vanity unit with drawer, fully tilled walls, tilled floor, ladder style radiator and extractor fan.
Kitchen 5.66m x 4.51m (18'7" x 14'10") Window to side elevation, an impressive high standard fitted kitchen with a range of base and wall units with work surface over, a range of slow closing drawers, A centre island which houses ample cupboards and pan drawers and has a 5 ring gas hob with extractor hood over , a floor to ceiling cabinet with lighting, double bowl stainless steel sink unit with drainer, Integrated dishwasher , built in fan assisted oven and microwave , spotlights and power points.
Two sets of double opening 'French' doors lead out to the rear garden.
Door leading into; Utility Room 2.03m x 3.14m (6'8" x 10'4") Window to rear elevation, fitted with base and wall units with worktop over, space and plumbing for automatic washing machine consumer unit and power points.
Cupboard housing Halstead Gas boiler and Heatrae Sadia mega flo hot water tank.
Landing 6.21m x 2.75m (20'4" x 9'0") Window to front elevation, radiator, power points access to loft and access to all rooms.
Bedroom One 5.62m x 4.51m (18'5" x 14'10") Dual aspect windows to side elevation, a spacious bedroom, radiator, power points, spotlights, a large walk in storage room which could be used as a dressing room, double opening 'French' doors lead out onto a balcony which overlooks the rear garden.
Door into; En-Suite Bathroom 2.72m x 4.02m (8'11" x 13'2") Window to rear elevation, a spacious five piece suite comprising of large shower cubicle, free standing roll top bath , WC, Two circular sinks with mixer taps set on a tiled floating shelf, radiator, spotlights , ladder style radiator , extractor fan , tilled walls and floor.
Bedroom Two 4.14m x 3.86m (13'7" x 12'8") Window to front elevation, double bedroom, radiator, power points , tv point , spotlights and entry into; En-Suite Shower Room 1.98m x 2.2m (6'6" x 7'3") Window to rear elevation, a three piece suite comprising of shower cubicle, WC, Circular sink unit with mixer tap set on vanity unit , spotlights, radiator, tilled flooring , tilled walls and extractor fan.
Bedroom Three 3.23m x 8m (10'7" x 26'3") Window to rear elevation, double bedroom, power points, tv point , two radiators, spotlights and door into jack and jill en suite.
Jack And Jill En-Suite 1.85m x 3.64m (6'1" x 11'11") Window to front elevation, a three piece suite comprising of corner shower cubicle, WC, pedestal wash hand basin, tilled walls, tilled floor, ladder style radiator and extractor fan.
Bedroom Four 4.12m x 4.18m (13'6" x 13'9") Window to front elevation, double bedroom, radiator, power points , spotlights and door into jack and jill en suite. .
Double Garage Detached garage with pitched tiled roof and double roller shutter doors with power and lighting and door leading out.
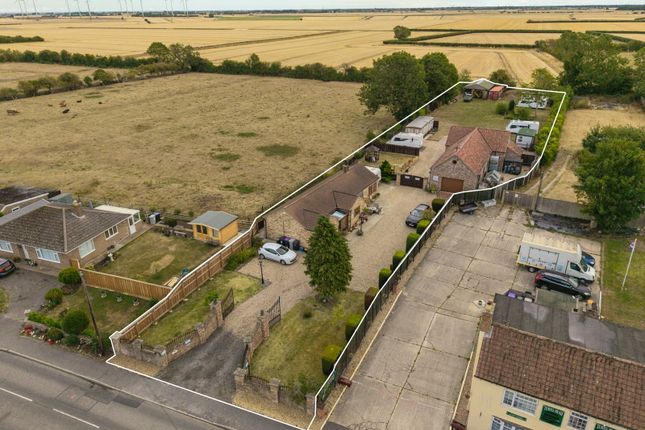
Large Driveway A spacious driveway to the front of the property allowing several vehicles to park and turn.
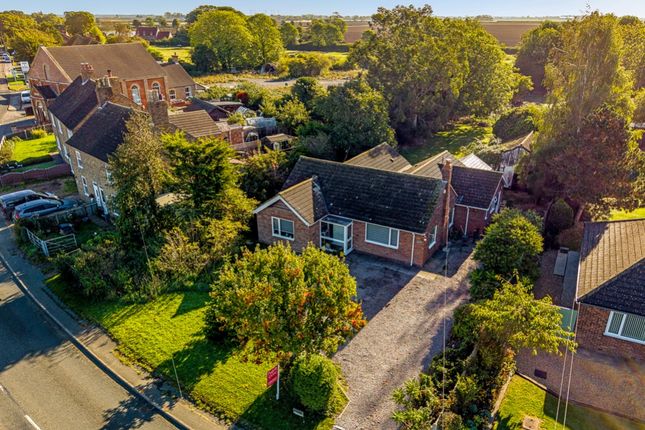
Front The front of the property is fronted by hedging and brick pillars giving entry to the driveway. The front of the property is landscaped with an array of trees , shrubs and flowers.
There is access to the rear garden via either side of the property. Rear Garden To the rear is a large well maintained private landscaped garden laid to lawn with an array of trees and shrubs.
There is an archway which leads into a further private lawned area. With a large seating patio area. Location Situated approx.
3 miles from the historic market town Alford and 3.5 miles from the thriving, coastal town of Mablethorpe, Maltby le Marsh is a scenic village offering ideal amenities such as a restaurant and a public house ,and a fishing Lake.
Alford also offers a range of local amenities, including the renowned Queen Elizabeth's Grammar School and also a traditional Tuesday market, regular craft markets and fairs.
Other amenities include a doctors' surgery, dentist, retail outlets, restaurants, cafes and independent traders.
Directions From our office , Head towards Knowle Street for 0.1 miles, Turn left onto High Street/A1104, Continue to follow A1104 for 3.0 miles.
The property can be found on the right hand side.
Services The property has mains gas, electric, water and drainage are understood to be connect but have not been tested, the purchaser should rely on their own survey to confirm this.
The Property Is Placed In Tax Band F. Lovelle Estate Agency and our partners provide a range of services to buyers, although you are free to use an alternative provider.
If you require a solicitor to handle your purchase and/or sale, we can refer you to one of the panel solicitors we use. We may receive a fee if you use their services.
If you need help arranging finance, we can refer you to the Mortgage Advice Bureau who are in-house. We may receive a fee if you use their services.
Agents Notes These particulars are for guidance only.
Northwood Estate Agency, their clients and any joint agents give notice that:- They have no authority to give or make representation/warranties regarding the property, or comment on the SERVICES, TENURE, and RIGHT OF WAY of any property.
These particulars do not form part of any contract and must not be relied upon as statements or representations of fact. All measurements/areas are approximate.
The particulars including photographs and plans are for guidance only and are not necessarily comprehensive. Viewings By appointment with the Sole Agent Northwood Estate Agency, telephone .
We recommend prior to making an appointment to view, prospective purchasers discuss any particular points likely to affect their interest in the property with one of our property consultants who have seen the property in order that you do not make a wasted journey.
How to make an Offer If you are interested in this property then it is important that you contact us at your earliest convenience.
We will require certain pieces of personal information from you in order to provide a professional service to you and our client.
The personal information you have provided to us may be shared with our client, the seller, but it will not be shared with any other third parties without your consent other than the stated reasons detailed within our privacy policy.
More information on how we hold and process your data is available on our website and you can opt-out at any time by simply contacting us.
For any offer, you wish to make we will need to establish certain details before negotiation can take place.
This is so that our vendor can make an informed choice when negotiating and accepting your offer. You will be asked to provide formal I.D.
and address verification, as required under the new Money Laundering Legislation.
EPC A copy of the full Energy Performance Certificate for this property is available upon request unless exempt.
Advisory Notes - Please be advised if you are considering purchasing a property for Buy To Let purposes, from 1st April 2018 without an EPC rated E or above it will not be possible to issue a new tenancy, or renew an existing tenancy agreement.
Value & comps
No previous sales on record.
Returns
Set an offer; the calculator follows it.
We're still gathering serviced-accommodation data for this area.
Archie refurb estimate: a Pro feature
0.0% below asking
This is not financial or investment advice. Prop AI Deals is not authorised by the Financial Conduct Authority (FCA) to provide investment advice.
All investment calculators, property analyses, and AI-generated insights are for informational purposes only. Property investment carries risk and may result in financial loss. All calculations should be independently verified and you should consult with FCA-authorised financial advisers before making any investment decisions.
Past performance does not guarantee future results. Tax implications vary by individual circumstances.
Deal
Properties like this can earn 2–3x BTL yields when converted to HMO, with retrofit costs around £10k/room. Sign in to see the full tier, yield projection, and cost breakdown.
Commercial properties like this can earn 30-50% higher yields when converted to residential under Class MA / Q / P / PA, with prior approval costing ~GBP 96/unit. Sign in to see the recommended route, yield uplift, and cost breakdown.
BRRR-suited properties can recycle 80-100% of investor capital on refi, leaving a high-yielding rental with most of the money out. Sign in to see the refurb cost stack, ARV projection, and refinance maths.
Detached + large garden = sub-division play. Pro tier unlocks the tier badge, plot size, uplift estimate, and regional land benchmark.
Short-lease flats trade at deep discount, but extending under the 1993 Act often costs far less than the discount. Pro tier unlocks the tier badge, premium breakdown, long-lease ARV and arbitrage maths.
See projected short-stay revenue vs a vanilla BTL for this property.
See real sub-let margins (HMO room rates & SA nightly rates) vs the landlord rent.
Area
Agent & docs

FAQ
About Main Road, Maltby le Marsh, LN13
Explore nearby