We've tightened what earns a Pursue. A home now needs a published valuation, a strategy that still makes money after real running costs and lender stress tests, and no listing problems that would stop a mortgage. You'll see fewer Pursues, and each one has been checked harder.
See how verdicts work4-bedroom bungalow · SA43 2DS
For saleListed 213 days
Opportunity summary
See Archie’s verdict, returns by strategy and what to check before viewing.
About
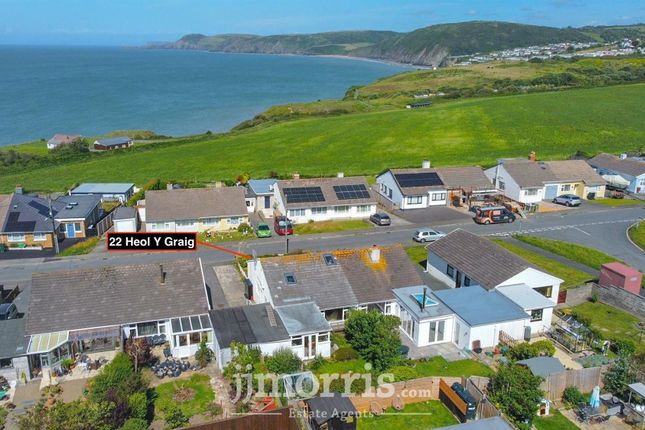
**A large 4 bed detached bungalow**Set within a commodious plot**Ample off road parking**Large private rear garden space**Outstanding views over the Cardigan Bay coastline**None standard construction**Cash Buyers only**Walking distance to village amenities**5 minute drive to beach** The property is situated in the coastal village of Parcllyn in close proximity to the ever popular Aberporth with its primary school, places of worship, local cafes, bars, restaurants and shop, sandy beaches and access to the All Wales coastal path.
The larger town of Cardigan is some 15 minutes drive to the south offering a wider range of facilities and services including community hospital, cinema and theatre, secondary school, higher education, traditional high street offerings, supermarkets, retail parks and employment opportunities.
We are advised the property benefits from mains water, electricity and drainage. Oil fired central heating. Tenure : Freehold. Council Tax Band : D (Ceredigion County Council).
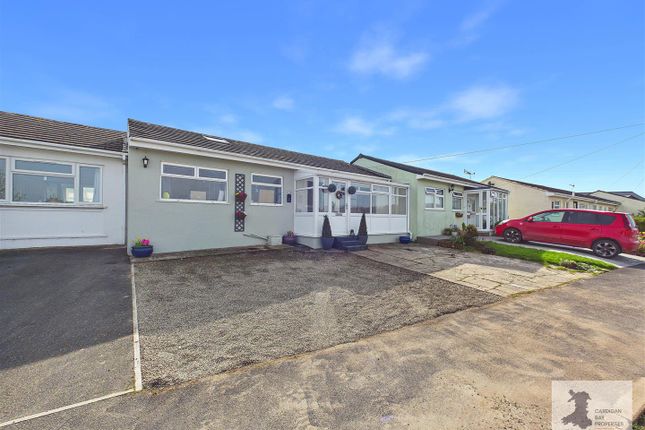
General Spacious detached 4 bedroom bungalow with outstanding views over Cardigan Bay. Set within a large spacious plot with ample offroad parking and impressive front and rear garden space.
Please note the property is of Non Standard Construction being of concrete panel frame, therefore we believe that securing of traditional mortgage would be challenging and the sellers have stipulated a preference for a cash buyer scenario.
Entrance Hallway 6' 11" x 11' 8" (2.11m x 3.56m) accessed via a covered recessed porch with uPVC glass panelled door with side glass panel, multiple sockets, radiator, part tiled floor.
Lounge 20' 7" x 13' 9" (6.27m x 4.19m) with stone fireplace and surround, large window to front enjoying coastal views, multiple sockets, 2 x radiators, side window, hatch servery to kitchen.
Rear Inner Hallway 6' 1" x 24' 4" (1.85m x 7.42m) with fitted cupboards with radiator.
Shower Room 9' 7" x 6' 3" (2.92m x 1.91m) with a 6' shower with side glass panel with waterfall head, single wash-hand basin, vanity unit, WC, wood effect vinyl flooring, rear window, radiator.
WC Fully tiled walls, rear window.
Kitchen 13' 3" x 11' 9" (4.04m x 3.58m) with oak effect base and wall units, space for electric cooker, stainless steel sink and drainer with mixer tap, Formica worktop, radiator, window to rear, wood effect flooring, rear glass door to garden.
Front Bedroom 1 12' 7" x 7' 1" (3.84m x 2.16m) with window to front with coastal views, multiple sockets, radiator.
Front Double Bedroom 2 11' 9" x 13' 8" (3.58m x 4.17m) with window to front and side with coastal views, multiple sockets, radiator, fitted wardrobes.
Rear Double Bedroom 3 9' 4" x 12' 7" (2.84m x 3.84m) with window to rear garden and side, multiple sockets, radiator.
Rear Double Bedroom 4 9' 3" x 11' 5" (2.82m x 3.48m) with window to rear garden, multiple sockets, radiator.
To The Front The property is approached by the adjoining county road with driveway leading up to the front of the house with front garden area laid to lawn and access to - Car Port 9' 4" x 17' 9" (2.84m x 5.41m) open ended to front providing covered parking area and access to garage and rear garden.
Garage/ Store 11' 5" x 9' 1" (3.48m x 2.77m) with window to rear, multiple sockets, housing Grant oil boiler, side window to - rear garden area with extending patio from the kitchen and steps leading up to large garden area with rear courtyard and side stone patio area Rear Garden Area With extending patio from the kitchen and steps leading up to large garden area with rear courtyard and side stone patio area, concrete footpath continues up to the higher garden area predominantly laid to lawn with timber garden shed, vegetable patch and block wall boundary with views over the adjoining fields.
Viewing Arrangements Strictly by prior appointment only. Please contact our Aberaeron Office on or All properties are available to view on our Website – . Also on our facebook Page - .
Please 'like' our facebook Page for new listings, updates, property news and ‘Chat to Us’. To keep up to date please visit our Website, Facebook and Instagram Pages
Value & comps
No previous sales on record.
Returns
Set an offer; the calculator follows it.
Short-let licence or registration needed
We're still gathering serviced-accommodation data for this area.
Archie refurb estimate: a Pro feature
0.0% below asking
This is not financial or investment advice. Prop AI Deals is not authorised by the Financial Conduct Authority (FCA) to provide investment advice.
All investment calculators, property analyses, and AI-generated insights are for informational purposes only. Property investment carries risk and may result in financial loss. All calculations should be independently verified and you should consult with FCA-authorised financial advisers before making any investment decisions.
Past performance does not guarantee future results. Tax implications vary by individual circumstances.
Deal
Properties like this can earn 2–3x BTL yields when converted to HMO, with retrofit costs around £10k/room. Sign in to see the full tier, yield projection, and cost breakdown.
Commercial properties like this can earn 30-50% higher yields when converted to residential under Class MA / Q / P / PA, with prior approval costing ~GBP 96/unit. Sign in to see the recommended route, yield uplift, and cost breakdown.
BRRR-suited properties can recycle 80-100% of investor capital on refi, leaving a high-yielding rental with most of the money out. Sign in to see the refurb cost stack, ARV projection, and refinance maths.
Detached + large garden = sub-division play. Pro tier unlocks the tier badge, plot size, uplift estimate, and regional land benchmark.
Short-lease flats trade at deep discount, but extending under the 1993 Act often costs far less than the discount. Pro tier unlocks the tier badge, premium breakdown, long-lease ARV and arbitrage maths.
See projected short-stay revenue vs a vanilla BTL for this property.
See real sub-let margins (HMO room rates & SA nightly rates) vs the landlord rent.
Area
Agent & docs

FAQ
About Tresco, Hilltop Way, Aberporth
Explore nearby