We've tightened what earns a Pursue. A home now needs a published valuation, a strategy that still makes money after real running costs and lender stress tests, and no listing problems that would stop a mortgage. You'll see fewer Pursues, and each one has been checked harder.
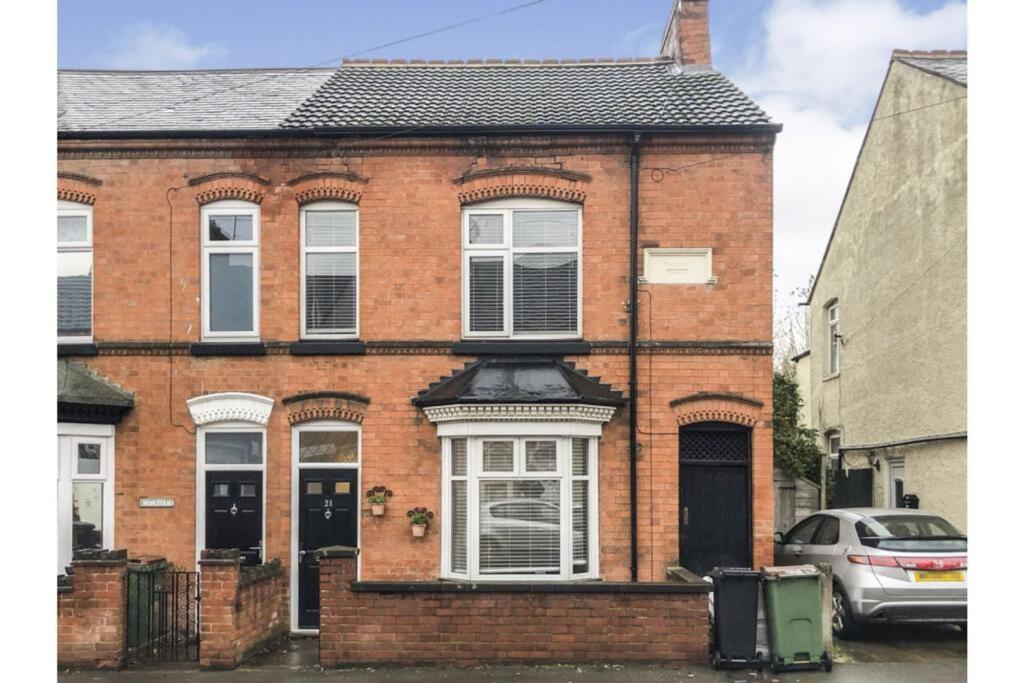
See how verdicts work3-bedroom terraced house · LE18 2FJ
Listing removedListed 159 days
Opportunity summary
See Archie’s verdict, returns by strategy and what to check before viewing.
About
Superbly presented, surprisingly spacious family home convenient for Town Centre amenities, schools & Leisure facilities.
Close to public transport routes & easy access to Leicester city centre, Fosse Retail Park & the motorways. Introduction - .
Conveniently located for Primary and Secondary Schools, having easy access to the town centre and all of its amenities, and being close to public transport routes providing access to Leicester City Centre.
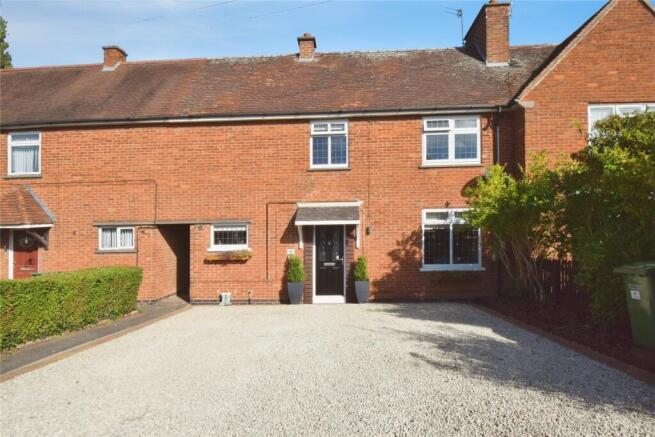
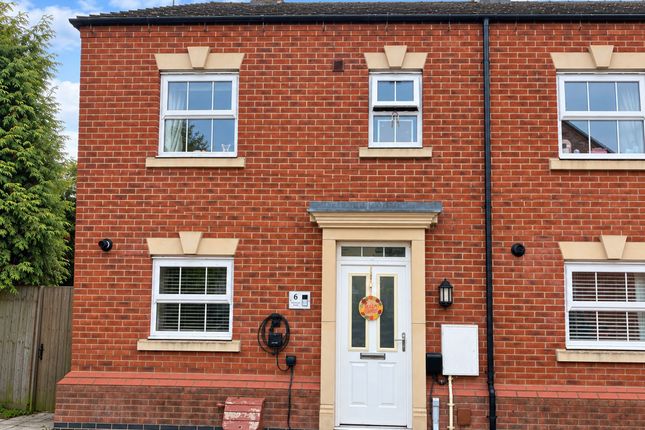
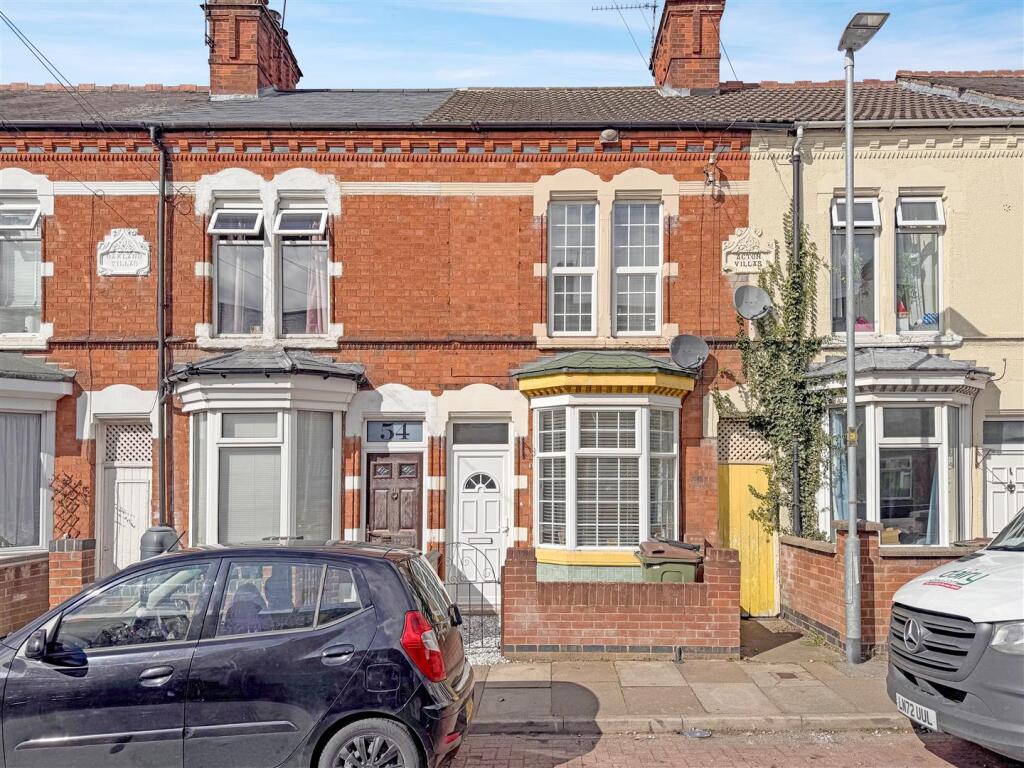
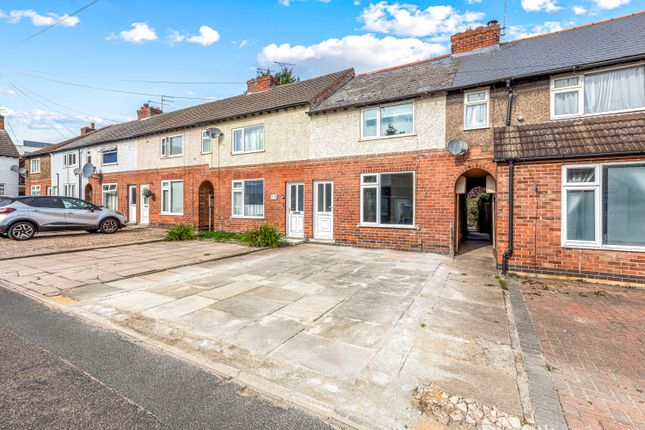
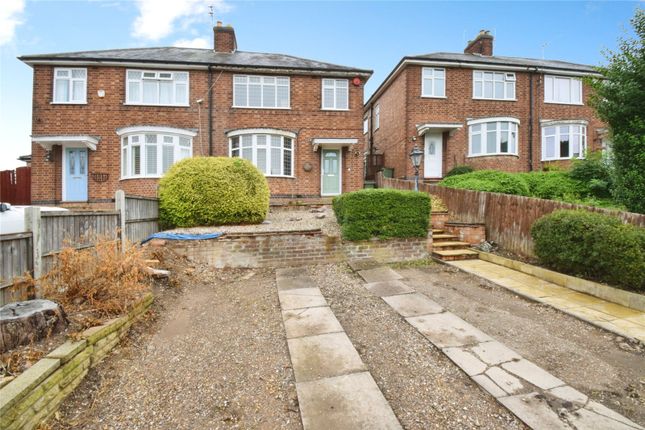
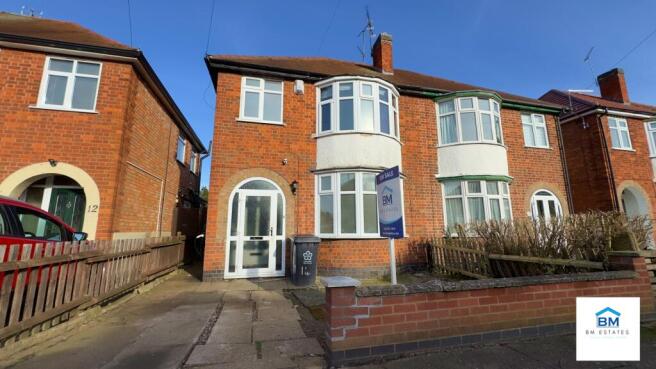
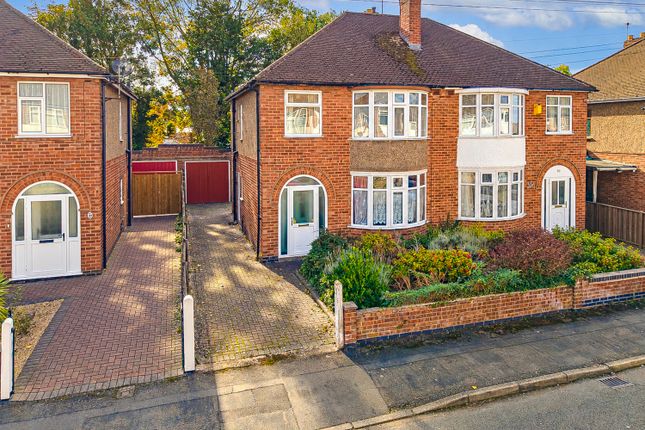
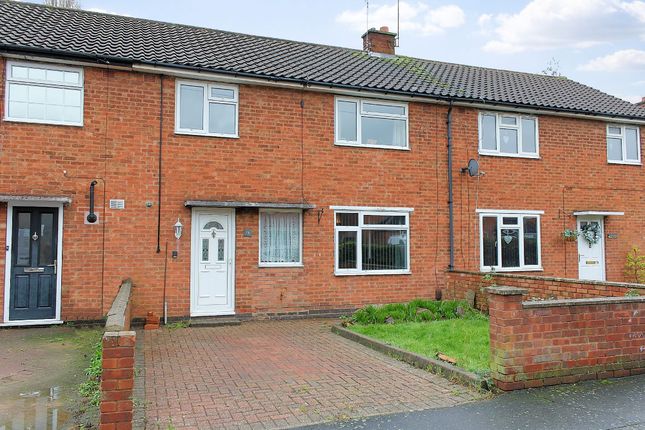
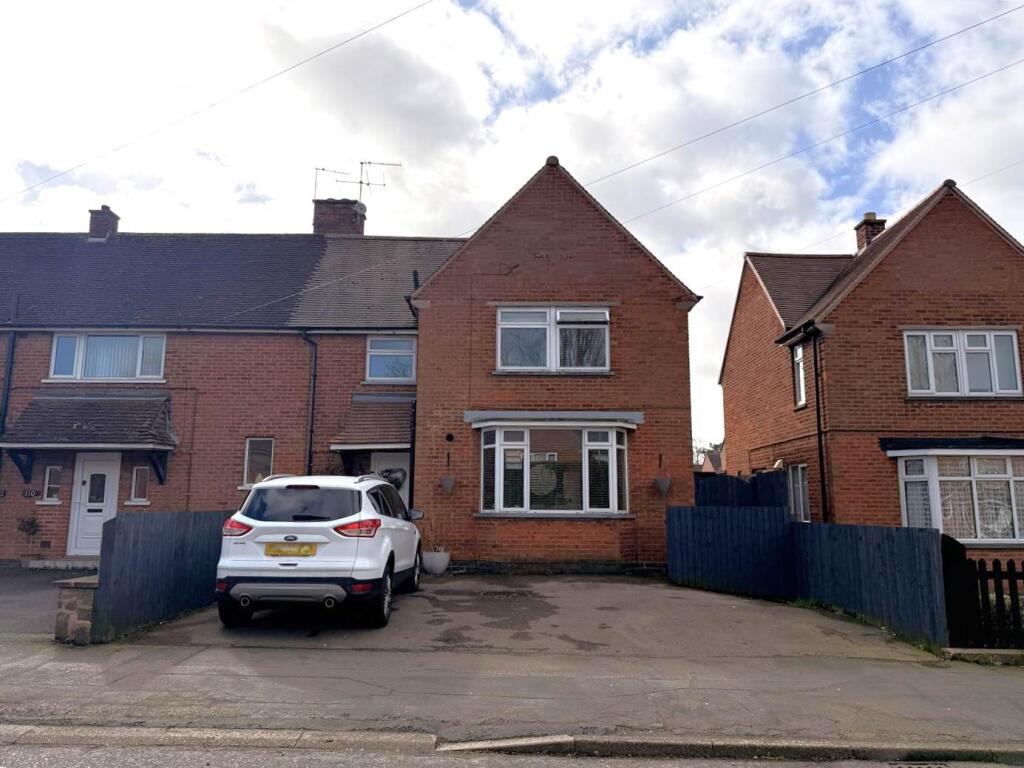
Standing behind a block paved frontage, the house is entered through a uPVC front door and briefly comprises: An open plan entrance hall with a staircase rising to the first floor, a dining kitchen, a spacious lounge with a conservatory/garden room off.
On the first floor, there are 3 well proportioned bedrooms and a well fitted family bathroom. The Accommodation - .
Benefiting from gas central heating , uPVC double glazed windows, solar panels to the roof and boasting an impressive (B) EPC rating, this surprisingly spacious family home has been skilfully re-ordered and is beautifully presented throughout.
Standing in a popular location, convenient for the town centre, schooling and leisure facilities, a viewing of this superb property is highly recommended.
Entered through a modern uPVC front door into the entrance area which has a door into the lounge, stairs rising to the first floor, a window overlooking the front and an opening into the beautifully refitted dining kitchen.
The kitchen has been fitted with a range of modern base and wall units, integrated appliances, butchers block style worktops and a range style cooker with extractor hood over.
A window overlooks the rear garden and an external door provides access to the patio. The dining area has space for a family dining table and an under-stairs storage cupboard.
The impressive lounge measuring in excess of 20ft in length has a window overlooking the front and French doors into the garden room/conservatory to the rear.
There is a chimney breast with an oak mantle shelf which currently houses a log burning stove.
The conservatory/ garden room with lighting and power has double glazed windows to 3 sides with French doors providing access onto the patio and is currently used to provide an additional dining space.
Upstairs, the landing provides access to the first floor accommodation.
Bedroom 1 with a window overlooking the rear garden has ample space for a large double bed and has a run of fitted wardrobes with mirrored sliding doors.
Bedroom 2 is of similar dimensions with space for a double bedroom suite with a built in over-stairs cupboard and bedroom 3 is a generously sized single room which currently doubles as a work space.
The beautifully refitted and tiled family bathroom comprising a toilet, vanity unit with fitted sink and a bath with glass screen and shower over completes the accommodation. Outside - .
The gardens are an important feature of the property with the frontage being block paved to provide ample standing for 2 or more cars and having mature hedges to both sides.
The rear garden has been pleasantly landscaped with easy maintenance in mind.
A decorative paved patio behind the house has 2 steps rising to a lawn area with a paved / gravel path leading to the bottom of the garden where there is a large timber storage shed and a second seating area.
The rear boundary fence has a pedestrian gate leading to the street beyond. The Area - .
Wiltshire Road is a popular residential street located conveniently for town centre amenities, schools and leisure facilities with public transport routes nearby.
Forming part of the Borough of Oadby & Wigston, The popular town of Wigston Magna lies 5 miles south of Leicester city centre.
With Knighton forming the northern border and Oadby to the east, the A5199 leaves Wigston to the south providing access to some of the county's most delightful countryside with a number of charming villages nearby.
By the middle ages, the village of Wichingstone had become known as Wigston Two Steeples or Two Spires as it was unusually, the home of 2 spired churches known today as All Saints & St. Wistans.
The village has grown into a thriving town in recent years with a number of housing developments spreading in all directions around the busy town centre.
With a selection of day to day facilities, public houses and restaurants, the town centre has a good selection of shops.. .
Local leisure facilities include: Wigston pool and fitness centre, Parklands Leisure Centre, Brocks Hill Countryside Park, The Leicester Race Course and nearby Knighton Park as well as a number of golf courses.
Wigston remains popular today with local buyers and those from further afield, due in part to its proximity to Leicester city centre, its professional quarter, hospitals, universities and railway station which is approx.
1 hour from London St. Pancras; its easy access to the motorway network and Fosse retail park via the nearby Outer ring road.
Value & comps
No previous sales on record.
Returns
Set an offer; the calculator follows it.
We're still gathering serviced-accommodation data for this area.
Archie refurb estimate: a Pro feature
0.0% below asking
This is not financial or investment advice. Prop AI Deals is not authorised by the Financial Conduct Authority (FCA) to provide investment advice.
All investment calculators, property analyses, and AI-generated insights are for informational purposes only. Property investment carries risk and may result in financial loss. All calculations should be independently verified and you should consult with FCA-authorised financial advisers before making any investment decisions.
Past performance does not guarantee future results. Tax implications vary by individual circumstances.
Deal
Properties like this can earn 2–3x BTL yields when converted to HMO, with retrofit costs around £10k/room. Sign in to see the full tier, yield projection, and cost breakdown.
Commercial properties like this can earn 30-50% higher yields when converted to residential under Class MA / Q / P / PA, with prior approval costing ~GBP 96/unit. Sign in to see the recommended route, yield uplift, and cost breakdown.
BRRR-suited properties can recycle 80-100% of investor capital on refi, leaving a high-yielding rental with most of the money out. Sign in to see the refurb cost stack, ARV projection, and refinance maths.
Detached + large garden = sub-division play. Pro tier unlocks the tier badge, plot size, uplift estimate, and regional land benchmark.
Short-lease flats trade at deep discount, but extending under the 1993 Act often costs far less than the discount. Pro tier unlocks the tier badge, premium breakdown, long-lease ARV and arbitrage maths.
See projected short-stay revenue vs a vanilla BTL for this property.
See real sub-let margins (HMO room rates & SA nightly rates) vs the landlord rent.
Area
Agent & docs

FAQ
About Wiltshire Road, Wigston, Leicestershire.
Explore nearby