We've tightened what earns a Pursue. A home now needs a published valuation, a strategy that still makes money after real running costs and lender stress tests, and no listing problems that would stop a mortgage. You'll see fewer Pursues, and each one has been checked harder.
See how verdicts work5-bedroom detached house · IP25 7HQ
Listing removedListed 157 days
Opportunity summary
See Archie’s verdict, returns by strategy and what to check before viewing.
About
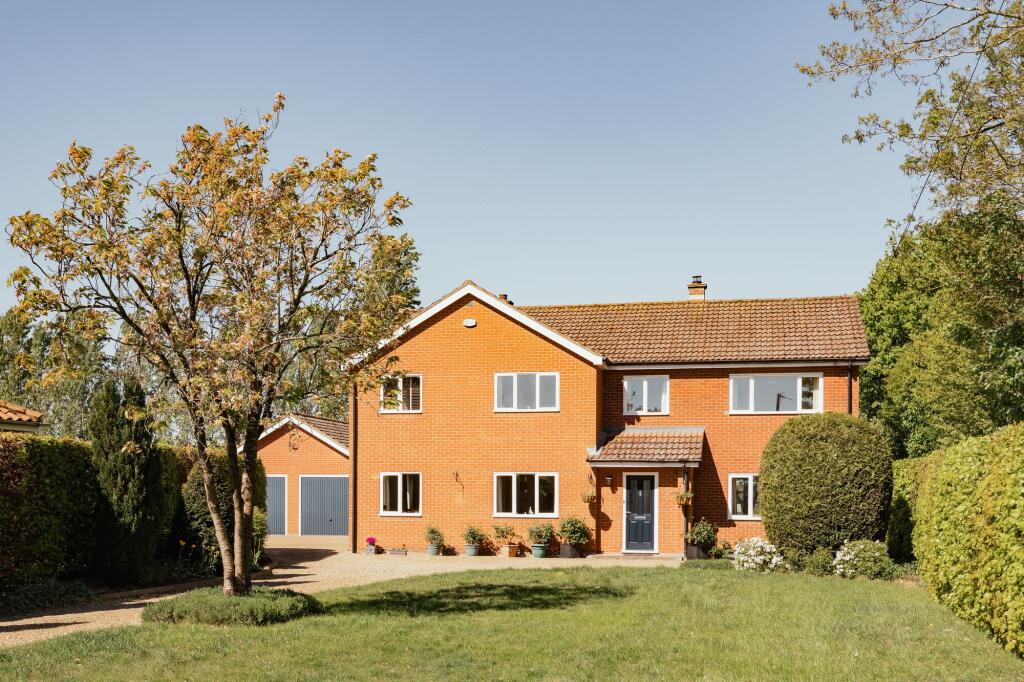
WILLOWBROOK Set within an exclusive gated development of just three homes, Willowbrook offers a contemporary village lifestyle underpinned by quality design and carefully chosen finishes.
Designed by award-winning architects, the house sits confidently within its semi-rural surroundings, combining strong architectural lines with a specification that has clearly been considered from the outset.
The living spaces are designed to feel sociable and practical, with open-plan areas which work just as well for everyday life as they do for entertaining.
Large areas of glazing connect the house to its private, enclosed garden, creating a natural flow between inside and out.
Underfoot, quality flooring and clean detailing give the space a calm, cohesive feel rather than a show-home finish.
At the heart of the home, the Schmidt kitchen is both functional and refined, finished with handleless cabinetry, Dekton work surfaces and a full suite of integrated NEFF appliances.
Thoughtful additions such as twin wine cabinets and a boiling water tap elevate the space without detracting from its usability, making it a kitchen that feels designed to be used, rather than admired from a distance.
The adjoining utility room adds everyday practicality, keeping the main living space uncluttered. Throughout the house, the emphasis is on comfort and longevity.
An air source heat pump, underfloor heating to the ground floor and contemporary glazing contribute to an efficient and comfortable living environment, while oak internal doors, black ironmongery and a bespoke staircase add warmth and definition to the modern aesthetic.
Upstairs, the accommodation offers flexibility for family life, guests or home working.
The bathrooms and en-suites are finished with Lusso sanitaryware and Mandarin Stone tiling, creating spaces that feel clean, well finished and timeless rather than trend-led.
Externally, the house is equally well resolved, with a shingle driveway, double garage, EV charging point and landscaped gardens which provide both privacy and ease of maintenance.
The setting in Saham Toney offers the appeal of village living while remaining well-placed for access to Watton, Dereham and the wider Norfolk countryside.
Willowbrook will appeal to buyers seeking a modern home where design, branded finishes and day-to-day practicality are given equal importance, all within a small, private development that feels considered rather than congested.
BROOK MEADOW Discover Brook Meadow, a private gated enclave of just three architecturally distinctive residences, nestled in the peaceful village of Saham Toney.
These exceptional five-bedroom homes, crafted by renowned local developer Hazelby Evans Developments Ltd, redefine contemporary countryside living.
Each home showcases expansive open-plan interiors flooded with natural light, bespoke kitchens tailored for entertaining, and indulgent bedroom suites featuring premium finishes throughout.
Meticulously designed to balance elegance with everyday functionality, the properties also include private enclosed gardens, double garages, and ample driveway parking.
Set on generous plots within a beautifully landscaped site, Brook Meadow offers space, privacy, and sophistication in equal measure.
With sustainability at the core of the build, each home meets the latest energy efficiency standards, delivering long-term comfort and reduced environmental impact.
A rare opportunity for discerning buyers seeking uncompromised design and modern luxury in a tranquil village setting.
THE DEVELOPER Hazelby-Evans deliver a deliberate range of well-respected residential projects, from character-led homes rooted in local architectural traditions to contemporary statement properties with a modern design language.
Each development is informed by a strong design background, allowing decisions to be made with a high level of technical scrutiny and attention to detail.
ROOM MEASUREMENTS GROUND FLOOR Kitchen 18’5” x 15’2” (5.61m x 4.62m) Sitting/Dining Room 31’8” x 19’10” (9.65m x 6.05m) Study 14’9” x 7’10” (4.50m x 2.39m) FIRST FLOOR Principal Suite 18’4” x 11’1” (5.59m x 3.38m) Bedroom 2 13’2” x 12’11” (4.01m x 3.94m) Bedroom 3 13’2” x 10’4” (4.01m x 3.15m) Bedroom 4 10’6” x 10’4” (3.20m x 3.15m) Bedroom 5 15’4” x 9’4” (4.67m x 2.84m) Total Approximate Floor Area 2,651 Sq.
Ft. / 246.28 Sq. M.
SPECIFICATION EXTERNAL FINISHES Atlanta grey brickwork with Millboard Antique Oak cladding and grey roof tiles Anthracite grey uPVC fascias, soffits, guttering and downpipes Anthracite grey textured aluminium windows and bi-fold doors Electrically operated sectional garage door with glazed panels Shingle driveway with porcelain paved rear patio Landscaped gardens, lawned to front and seeded lawn to rear Feather board fencing with gated rear access Contemporary anthracite external lighting and driveway bollard EV charging point to front elevation External water tap INTERNAL FINISHES Air source heat pump heating system Underfloor heating to ground floor with radiators to upper floors Luxury LVT Brampton Chase flooring (colour choice available subject to build stage) Mandarin Stone ‘Jura Nouveau Ivory’ matt porcelain tiles to bathrooms and en-suites Luxury carpet to bedrooms (colour choice available subject to build stage) Bespoke floating staircase with oak veneered treads and glass balustrade Oak veneered internal doors with matt black ironmongery Television and broadband points to sitting room Smoke detection system compliant with building control KITCHEN FINISHES Bespoke Schmidt kitchen in oak and ‘Sweet Caneo’ Handleless cabinetry with brushed anodised black detailing Dekton worktops in Moone, including utility room Schock composite sink Qettle Signature Modern 4-in-1 boiling water tap in black Twin MQuvée wine cabinets Fully integrated NEFF appliances including: Double ovens with full touch displays Venting induction hob with integrated extraction Integrated fridge and freezer Integrated dishwasher Integrated waste and recycling bins BATHROOM FINISHES Luxury Lusso sanitaryware throughout Lusso taps, bath fillers, shower fittings and enclosures Mixer showers throughout Mandarin Stone wall tiling Electrically heated towel rails Lusso mirrors to selected bathrooms GENERAL INFORMATION Mains water and electricity Drainage via treatment plant Fibre broadband COUNCIL TAX Band to be confirmed.
ENERGY EFFICIENCY RATING Predicted B Rating. TENURE Freehold.
LOCATION What3words: ///prefix.complies.worked WARRANTIES Advantage 10 Year Warranty AGENT’S NOTES Some images used are of other plots at Brook Meadow and/or have been virtually staged and enhanced for representative purposes.
Owners will collectively be responsible for contributing to the maintenance and upkeep of the shared driveway and associated communal areas. This will be written in contracts.
WEBSITE TAGS new-homes village-spirit family-life Parking - Garage Parking - Off street Disclaimer These particulars are provided as a guide only and do not form part of any offer or contract.
Sowerbys and its representatives have no authority to make or give representations or warranties.
All descriptions, measurements, photographs and plans are for guidance only and should not be relied upon as statements of fact.
Buyers should satisfy themselves as to the accuracy of the information through inspection or professional advice.
Services, appliances and equipment have not been tested and no warranty can be given as to their condition.
Planning permissions, building regulations and other consents should be verified by the buyer’s legal adviser.
In accordance with Anti-Money Laundering regulations, proceeding buyers must complete a digital ID check through our compliance partner. A charge of £48 including VAT per sale or purchase applies.
Leasehold buyers should confirm ground rent, service charges and lease details with their legal adviser.
Value & comps
No previous sales on record.
Returns
Set an offer; the calculator follows it.
We're still gathering serviced-accommodation data for this area.
Archie refurb estimate: a Pro feature
0.0% below asking
This is not financial or investment advice. Prop AI Deals is not authorised by the Financial Conduct Authority (FCA) to provide investment advice.
All investment calculators, property analyses, and AI-generated insights are for informational purposes only. Property investment carries risk and may result in financial loss. All calculations should be independently verified and you should consult with FCA-authorised financial advisers before making any investment decisions.
Past performance does not guarantee future results. Tax implications vary by individual circumstances.
Deal
Properties like this can earn 2–3x BTL yields when converted to HMO, with retrofit costs around £10k/room. Sign in to see the full tier, yield projection, and cost breakdown.
Commercial properties like this can earn 30-50% higher yields when converted to residential under Class MA / Q / P / PA, with prior approval costing ~GBP 96/unit. Sign in to see the recommended route, yield uplift, and cost breakdown.
BRRR-suited properties can recycle 80-100% of investor capital on refi, leaving a high-yielding rental with most of the money out. Sign in to see the refurb cost stack, ARV projection, and refinance maths.
Detached + large garden = sub-division play. Pro tier unlocks the tier badge, plot size, uplift estimate, and regional land benchmark.
Short-lease flats trade at deep discount, but extending under the 1993 Act often costs far less than the discount. Pro tier unlocks the tier badge, premium breakdown, long-lease ARV and arbitrage maths.
See projected short-stay revenue vs a vanilla BTL for this property.
See real sub-let margins (HMO room rates & SA nightly rates) vs the landlord rent.
Area
Agent & docs

FAQ
About A Contemporary New Home in Saham Toney with Generous Open-Plan Living
Explore nearby