4-bedroom detached house · CV35 0FH
For saleListed 39 days
Opportunity summary
See Archie’s verdict, returns by strategy and what to check before viewing.
About
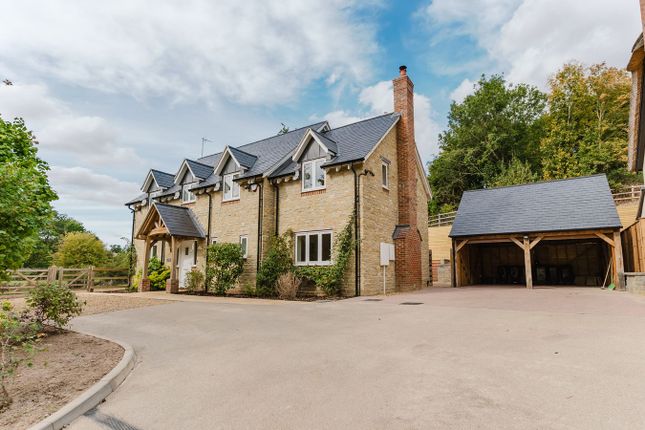
An exclusive and unique luxury modern home in a quiet yet convenient village setting.
This beautiful property, individually designed and constructed in 2018 to a high specification benefits from many additional added extras and simply must be viewed to be fully appreciated.
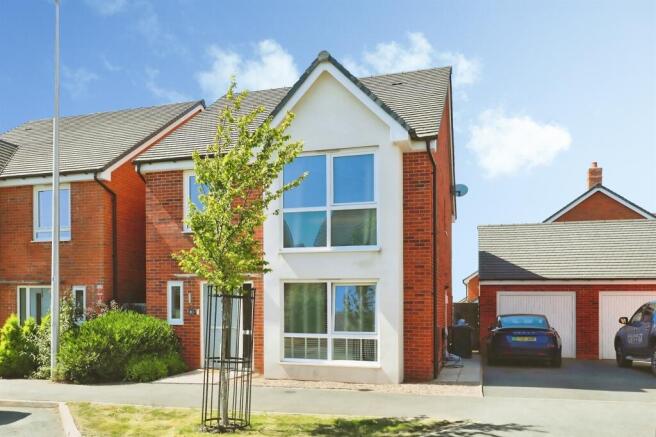
The property is stylish and contemporary with stunning open plan first floor living including vaulted ceilings and, balconies to the front and rear.
This then ensures that the owner can enjoy large, light and airy rooms with delightful views. The principal bedrooms are located on the ground floor.
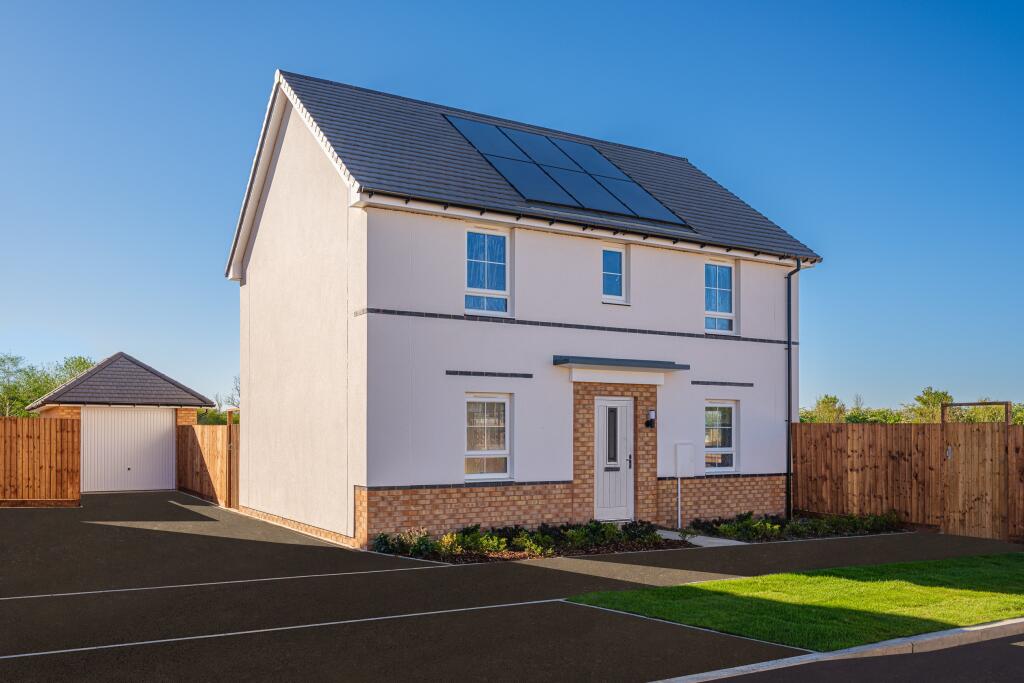
Outside will be found the double garage, lovely garden with outdoor kitchen and a detached home office.
Property description & location This fabulous home with it's unique living provides plenty of space for couples and families alike.
The present sellers have also improved the home further with the installation of an economic to run wood burner/stove, remote control fire to the lounge, blackout blinds and many window shutters.
To the outside they have installed railings and remote control entrance gates to the frontage along with a professionally constructed outdoor kitchen, which is just perfect for outdoor dining and socialising.
There is also a detached summerhouse/home office, ideal for those who have a working from home requirement.
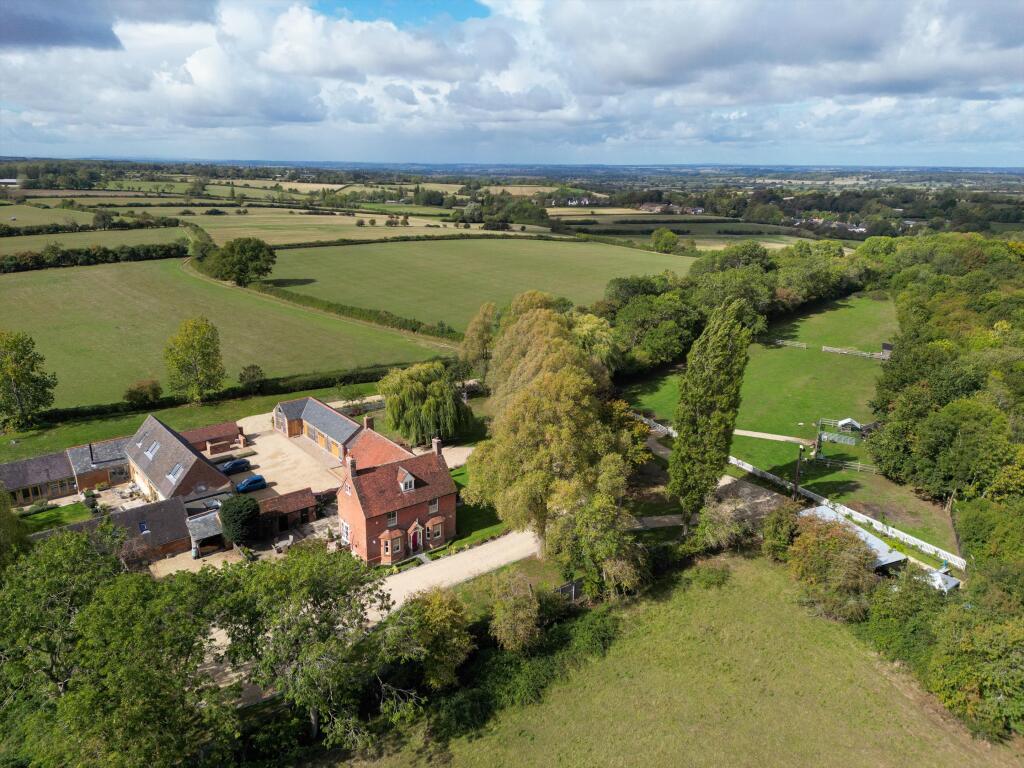
The location is ideal, combining countryside living with glorious first floor countryside views to the front whilst affording the opportunity easy for commuting with the M40 being just a short drive away.
Access to Leamington Spa, Warwick, Stratford Upon Avon, The Cotswolds and Birmingham International airport are all easily accessible.
The pretty village of Lighthorne has a village pub, a variety of footpaths for walks, a Church and village hall.
Ground floor entrance hall A spacious and welcoming entrance hall to the property having built in storage cupboards including the control panels for wifi system and heating systems.
Internal doors lead off to all ground floor rooms. Master bedroom 19' 0" x 13' 8" (5.79m x 4.17m) A large master bedroom with plenty of room for a super-king size bed.
Dressing room 10' 2" x 8' 4" (3.1m x 2.54m) Providing ample wardrobing space.
En-suite With large shower, vanity basin with storage drawer under, w.c., shaver point, complementary tiling, heated towel rail and wall mirror.
Double en-suite bedroom two 17' 0" x 12' 4" (5.18m x 3.76m) Located to the front of the house with dual aspect windows and window shutters.
Door to: En-suite Having a large shower enclosure, w.c., vanity wash basin with drawer under, shaver point, wall mirror and complementary tiling.
Double en-suite bedroom three 14' 7" x 12' 5" (4.44m x 3.78m) Located to the rear and enjoying garden views.
Door to en-suite Having large shower enclosure, w.c., vanity wash basin with drawer storage under, shaver point, wall mirror and complementary tiling.
Double bedroom four or home office 11' 3" x 10' 3" (3.43m x 3.12m) Having French double doors providing garden access, a contemporary switchable glass internal door which can become dark or opaque as needed.
This flexible room can be a fourth ground floor bedroom or a further reception room very much depending upon the owners needs.
Bathroom 10' 2" x 9' 1" (3.1m x 2.77m) With a panelled bath, large shower, w.c. And vanity wash basin. Heated towel rail and complementary tiling.
Utility room Having square Copla sink unit with quartz worktop, storage cupboards under and wall cupboards over. Space and plumbing for washing machine and tumble dryer.
Personal entrance door to and from the rear garden.
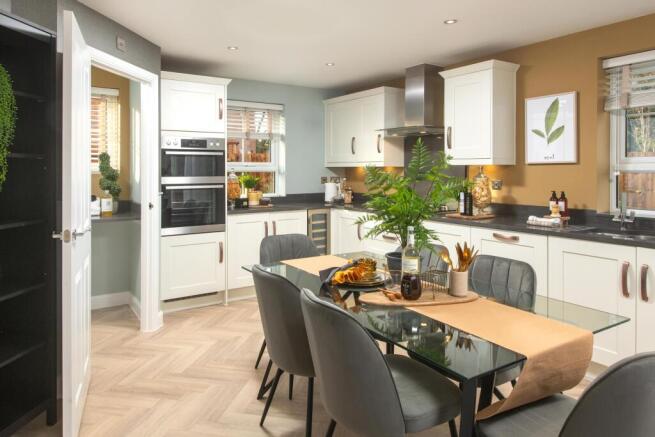
Contemporary oak and glass staircase to first floor spacious open plan first floor living 33' 9" x 30' 6" (10.29m x 9.3m) Max 'L' Shaped room kitchen An individually designed bespoke kitchen with Silestone worktops, large central island unit, breakfast bar and extensive range of deep pan drawers, and further cupboard units.
Integrated Siemens, AEG and Copla appliances to include halogen hob, 'pop up' extractor, full height fridge, freezer, wine fridge, dishwasher, wall oven and combination microwave oven.
Vaulted ceiling and French double doors to the front balcony, perfect for morning coffee.
Lounge/dining area With vaulted ceiling, Hwam recently installed wood burning stove, ample space for dining room and living room furniture.
French double doors to rear balcony enjoying afternoon and evening sun.
Separate lounge 17' 8" x 12' 6" (5.38m x 3.81m) With vaulted ceiling, Juliet balcony and French double doors to the front balcony. Feature 'hole in wall' fireplace with remote control fire.
First floor double bedroom 12' 6" x 10' 2" (3.81m x 3.1m) Located to the rear of the house with garden views. This bedroom can also be used as a further reception room if so desired.
Outside large double garage & driveway parking 20' 8" x 20' 8" (6.3m x 6.3m) A larger than average size double garage with electric remote control up and over door, personal side entrance door, light, power and under eaves storage space.
Vaillant ground source heat pump. In front of the garage remote control gates provide access to the double width driveway providing parking for several vehicles.
Gardens The front of the property has railings forming the boundary with lawns.
A gate at the side leads to the rear garden having been landscaped to provide outdoor space for couples and families alike with an area of lawn, patio, a superb outdoor kitchen and a detached garden studio which is currently used as the home office.
Tenure The property is Freehold. Residents pay a yearly Service Charge which is approximately £400.00. The local developer manages the small development.
Value & comps
No previous sales on record.
Returns
Set an offer; the calculator follows it.
We're still gathering serviced-accommodation data for this area.
Archie refurb estimate: a Pro feature
0.0% below asking
This is not financial or investment advice. Prop AI Deals is not authorised by the Financial Conduct Authority (FCA) to provide investment advice.
All investment calculators, property analyses, and AI-generated insights are for informational purposes only. Property investment carries risk and may result in financial loss. All calculations should be independently verified and you should consult with FCA-authorised financial advisors before making any investment decisions.
Past performance does not guarantee future results. Tax implications vary by individual circumstances.
Deal
Properties like this can earn 2–3x BTL yields when converted to HMO, with retrofit costs around £10k/room. Sign in to see the full tier, yield projection, and cost breakdown.
Commercial properties like this can earn 30-50% higher yields when converted to residential under Class MA / Q / P / PA, with prior approval costing ~GBP 96/unit. Sign in to see the recommended route, yield uplift, and cost breakdown.
BRRR-suited properties can recycle 80-100% of investor capital on refi, leaving a high-yielding rental with most of the money out. Sign in to see the refurb cost stack, ARV projection, and refinance maths.
Detached + large garden = sub-division play. Pro tier unlocks the tier badge, plot size, uplift estimate, and regional land benchmark.
Short-lease flats trade at deep discount, but extending under the 1993 Act often costs far less than the discount. Pro tier unlocks the tier badge, premium breakdown, long-lease ARV and arbitrage maths.
See projected short-stay revenue vs a vanilla BTL for this property.
See real sub-let margins (HMO room rates & SA nightly rates) vs the landlord rent.
Area
Agent & docs
FAQ
About Deer's Leap, Bishops Acre, Warwick
Explore nearby