We've tightened what earns a Pursue. A home now needs a published valuation, a strategy that still makes money after real running costs and lender stress tests, and no listing problems that would stop a mortgage. You'll see fewer Pursues, and each one has been checked harder.
See how verdicts work5-bedroom detached house · CV35 0NY
For saleListed 107 days
Opportunity summary
See Archie’s verdict, returns by strategy and what to check before viewing.
About
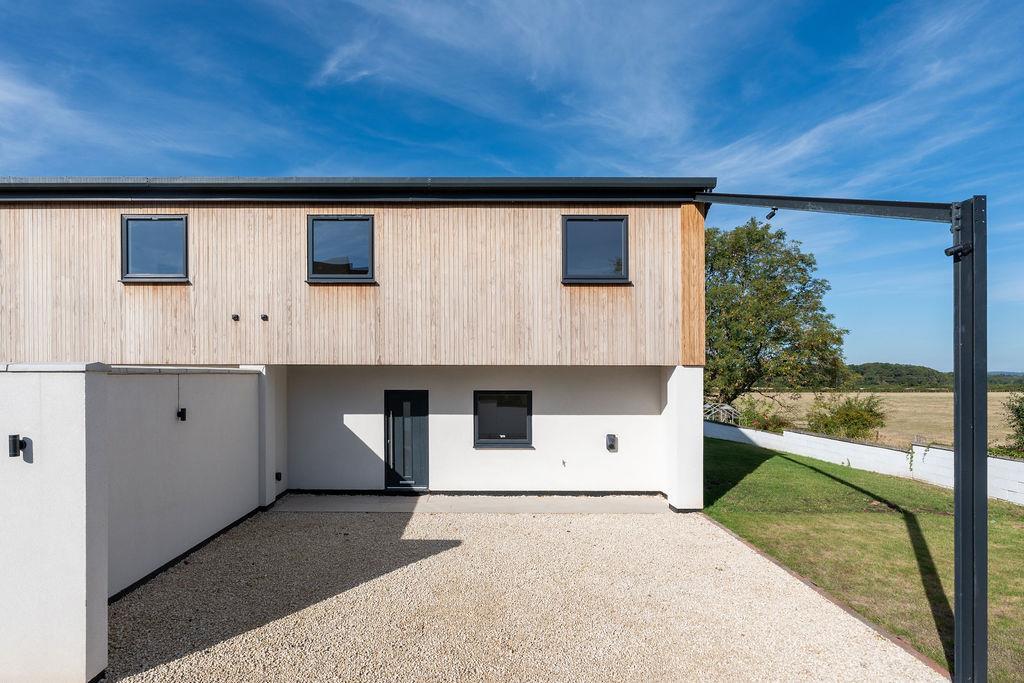
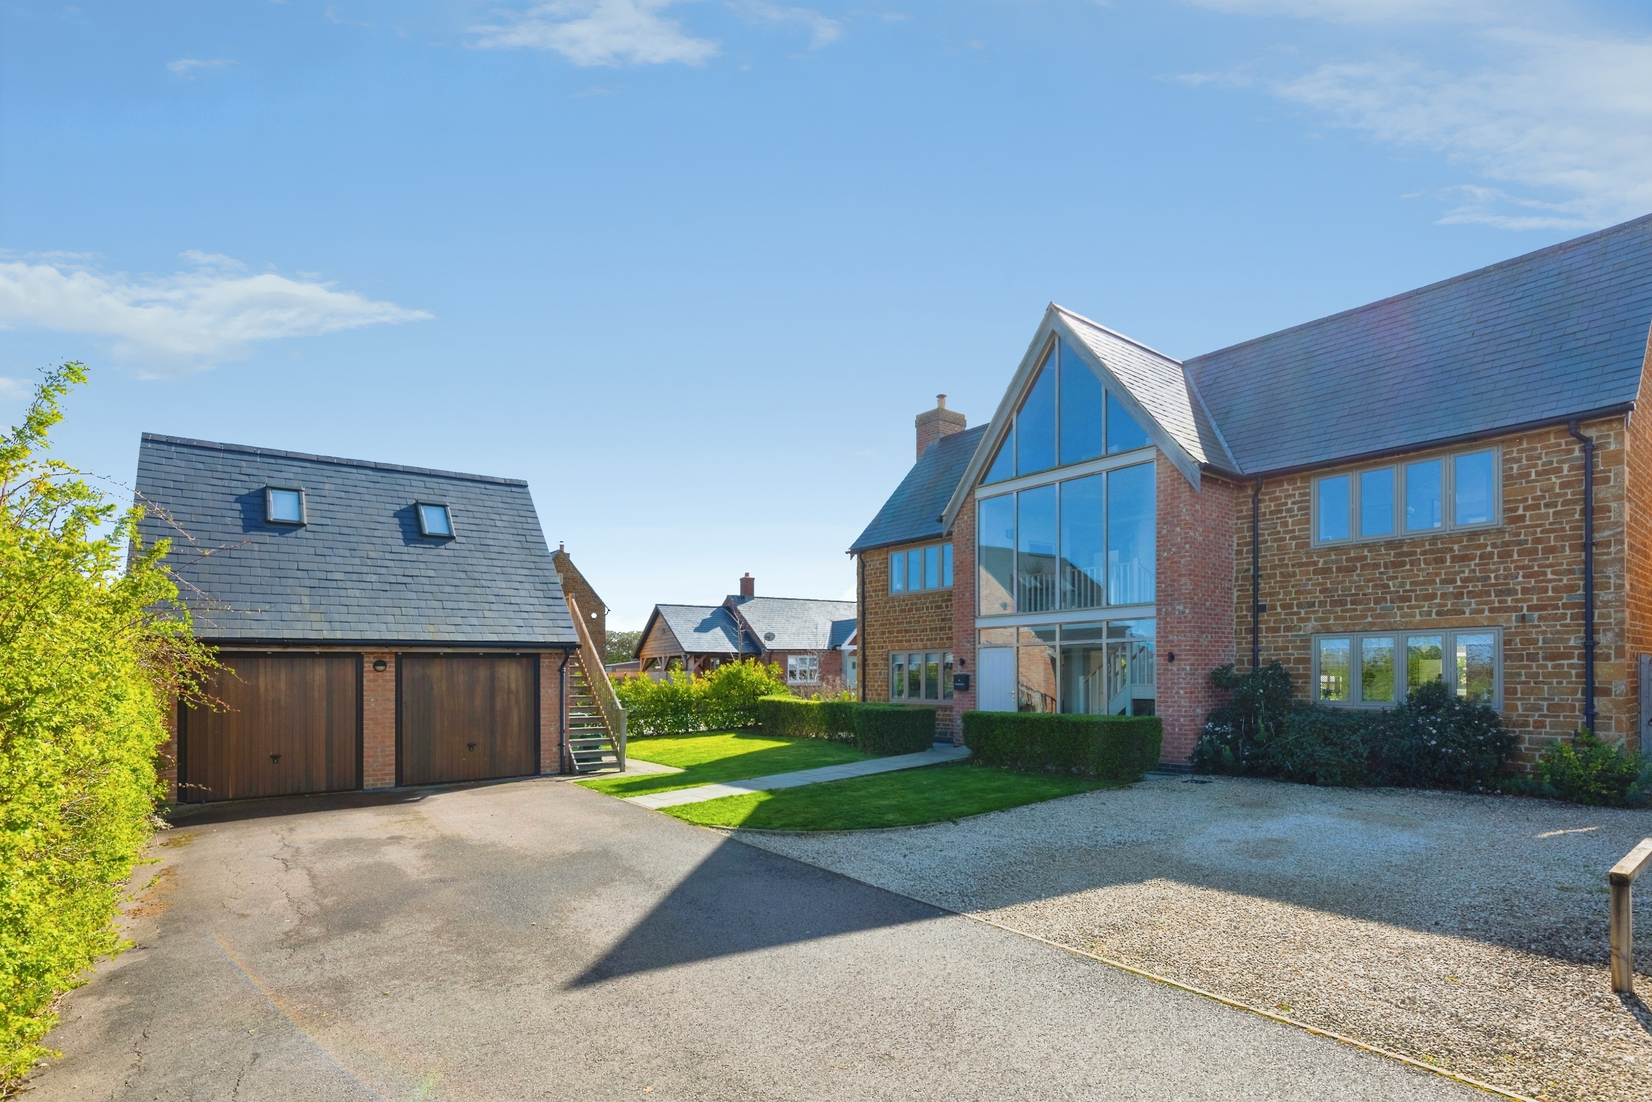
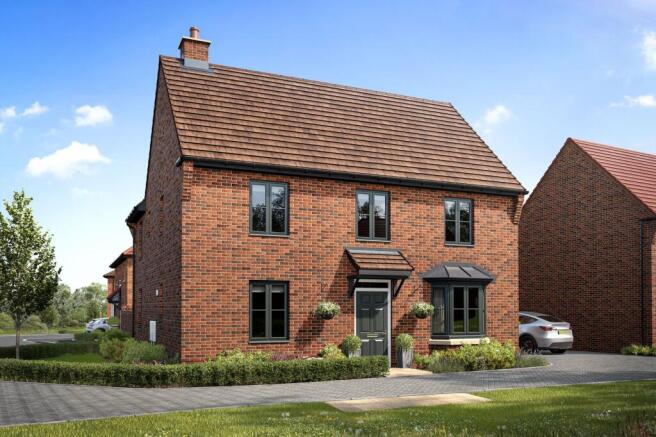
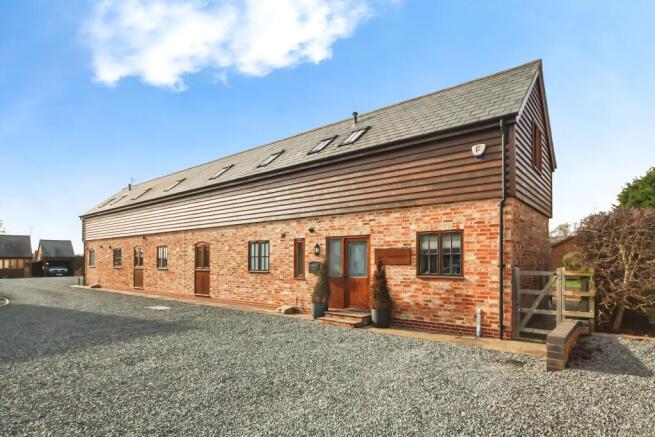
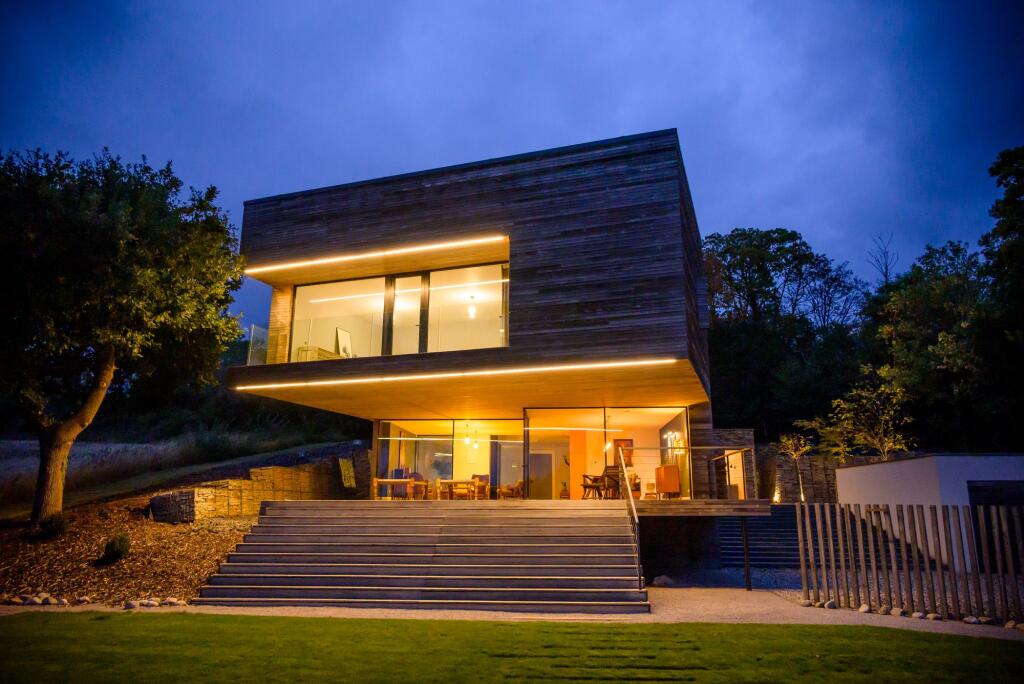
Constructed by Spitfire Homes in 2017, this exceptional five bedroom detached family home offers over 2,500 sq ft of beautifully presented accommodation and still retains the feel of a brand new property.
Situated within an exclusive development of executive homes and within reach of the village amenities, the property combines contemporary design with high specification finishes throughout.
Highlights include a stunning open plan kitchen, dining and family room with bi-fold doors opening onto a generous terrace, premium integrated appliances, bespoke cabinetry, oak staircase, and luxury Villeroy & Boch and Porcelanosa finishes.
Further benefiting from an energy efficient air source heat pump. Hallway - The welcoming entrance hall with coir mat inset, oak finished floor and a staircase rising to the first floor landing.
Useful built in storage cupboard.
Cloakroom - From the hallway there is a door leading into the downstairs cloakroom fitted with Villeroy and Boch white suite with polished chrome fittings comprising wc, wash hand basin, chrome heated towel rail, Porcelanosa tiling, extractor fan, window and downlighters with sensor lighting.
Study / Office - A beautifully fitted home office enjoys bespoke Hammond furniture, creating the ideal workspace for those working from home.
Sitting Room - The elegant sitting room is centred around a delightful hearth.
Designed to accommodate a log burner, it currently showcases a stylish, freestanding bioethanol fire offering all the ambience of a real flame that creates a perfect spot to relax and unwind.
French doors create a seamless transition out onto the rear patio terrace and garden.
Open Plan Kitchen - Dining - Family Area - Undoubtedly the heart of the home is the spectacular open plan kitchen, dining and family room.
Designed for both everyday living and entertaining, this outstanding space is flooded with natural light through an impressive expanse of glazing and wide bi-fold doors opening onto the rear terrace.
The bespoke kitchen designed with sleek handleless cabinetry, Quartz work surfaces, a breakfast bar and a comprehensive range of integrated appliances including Neff ovens, microwave, fridge-freezer and dishwasher, together with a Bosch ceramic hob and Neff extractor.
With Porcelanosa tiled floor throughout, radiators and downlighters. Utility Room - A separate utility room provides additional storage and appliance space.
First Floor Landing - The striking oak staircase rises to a spacious first floor landing with built in airing cupboard housing the hot water cylinder and access to loft space.
Bedroom One - This impressive master bedroom features a high ceiling, a wide window facing the rear and an oak finish floor, built in wardrobes with single and double doors, providing ample hanging rail and storage space complete with automatic internal lighting.
Ensuite - Beautifully appointed Villeroy & Boch ensuite which comprises a wc, wash hand basin, bath with mixer tap and shower attachment, shaver point and chrome heated towel rail.
The shower enclosure has a Hansgrohe shower system and a glazed shower door. Porcelanosa tiled splashbacks and underfloor heating. Bedroom Two - With a built in double door wardrobe.
Ensuite - Villeroy & Boch white suite comprising wc, wash hand basin, tiled shower enclosure with Hansgrohe shower system, chrome heated towel rail, Porcelanosa tiled splashbacks, underfloor heating, downlighters, extractor fan and a window.
Bedrooms Three, Four & Five - All generous bedrooms with windows to the front and rear aspect.
Bathroom - The Villeroy & Boch suite comprises a wc, wash hand basin, bath with mixer tap and shower attachment, shaver point and chrome heated towel rail.
The shower enclosure has a Hansgrohe shower system and a glazed shower door. Porcelanosa tiled splashbacks and underfloor heating.
Parking - Occupying a discreet position at the end of Victor Close, the property is approached via a substantial gated courtyard driveway bordered by attractive planting and providing generous off road parking for several vehicles.
The courtyard driveway leads to the detached double garage which benefits from remote controlled up and over doors, power, lighting and an EV charging point.
Rear Garden - The beautifully landscaped wrap around rear garden enjoys a desirable southerly aspect and has been thoughtfully designed to create a wonderful balance of practicality and outdoor living.
Predominantly laid to lawn and enclosed by timber fencing the gardens are enhanced by raised planters, stocked with shrubs, trees and seasonal planting together with tasteful external lighting.
The garden features a generous paved terrace accessed directly from the open plan kitchen through bi-fold doors, aswell as the sitting room, providing the perfect setting for al fresco dining and summer gatherings.
A further lower patio offers an additional seating area. Outside tap, external power points, hardstanding for a garden shed and well maintained borders complete this exceptional outdoor space.
General Information - TENURE: The property is understood to be Freehold. This should be checked by your solicitor before exchange of contracts.
CHARGES: We have been advised that there is annual maintenance fee of £300 payable to Pathways Management Co Ltd. This should be checked by your solicitor before exchange of contracts.
SERVICES: We have been advised by the vendor that electricity, water and drainage are connected to the property. However this should be checked by your solicitor before exchange of contracts.
Air source heat pump. Listed: No | Broadband: Superfast available (Checked on Ofcom Jun26) | Minimum Mobile Coverage: 67% O2 (Checked Ofcom Jun26).
RIGHTS OF WAY: The property is sold subject to and with the benefit of any rights of way, easements, wayleaves, covenants or restrictions etc. as may exist over same whether mentioned herein or not.
COUNCIL TAX: Council Tax is levied by the Local Authority and is understood to lie in Band G. CURRENT ENERGY PERFORMANCE CERTIFICATE RATING: B.
A full copy of the EPC is available at the office if required. VIEWING: By Prior Appointment with the selling agent.
Value & comps
No previous sales on record.
Returns
Set an offer; the calculator follows it.
We're still gathering serviced-accommodation data for this area.
Archie refurb estimate: a Pro feature
0.0% below asking
This is not financial or investment advice. Prop AI Deals is not authorised by the Financial Conduct Authority (FCA) to provide investment advice.
All investment calculators, property analyses, and AI-generated insights are for informational purposes only. Property investment carries risk and may result in financial loss. All calculations should be independently verified and you should consult with FCA-authorised financial advisers before making any investment decisions.
Past performance does not guarantee future results. Tax implications vary by individual circumstances.
Deal
Properties like this can earn 2–3x BTL yields when converted to HMO, with retrofit costs around £10k/room. Sign in to see the full tier, yield projection, and cost breakdown.
Commercial properties like this can earn 30-50% higher yields when converted to residential under Class MA / Q / P / PA, with prior approval costing ~GBP 96/unit. Sign in to see the recommended route, yield uplift, and cost breakdown.
BRRR-suited properties can recycle 80-100% of investor capital on refi, leaving a high-yielding rental with most of the money out. Sign in to see the refurb cost stack, ARV projection, and refinance maths.
Detached + large garden = sub-division play. Pro tier unlocks the tier badge, plot size, uplift estimate, and regional land benchmark.
Short-lease flats trade at deep discount, but extending under the 1993 Act often costs far less than the discount. Pro tier unlocks the tier badge, premium breakdown, long-lease ARV and arbitrage maths.
See projected short-stay revenue vs a vanilla BTL for this property.
See real sub-let margins (HMO room rates & SA nightly rates) vs the landlord rent.
Area
Agent & docs

FAQ
About The Paddock, Victor Close, Gaydon
Explore nearby