We've tightened what earns a Pursue. A home now needs a published valuation, a strategy that still makes money after real running costs and lender stress tests, and no listing problems that would stop a mortgage. You'll see fewer Pursues, and each one has been checked harder.
See how verdicts work4-bedroom house · CV33 9QJ
For saleListed 49 days
Opportunity summary
See Archie’s verdict, returns by strategy and what to check before viewing.
About
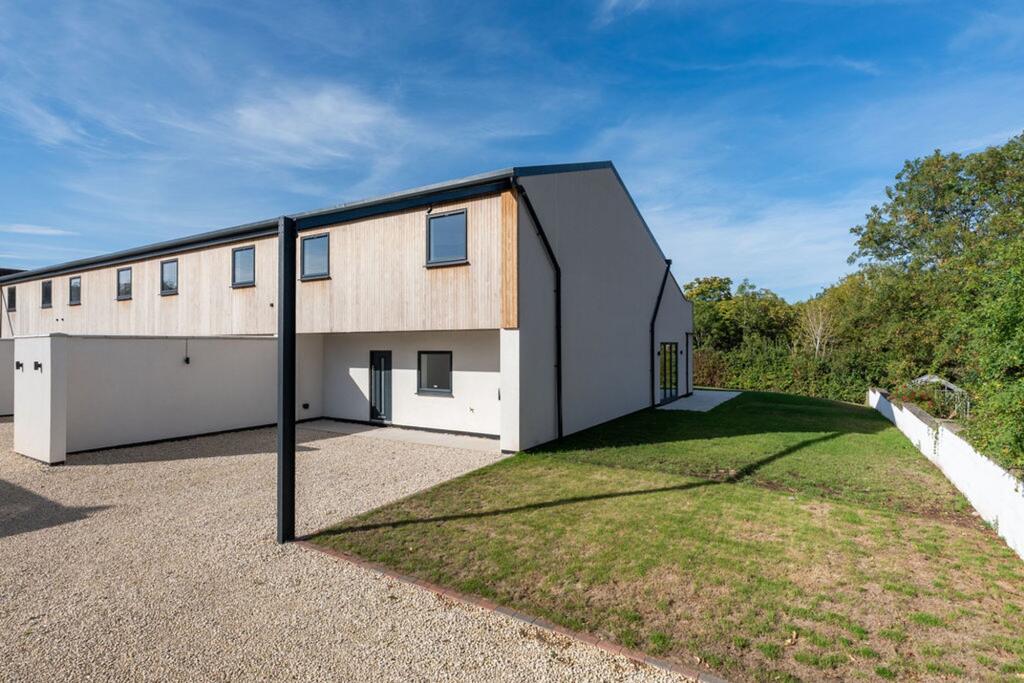
The end barn in an exclusive collection of just four, where a dual-aspect kitchen and family room open through two sets of bifold doors to the largest garden on the scheme and uninterrupted views across open Warwickshire farmland.
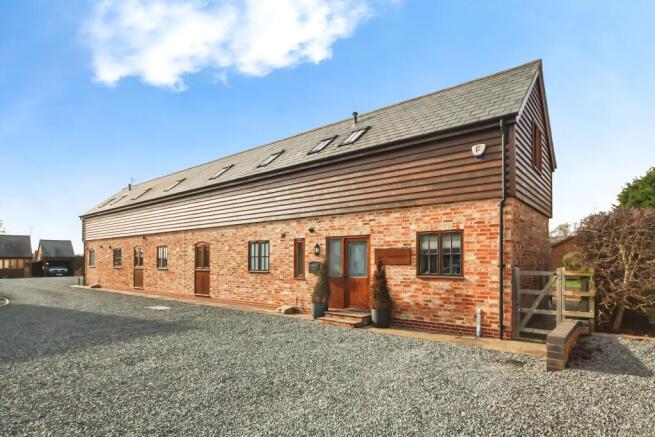
No. 7 Oakley Wood Farm Barns is the largest-plot home within this exclusive collection of brand-new barn conversions, offering stylish contemporary living in a semi-rural setting.
Thoughtfully created under a Class Q conversion from a former steel-framed grain store, it extends to approximately 2,045 sq ft of high-specification accommodation. As the end semi-detached barn, No.
7 enjoys the largest plot and garden of all four homes here, and its end position gives the living space a wonderful dual aspect, drawing light and open countryside views into the heart of the home.
The ground floor opens with a spacious entrance hall, a guest cloakroom and a useful storage and heating cupboard, leading through to a comfortable living room/optional 5th bedroom, and, at its heart, an impressive open-plan kitchen, dining and family space.
Designed around modern family living, this room is genuinely dual aspect, with two separate sets of bifold doors that fold back to connect the interior with the garden and frame uninterrupted views over the neighbouring farmland.
The kitchen is fitted with a central island and breakfast bar and high-quality fittings, with a separate utility room close at hand.
Underfloor heating and high ceilings run across the tiled ground floor, enhancing both comfort and the sense of space. Upstairs are four well-proportioned bedrooms and the main family bathroom.
The principal bedroom benefits from its own en-suite shower room, while this and the further rear-facing bedrooms enjoy access onto a substantial balcony that stretches across the rear elevation, overlooking the gardens and the surrounding countryside.
Outside, the end position and the development's largest garden come into their own.
The westerly-facing rear garden is laid mainly to lawn, with a generous terrace providing an ideal space for outdoor entertaining that flows seamlessly from the interior through the bifold doors.
To the front, a private gravel driveway offers parking for three cars. With its light-filled dual-aspect living space, far-reaching field views and the most generous garden on the scheme, No.
7 is an exceptional opportunity for discerning buyers seeking contemporary countryside living within easy reach of town.
Location - Oakley Wood Farm Barns are approached via a long private driveway from Banbury Road, in the countryside close to the village of Bishops Tachbrook and under four miles from the main shopping parade of Royal Leamington Spa.
Bishops Tachbrook itself is home to The Leopard pub, recently given a full refurbishment, and to Oakley Wood Meadow, a favourite with dog-walkers and home to a large, recently extended children's play area.
The village has its own doctor's surgery, village store and hairdressers, so day-to-day essentials are close at hand, while the Banbury Road connects the village directly with Junction 13 of the M40 for an easy link to London and the south.
Solihull town centre and the villages of Knowle and Dorridge can all be reached within around 30 minutes.
Known for its Regency architecture and elegant, London-inspired design, Royal Leamington Spa consistently draws young professionals, couples and families seeking convenience within sophisticated surroundings.
The Parade at the centre of town offers extensive shopping, with an array of independent boutiques alongside well-known brand names, and a lively choice of cafes, bars and restaurants for weekends closer to home.
From Royal Leamington Spa station there are direct services into Birmingham in around 30 minutes and to London Marylebone in around 1 hour 30 minutes.
For families, Warwick and Princethorpe College are within easy reach, along with the sought-after grammar schools in Stratford-upon-Avon and Alcester; King's High School in Warwick lies around three and a half miles away.
What's nearby –Leamington Spa Railway Station approx. 4.1 miles –Bishops Tachbrook C of E Primary School approx. 1.3 miles –Myton School, Warwick (secondary) approx.
3.9 miles –Bishops Tachbrook village store approx. 1.5 miles –Royal Leamington Spa town centre (The Parade) approx. 4.5 miles –Croft Medical Centre (GP) approx.
1.4 miles –Avonvale Vets, Heathcote approx. 2.8 miles General Information - Tenure: Freehold Services: Connected to mains water and electricity. Heating is by way of an electric boiler system.
Solar panels to the front and rear roof.
Local Authority: Warwickshire County Council | Band TBC EPC Rating: TBC Postcode: CV33 9QJ The images of the bathrooms used within these details are taken in the Show Home, No. 6.
Agents Note - We have not tested any of the electrical, central heating or sanitaryware appliances. Purchasers should make their own investigations as to the workings of the relevant items.
Floor plans are for identification purposes only and not to scale. All room measurements and mileages quoted in these sales details are approximate.
Subjective comments in these details imply the opinion of the selling agent at the time these details were prepared. Naturally, the opinions of purchasers may differ.
These sales details are produced in good faith to offer a guide only and do not constitute any part of a contract or offer.
We would advise that fixtures and fittings included within the sale are confirmed by the purchaser at the point of offer.
Images used within these details are under copyright to EB&P and under no circumstances are to be reproduced by a third party without prior permission.
Anti Money Laundering (Aml) - We have a duty to know who our client is, including checking your identity and residence, original, or certified original, documents; and we carry out AML (Anti-money laundering) checks in a number of ways.
We will ask you to provide documents to confirm your ID and proof of residence. We will also carry out electronic AML searches for every person who is our buyer and client.
In some cases, we are also obliged to carry out further checks. We will let you know if we need to carry out further checks or require further information.
We expect to receive your documents to satisfy the AML checks within 7 working days from the request. EB&P will charge £24 Incl. VAT per person for us to carry out the above checks.
Value & comps
No previous sales on record.
Returns
Set an offer; the calculator follows it.
We're still gathering serviced-accommodation data for this area.
Archie refurb estimate: a Pro feature
0.0% below asking
This is not financial or investment advice. Prop AI Deals is not authorised by the Financial Conduct Authority (FCA) to provide investment advice.
All investment calculators, property analyses, and AI-generated insights are for informational purposes only. Property investment carries risk and may result in financial loss. All calculations should be independently verified and you should consult with FCA-authorised financial advisers before making any investment decisions.
Past performance does not guarantee future results. Tax implications vary by individual circumstances.
Deal
Properties like this can earn 2–3x BTL yields when converted to HMO, with retrofit costs around £10k/room. Sign in to see the full tier, yield projection, and cost breakdown.
Commercial properties like this can earn 30-50% higher yields when converted to residential under Class MA / Q / P / PA, with prior approval costing ~GBP 96/unit. Sign in to see the recommended route, yield uplift, and cost breakdown.
BRRR-suited properties can recycle 80-100% of investor capital on refi, leaving a high-yielding rental with most of the money out. Sign in to see the refurb cost stack, ARV projection, and refinance maths.
Detached + large garden = sub-division play. Pro tier unlocks the tier badge, plot size, uplift estimate, and regional land benchmark.
Short-lease flats trade at deep discount, but extending under the 1993 Act often costs far less than the discount. Pro tier unlocks the tier badge, premium breakdown, long-lease ARV and arbitrage maths.
See projected short-stay revenue vs a vanilla BTL for this property.
See real sub-let margins (HMO room rates & SA nightly rates) vs the landlord rent.
Area
Agent & docs

FAQ
About Banbury Road, Leamington Spa
Explore nearby