4-bedroom house · GU51 3GL
For saleReduced £1425k (−67.9%) on 2 SepListed 231 days
Opportunity summary
See Archie’s verdict, returns by strategy and what to check before viewing.
About
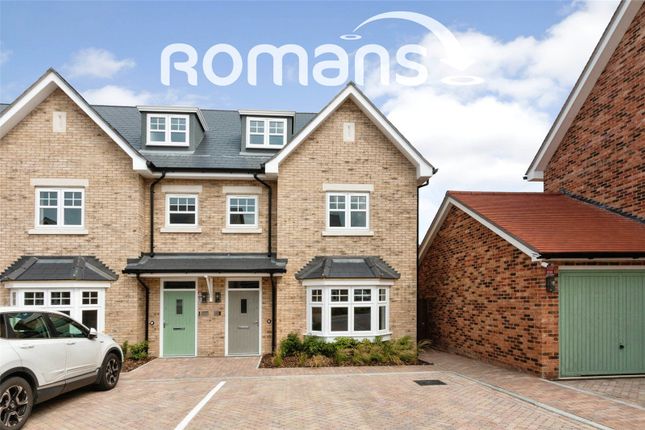
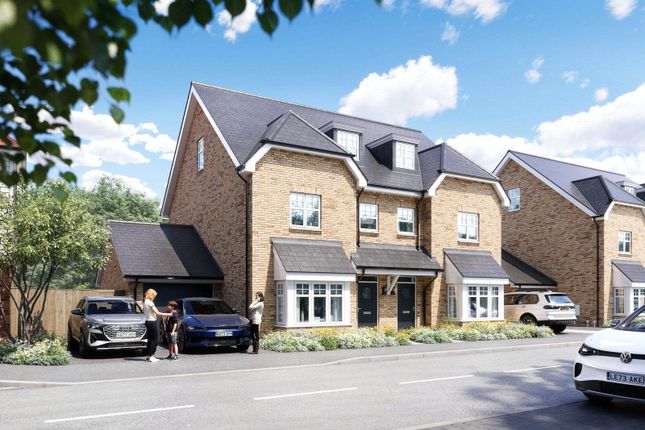
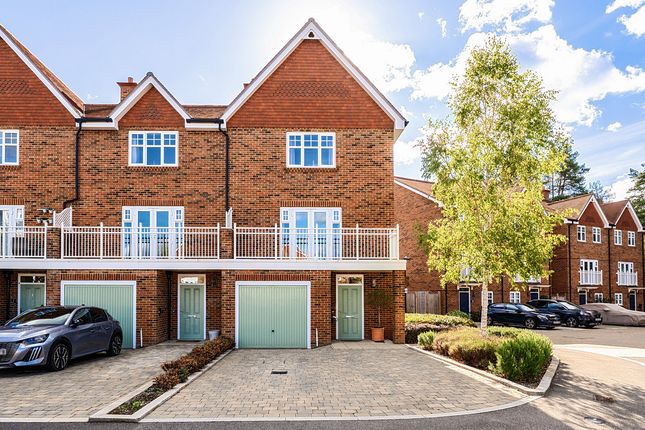
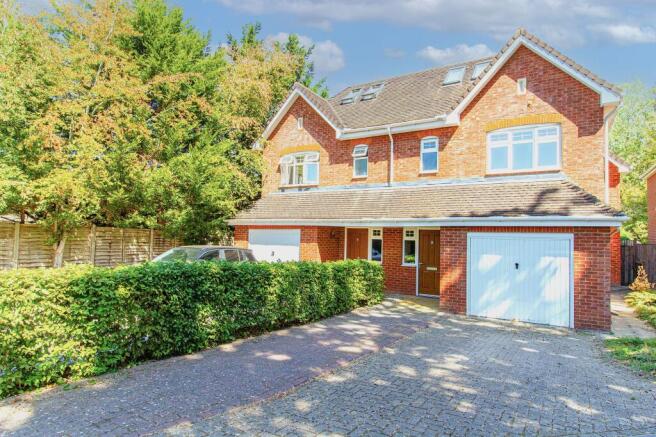
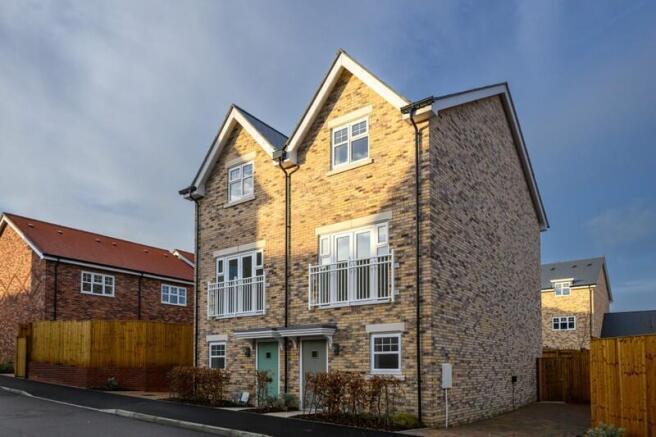
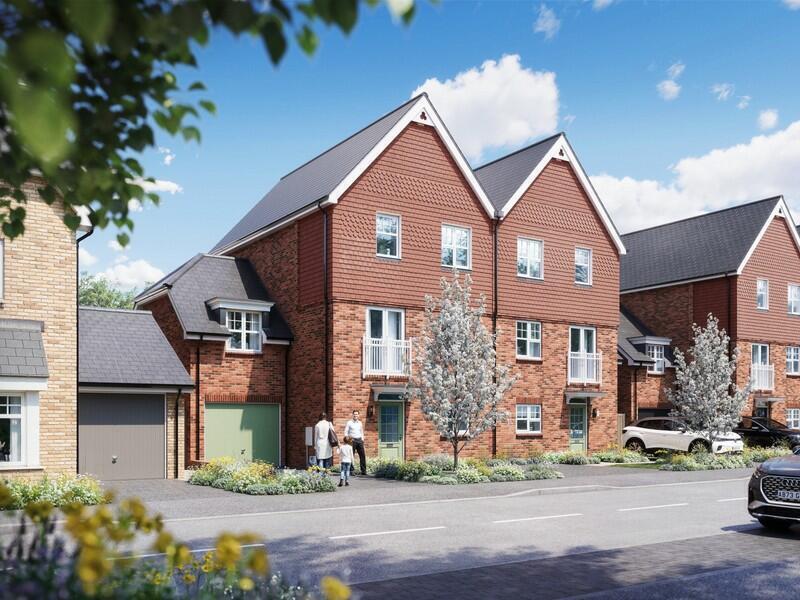
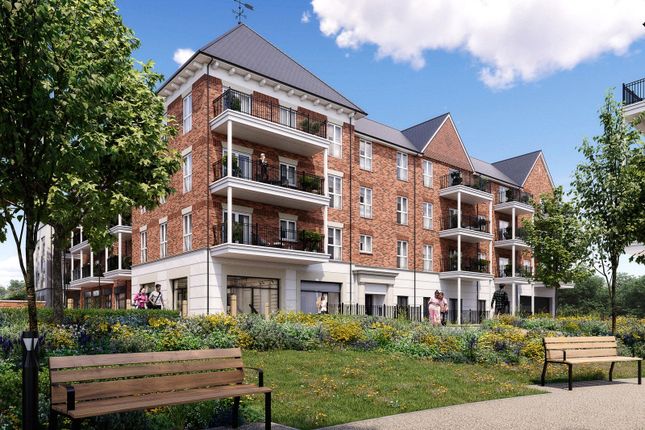
An exceptional four-bedroom semi-detached family home set within Hartland Village, a thoughtfully designed residential community surrounded by attractive Hampshire countryside, woodland and landscaped open space.
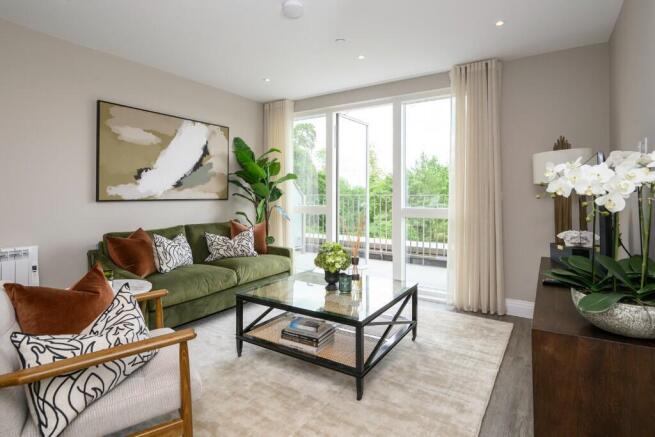
Arranged over three floors and offering approximately 1,468 sq ft of well-planned accommodation, this impressive home combines generous living areas, flexible bedroom space, a private garden, garage and driveway parking.
The ground floor features a spacious open-plan kitchen and dining area designed for modern family living and entertaining.
Double doors lead directly from the dining space into the private rear garden, creating an excellent connection between the indoor and outdoor areas.
A separate living room provides a comfortable and more private space for relaxing, while a convenient cloakroom and useful storage cupboard complete the ground floor.
The first floor offers three well-proportioned bedrooms.
Bedroom two benefits from its own dressing room and private en suite, while bedrooms three and four provide excellent accommodation for children, guests or home-working space.
A contemporary family bathroom and additional storage cupboard are also located on this level. Occupying the entire second floor, the principal bedroom creates an impressive private retreat.
It benefits from a spacious dressing room, its own shower en suite and further built-in storage, providing a particularly generous and practical main bedroom suite.
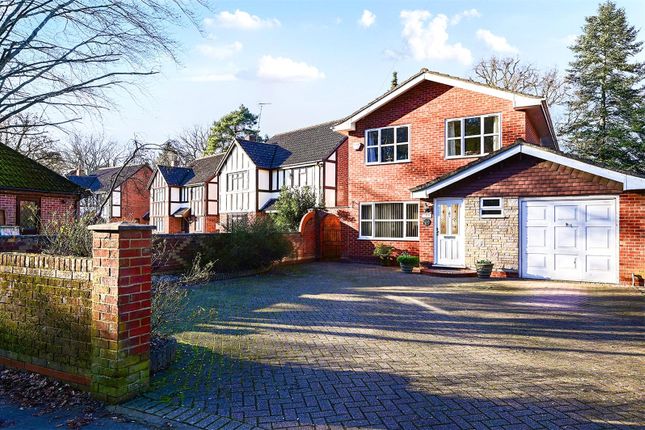
Externally, the property benefits from a private rear garden, garage and driveway parking, making it particularly well suited to families and buyers requiring additional storage and secure parking.
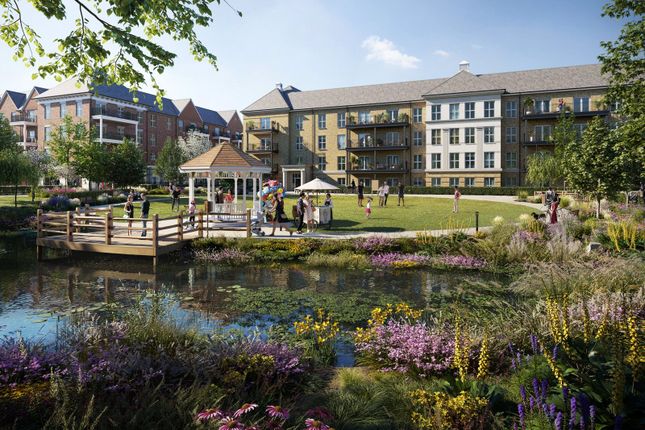
The home forms part of Hartland Village, an attractive new residential neighbourhood in Fleet offering a semi-rural setting surrounded by acres of parkland and natural woodland.
The development has been designed to create a strong sense of community, with landscaped surroundings, walking routes and a distinctive arrival across the bridge over the lake.
A planned Village Centre will provide more than 25,000 sq ft of space for a variety of local services and amenities, with the potential to include shops, healthcare, fitness and wellbeing facilities, outdoor seating and community spaces.
A new two-form primary school is also planned within the wider development.
The property is conveniently positioned for Fleet town centre, providing access to a wide range of shops, restaurants, cafés, leisure facilities and everyday amenities.
Transport connections are excellent. Fleet Station is approximately a six-minute drive away, offering rail services towards London Waterloo via Woking, with journey times of around 40 minutes.
Farnborough Main Station is approximately eight minutes away by car and provides services to London Waterloo in as little as approximately 36 minutes.
Farnborough North Station also provides convenient connections towards Reading and Guildford.
For motorists, Junction 4a of the M3 is approximately ten minutes away by car, providing straightforward access towards London, the wider South East and surrounding Hampshire and Surrey destinations.
Families are also well served by a strong selection of schools and colleges in the surrounding area.
Local options include Elvetham Heath Primary School, Fleet Infant School and Calthorpe Park School, together with a number of established independent schools such as St Nicholas' School, Farnborough Hill and Salesian College.
Farnborough College of Technology also offers a broad range of further and higher education courses.
Combining spacious three-storey accommodation, a private garden, garage and driveway parking with excellent transport connections and an attractive countryside setting, this is an outstanding opportunity to secure a modern four-bedroom family home within one of Fleet's most distinctive new communities.
Value & comps
No previous sales on record.
Returns
Set an offer; the calculator follows it.
We're still gathering serviced-accommodation data for this area.
Archie refurb estimate: a Pro feature
0.0% below asking
This is not financial or investment advice. Prop AI Deals is not authorised by the Financial Conduct Authority (FCA) to provide investment advice.
All investment calculators, property analyses, and AI-generated insights are for informational purposes only. Property investment carries risk and may result in financial loss. All calculations should be independently verified and you should consult with FCA-authorised financial advisors before making any investment decisions.
Past performance does not guarantee future results. Tax implications vary by individual circumstances.
Deal
Properties like this can earn 2–3x BTL yields when converted to HMO, with retrofit costs around £10k/room. Sign in to see the full tier, yield projection, and cost breakdown.
Commercial properties like this can earn 30-50% higher yields when converted to residential under Class MA / Q / P / PA, with prior approval costing ~GBP 96/unit. Sign in to see the recommended route, yield uplift, and cost breakdown.
BRRR-suited properties can recycle 80-100% of investor capital on refi, leaving a high-yielding rental with most of the money out. Sign in to see the refurb cost stack, ARV projection, and refinance maths.
Detached + large garden = sub-division play. Pro tier unlocks the tier badge, plot size, uplift estimate, and regional land benchmark.
Short-lease flats trade at deep discount, but extending under the 1993 Act often costs far less than the discount. Pro tier unlocks the tier badge, premium breakdown, long-lease ARV and arbitrage maths.
See projected short-stay revenue vs a vanilla BTL for this property.
See real sub-let margins (HMO room rates & SA nightly rates) vs the landlord rent.
Area
Agent & docs
FAQ
About Hartland Village, Hartland Village, Hampshire, Ively Road, Fleet
Explore nearby