We've tightened what earns a Pursue. A home now needs a published valuation, a strategy that still makes money after real running costs and lender stress tests, and no listing problems that would stop a mortgage. You'll see fewer Pursues, and each one has been checked harder.
See how verdicts work3-bedroom house · IP14 4WE
Listing removedReduced £20k (−4%) on 30 JunListed 208 days
Opportunity summary
See Archie’s verdict, returns by strategy and what to check before viewing.
About
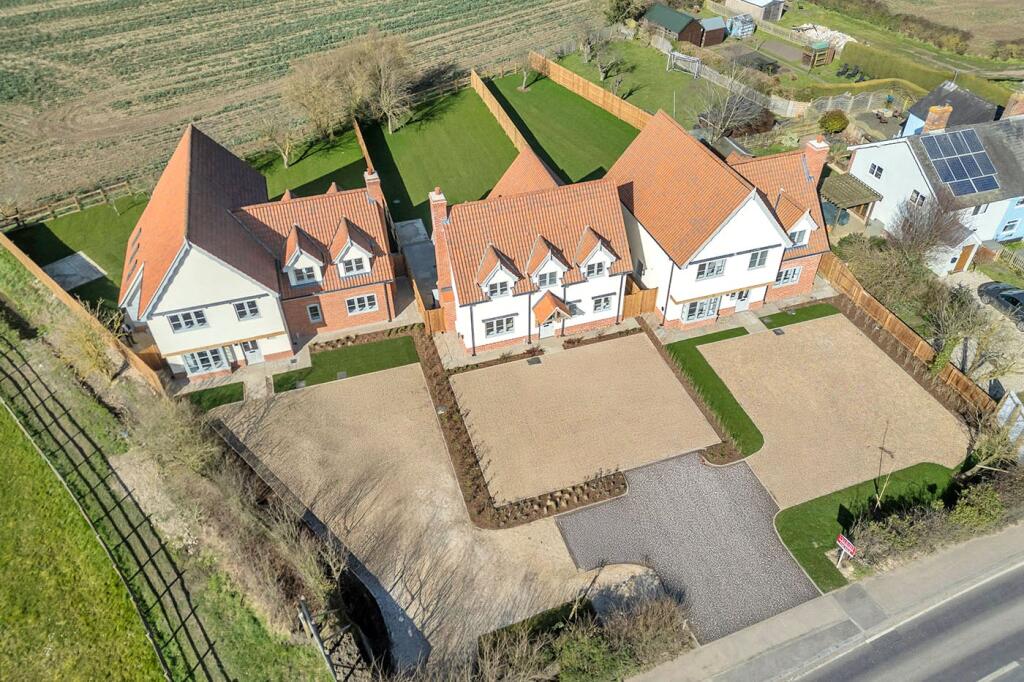
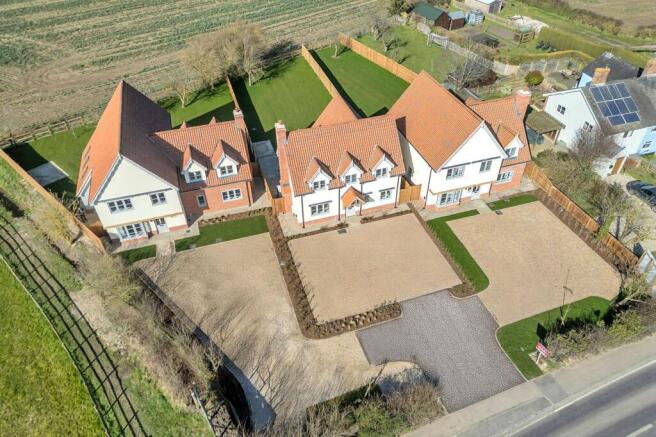
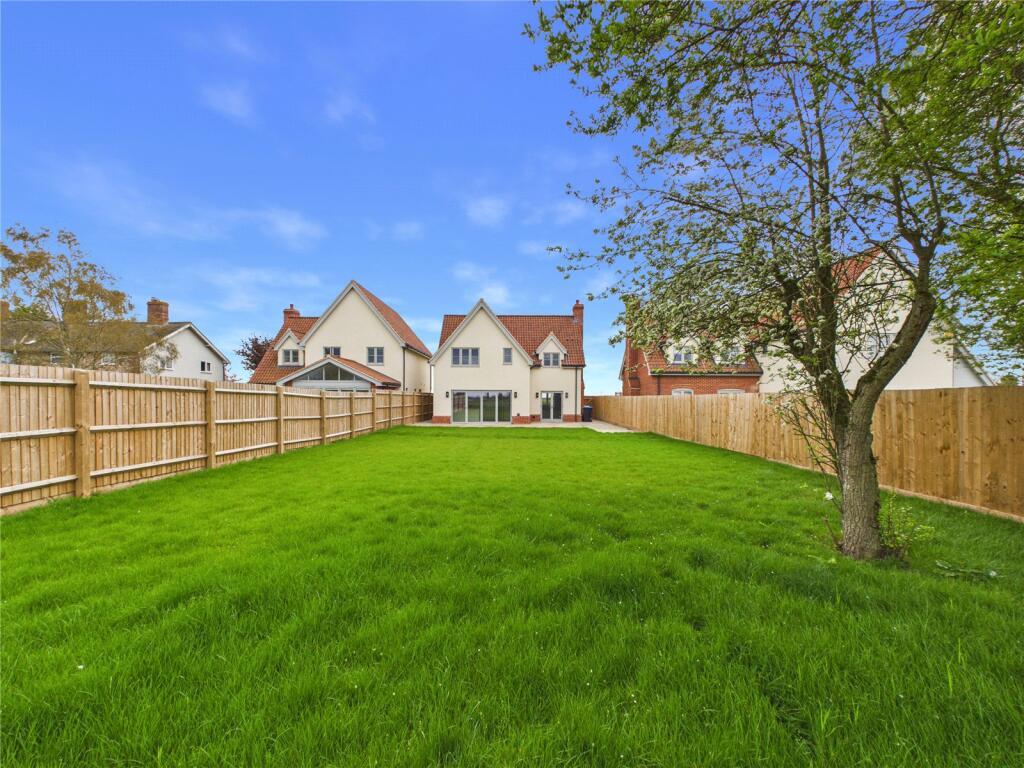
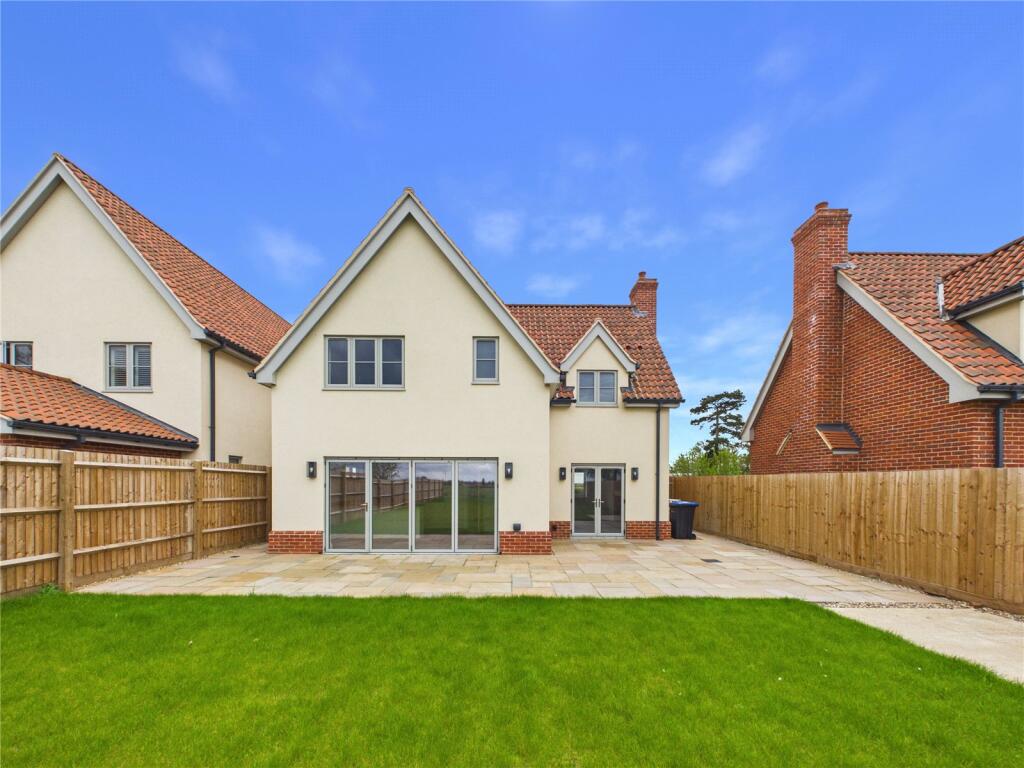
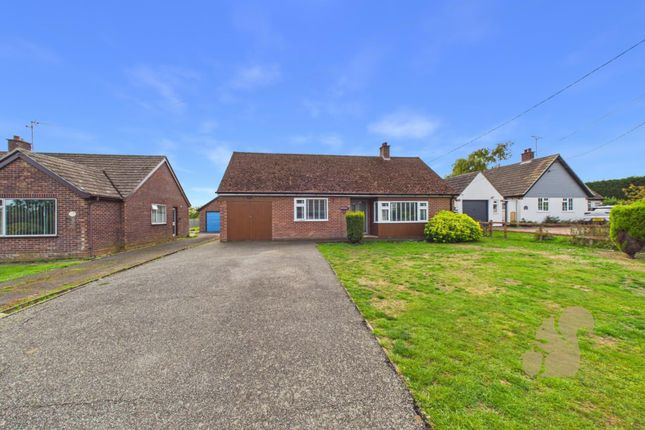
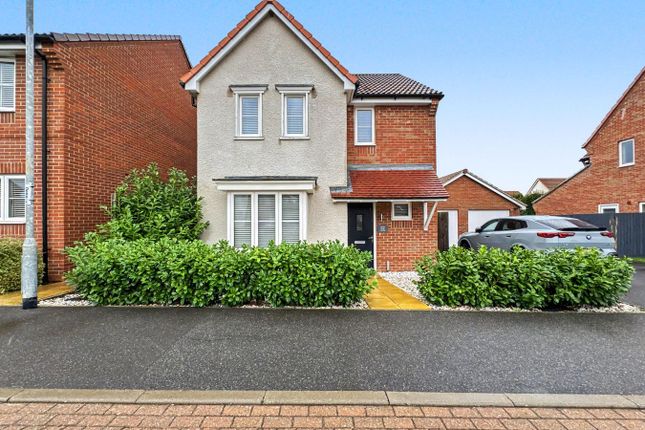
++ Last Chance To Buy ++ 2 Pear Tree Gardens is a beautiful 3 bedroom detached home, brought to you by Willow Walk Homes.
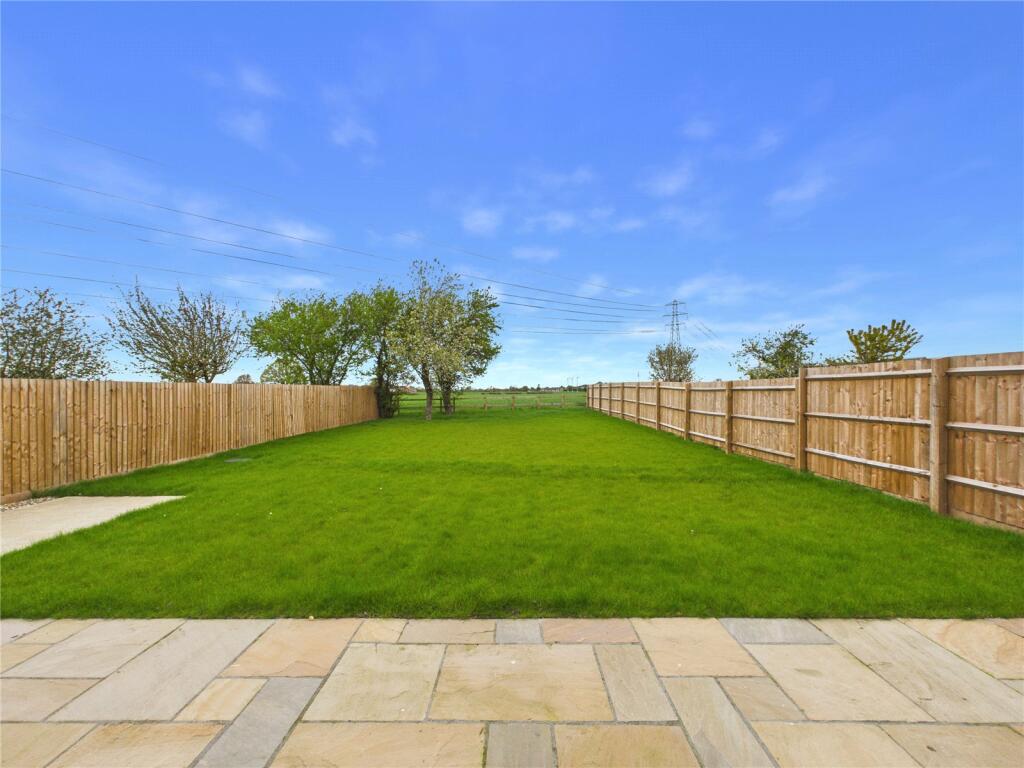
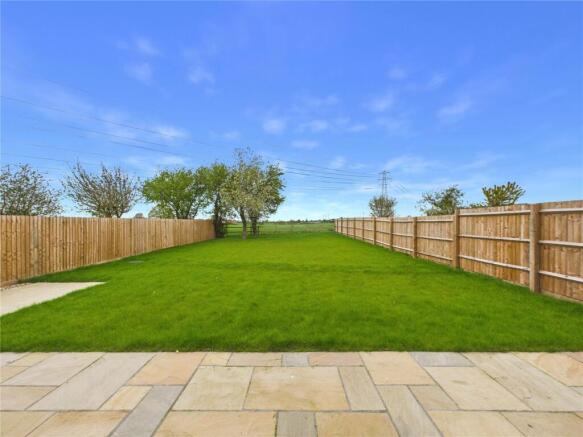
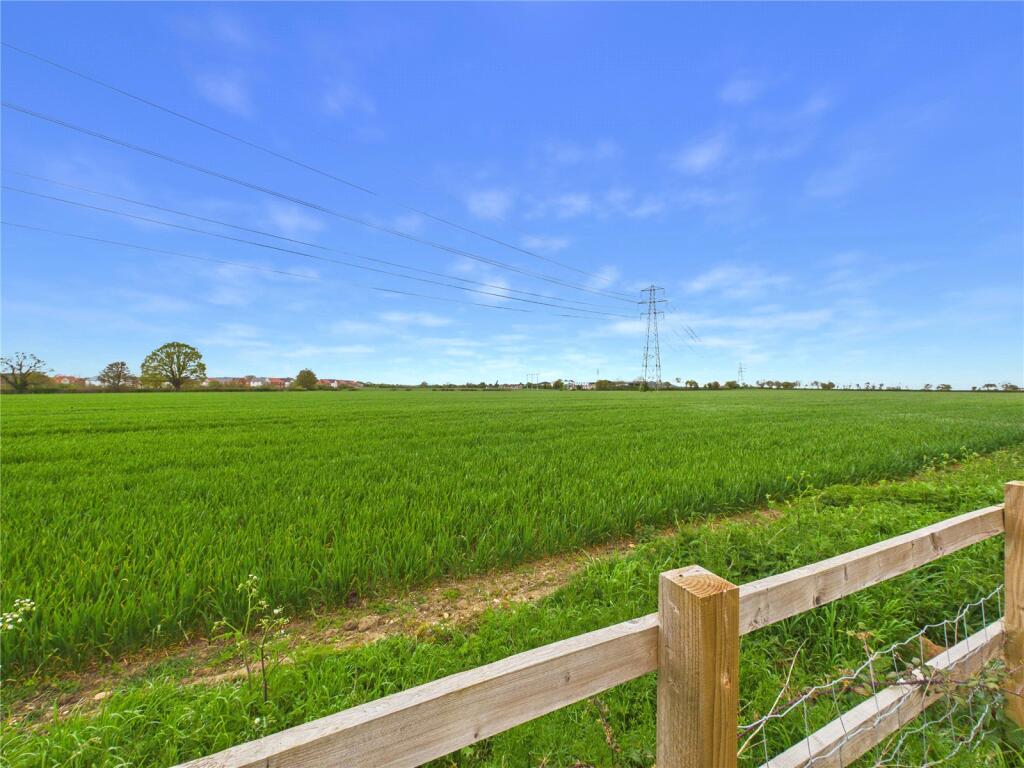
This home has field views both front & rear and as it is build complete, a fast completion could be facilitated.
Pear Tree Gardens is located in the vibrant village of Stowupland, and this beautiful 3 bedroom detached home benefits from views over open fields to the front and rear of the property.
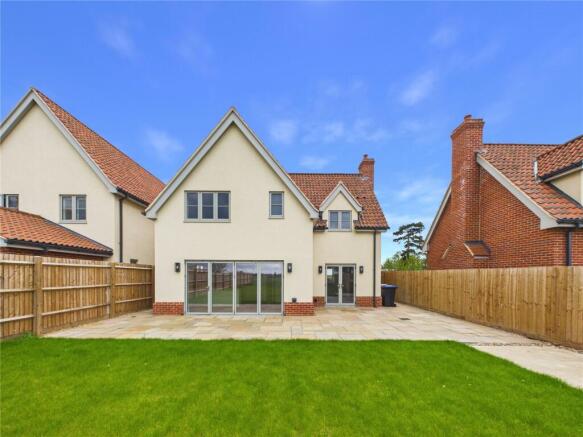
The property has been architecturally designed to blend into its rural location, whilst offering an exceptional specification to suit modern lifestyles.
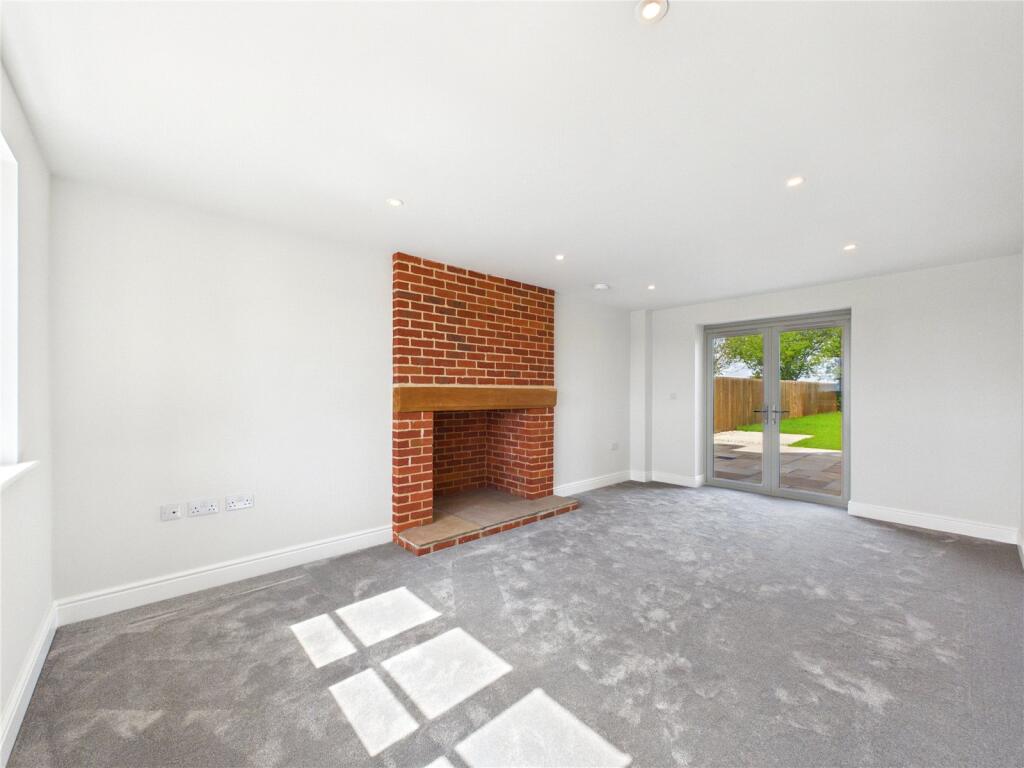
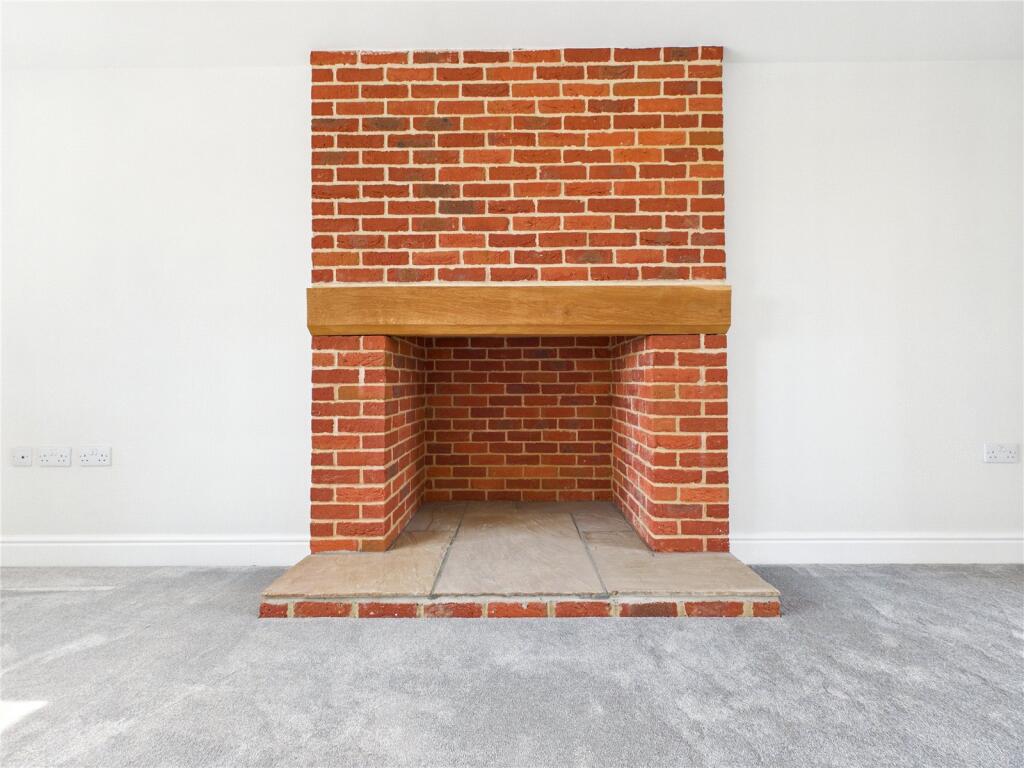
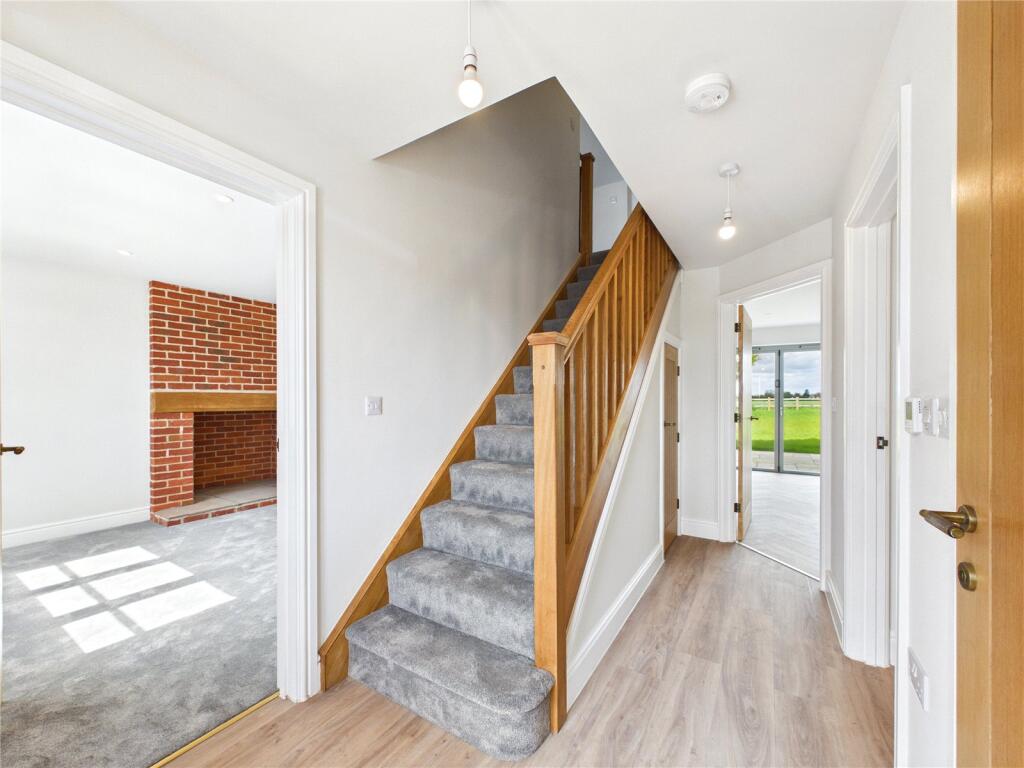
The welcoming entrance hall leads through to a dual aspect living room, with feature fireplace and French doors leading to the garden.
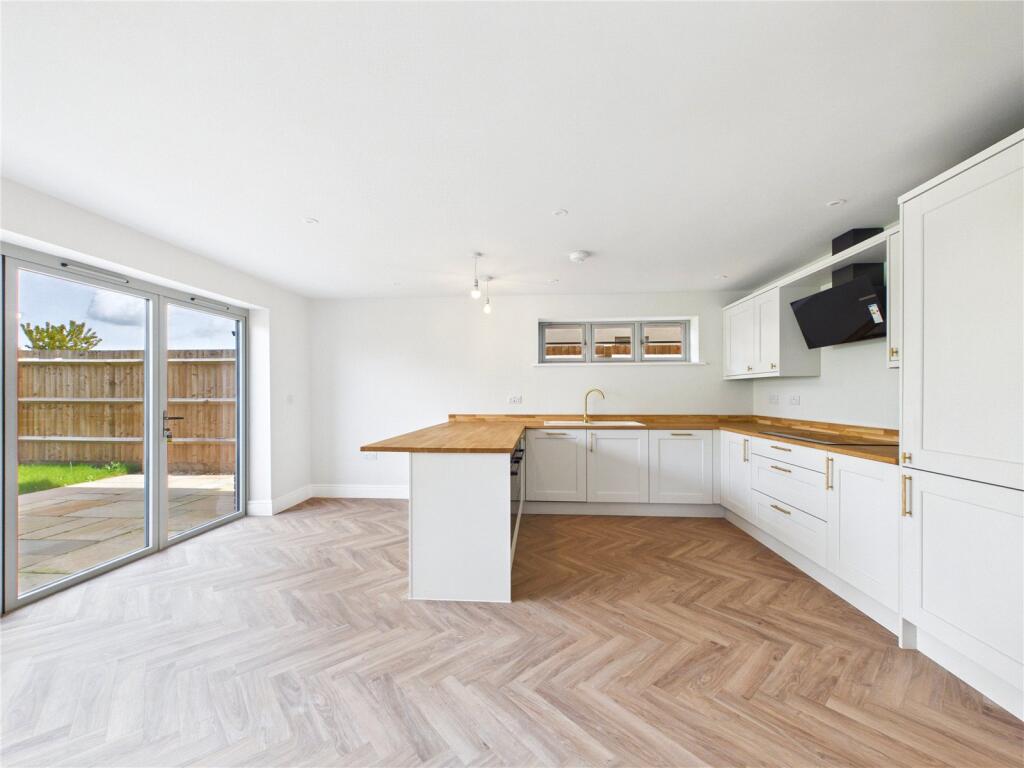
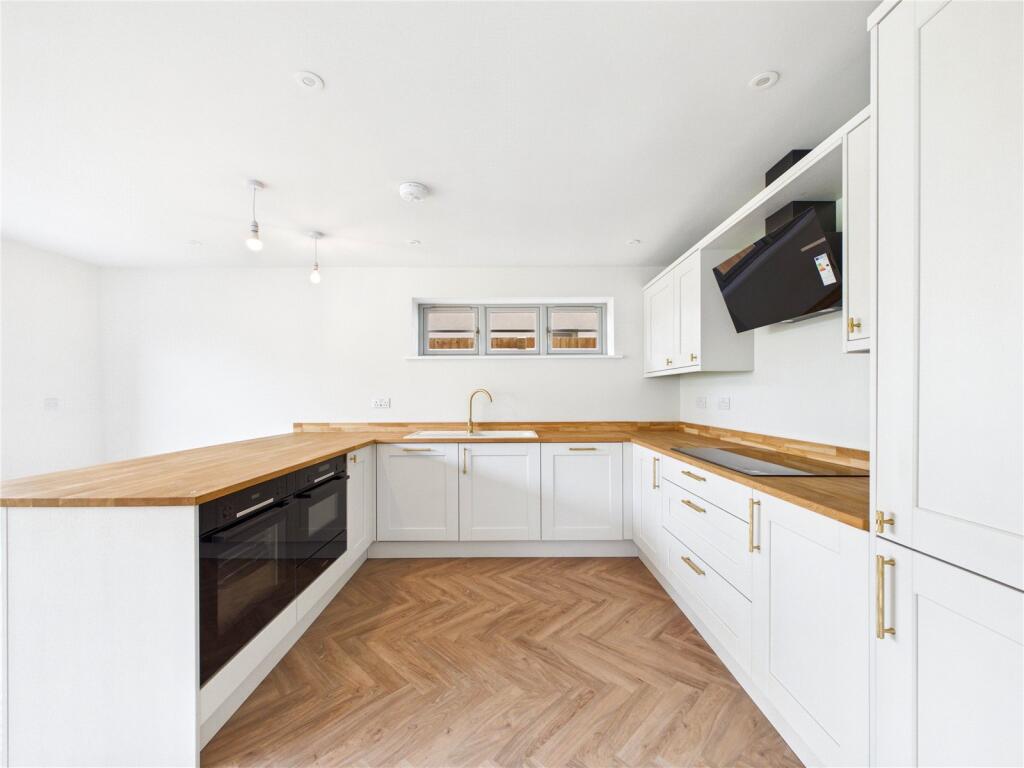
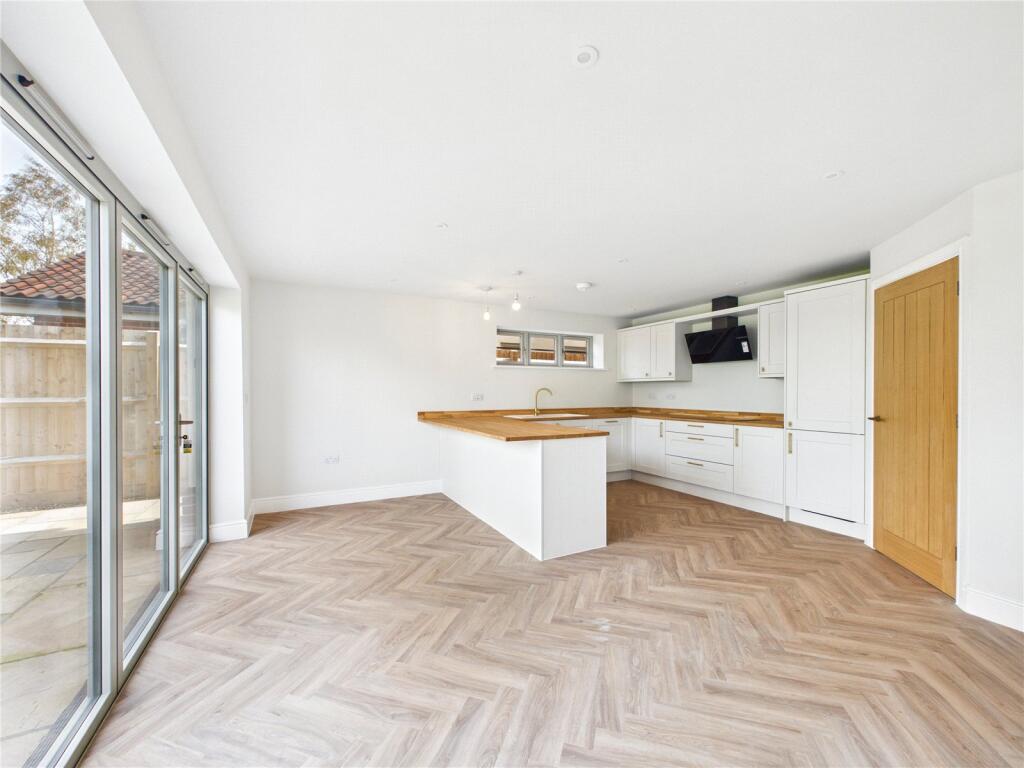
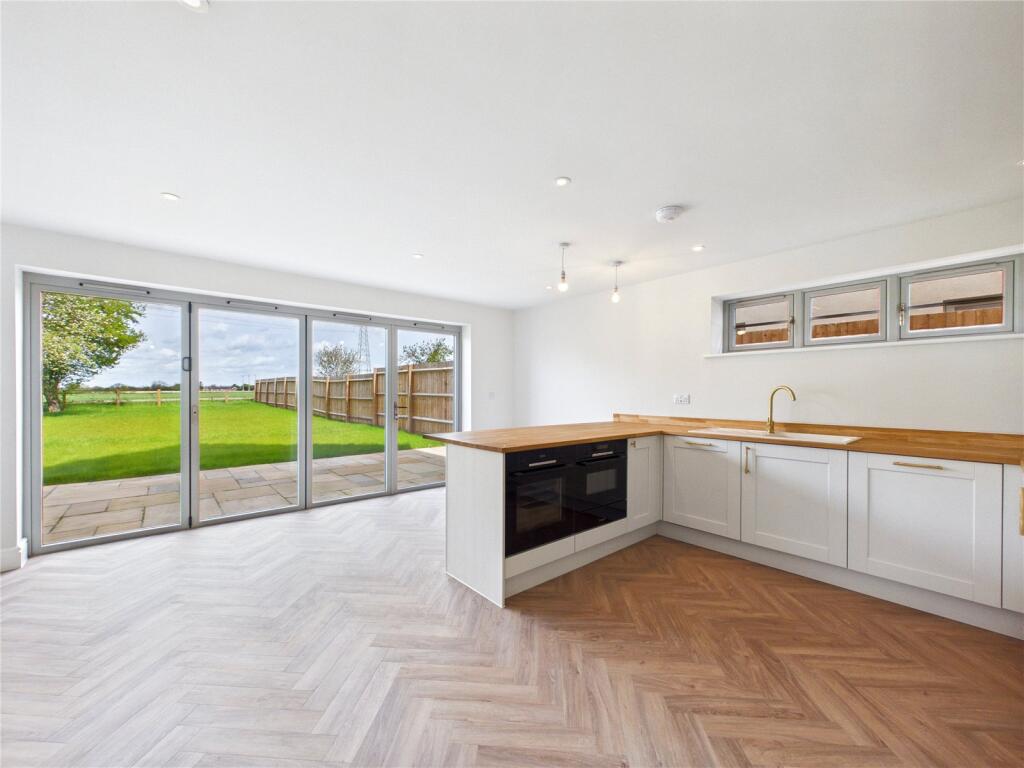
To the rear of the property is an impressive kitchen and dining room with bifold doors opening out into the garden, creating a bright and airy space perfect for entertaining.
The high specification kitchen boasts stone worktops, shaker style cabinets, breakfast bar and integrated appliances, including an induction hob, extractor, oven, dishwasher and fridge/freezer.
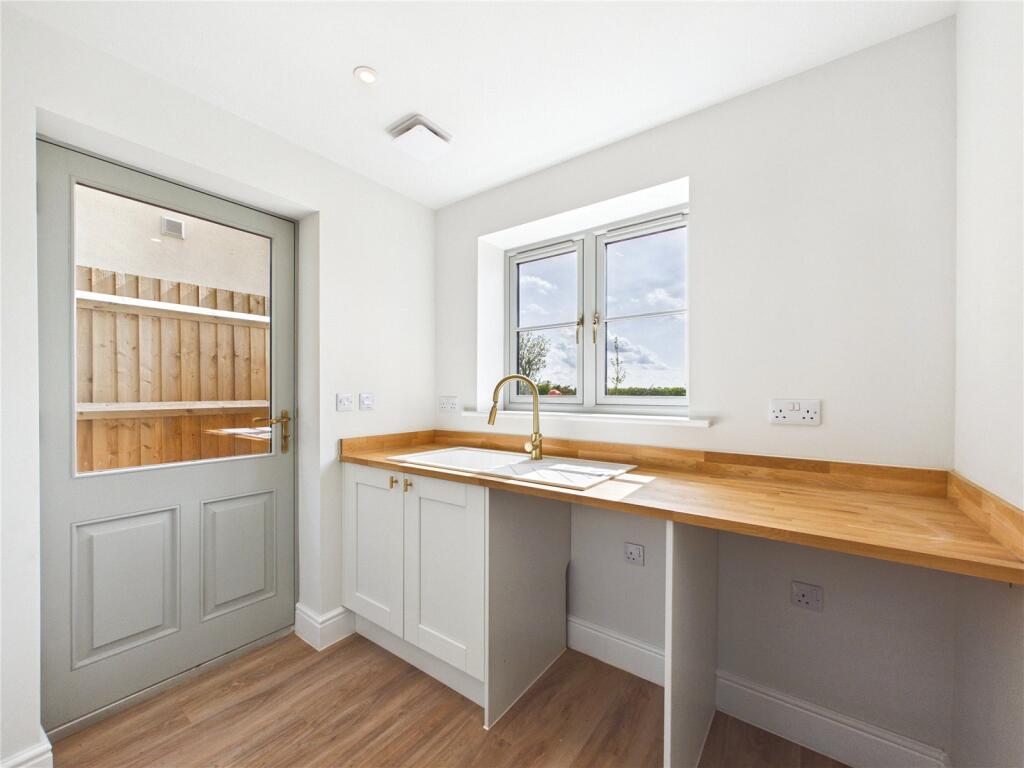
The ground floor is completed with a utility providing outside access, and a cloakroom with storage cupboards. The ground floor includes zoned underfloor heating throughout.
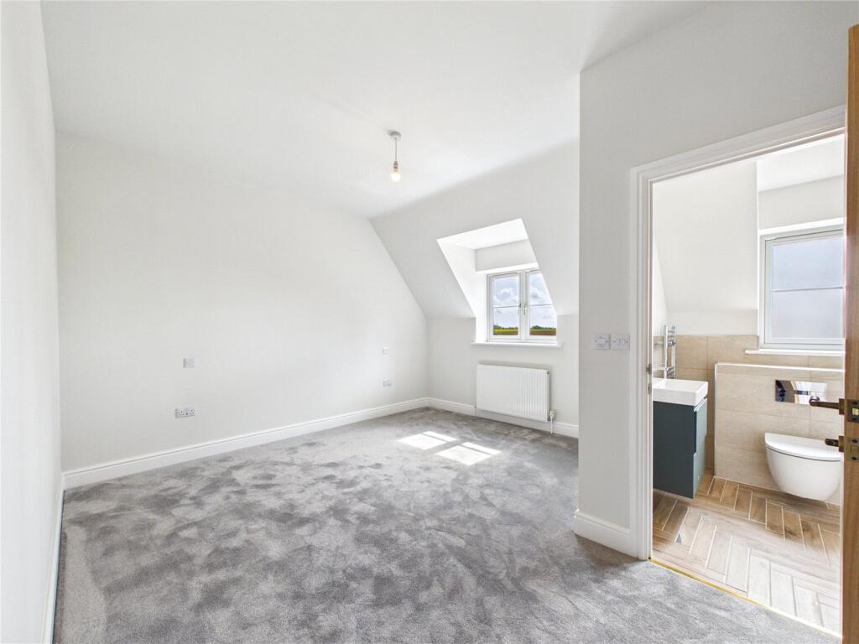
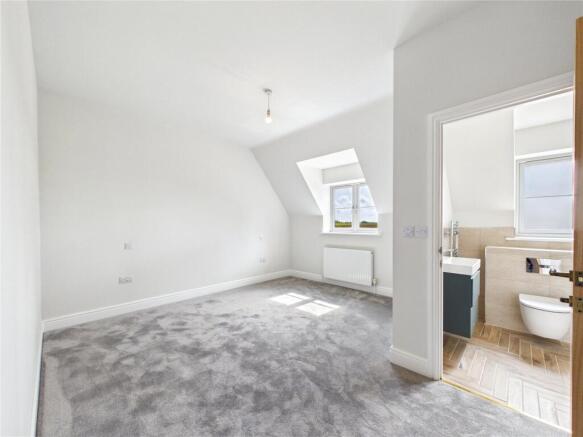
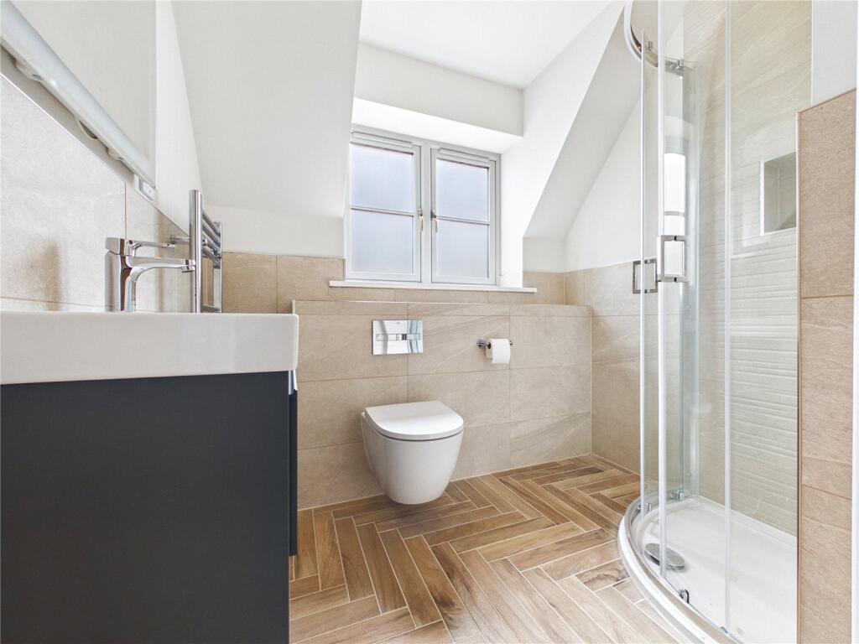
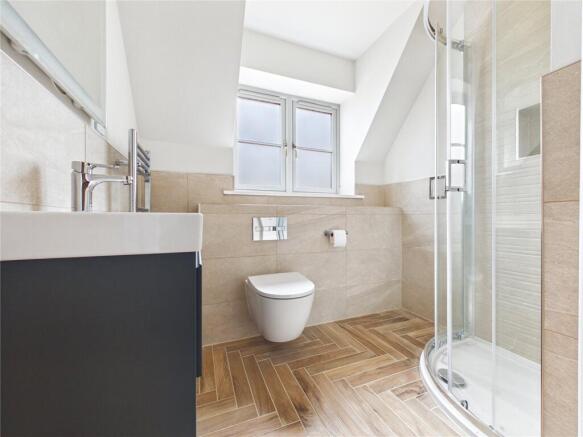
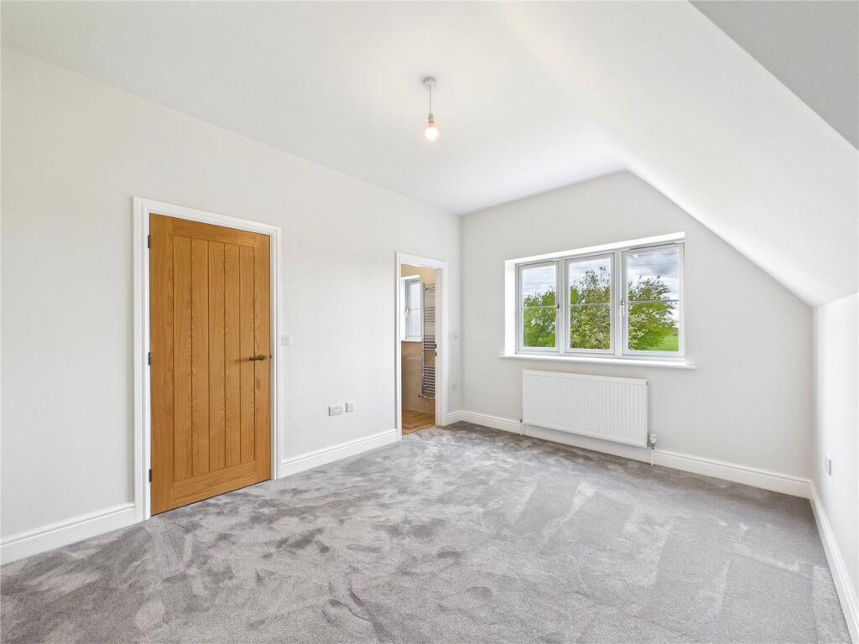
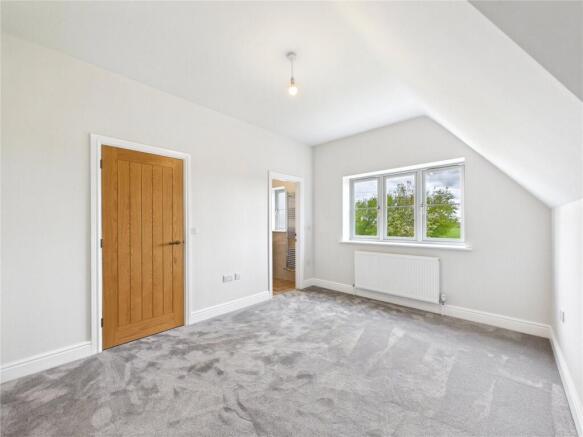
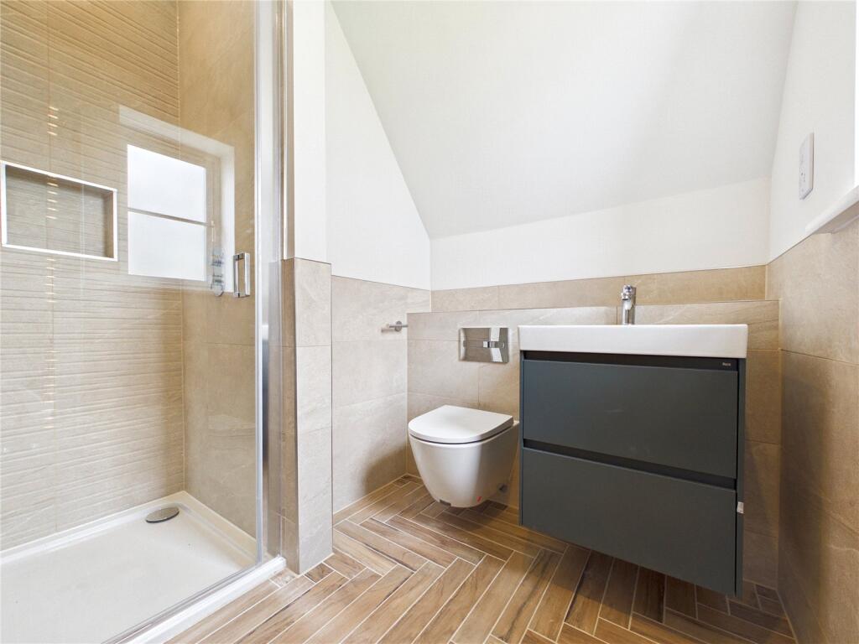
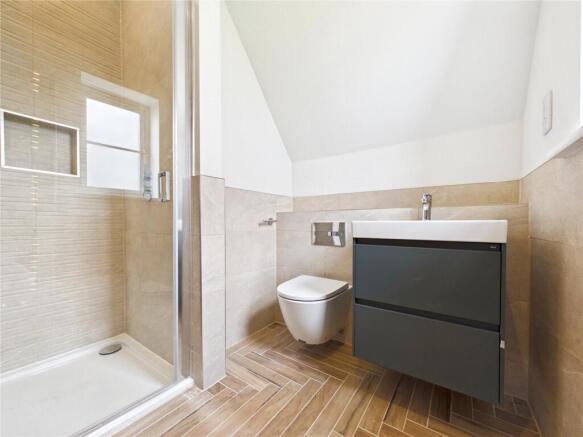
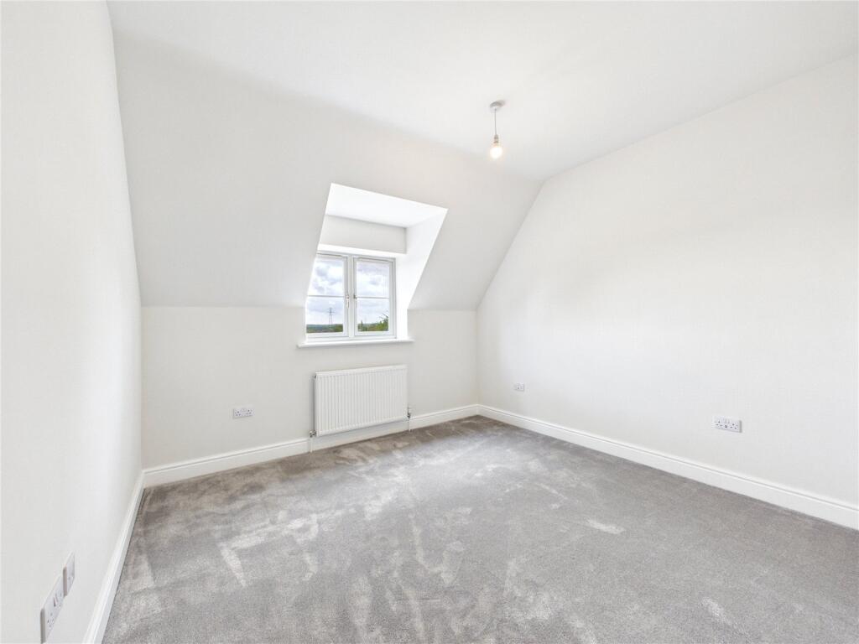
Upstairs there are three double bedrooms and a family bathroom. The Master bedroom and bedroom two both feature en-suite bathrooms.
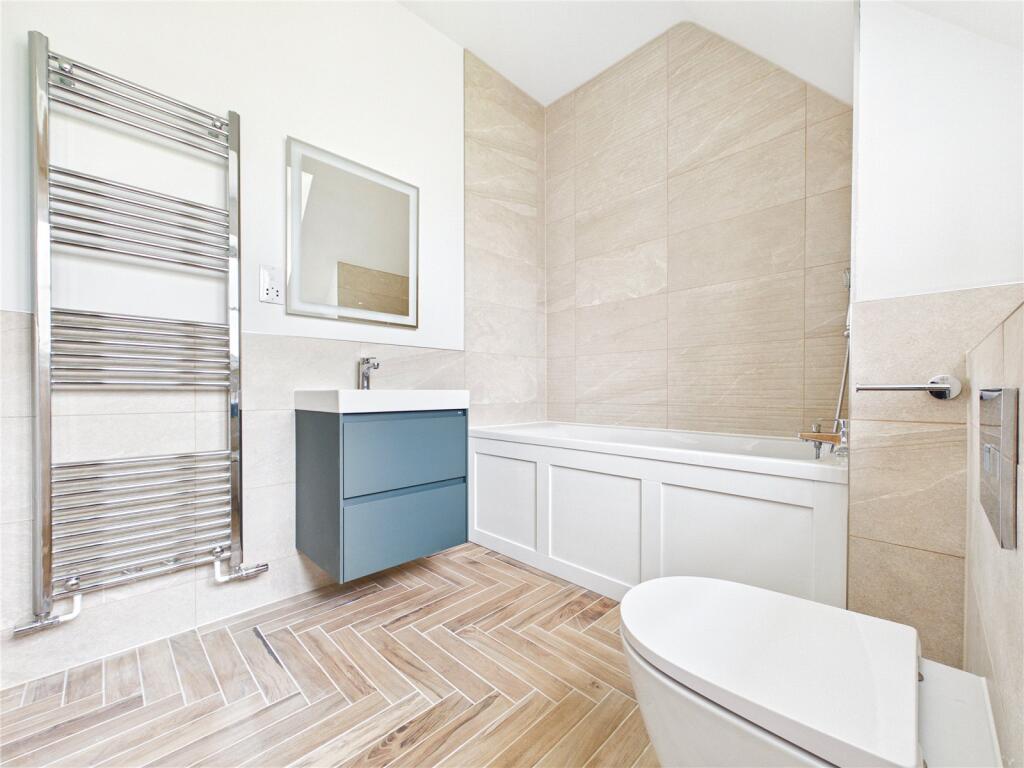
The family bathroom and en-suites feature luxury wall and floor tiles, and thermostatic shower mixers.
This attractive property has been designed to complement the location, featuring charming windows, clad porches and tastefully landscaped gardens and driveways.
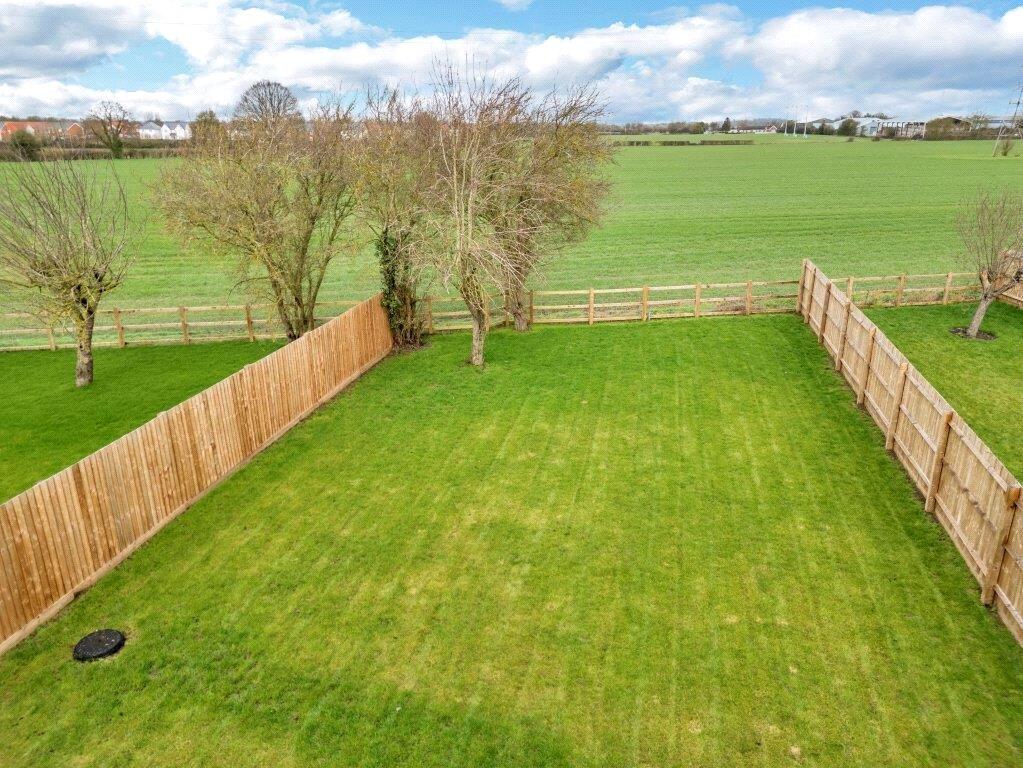
Plot 2 benefits from a driveway with an EV car charging port. The property is surrounded by mature trees and hedgerows and features a landscaped garden to the front and turf to the rear.
Living room 18' 3" x 11' 3" (5.56m x 3.43m) kitchen / family room 17' 2" x 16' 7" (5.23m x 5.05m) utility room 9' 4" x 7' 3" (2.84m x 2.21m) master bedroom 13' 11" x 13' 5" (4.24m x 4.09m) bedroom 12' 11" x 10' 4" (3.94m x 3.15m) bedroom 11' 3" x 11' 1" (3.43m x 3.38m) bathroom 7' 8" x 6' 10" (2.34m x 2.08m) Location Stowupland is a small village in Suffolk with a population of around 2,000 people.
Located just off the A14 and close to the market town of Stowmarket, Stowupland offers rural living without compromising on your social lifestyle.
The village centre boasts a sports centre, two pubs and a Co-Op with a petrol station. There is a primary and secondary school, as well as early years education.
The towns of Bury St Edmunds and Ipswich can be easily reached by car within approximately 30 minutes.
The nearest train station is Stowmarket which provides connections to the vibrant city of Norwich as well as access to London within 1.5hrs.
Directions Sat nav IP14 4WE Important Information Council Tax Band - tbc Services - We understand that mains water, drainage and electricity are connected to the property.
Heating and hot water is via air source heat pump. Tenure - Freehold EPC rating - B Management charge will apply - tbc
Value & comps
No previous sales on record.
Returns
Set an offer; the calculator follows it.
We're still gathering serviced-accommodation data for this area.
Archie refurb estimate: a Pro feature
0.0% below asking
This is not financial or investment advice. Prop AI Deals is not authorised by the Financial Conduct Authority (FCA) to provide investment advice.
All investment calculators, property analyses, and AI-generated insights are for informational purposes only. Property investment carries risk and may result in financial loss. All calculations should be independently verified and you should consult with FCA-authorised financial advisers before making any investment decisions.
Past performance does not guarantee future results. Tax implications vary by individual circumstances.
Deal
Properties like this can earn 2–3x BTL yields when converted to HMO, with retrofit costs around £10k/room. Sign in to see the full tier, yield projection, and cost breakdown.
Commercial properties like this can earn 30-50% higher yields when converted to residential under Class MA / Q / P / PA, with prior approval costing ~GBP 96/unit. Sign in to see the recommended route, yield uplift, and cost breakdown.
BRRR-suited properties can recycle 80-100% of investor capital on refi, leaving a high-yielding rental with most of the money out. Sign in to see the refurb cost stack, ARV projection, and refinance maths.
Detached + large garden = sub-division play. Pro tier unlocks the tier badge, plot size, uplift estimate, and regional land benchmark.
Short-lease flats trade at deep discount, but extending under the 1993 Act often costs far less than the discount. Pro tier unlocks the tier badge, premium breakdown, long-lease ARV and arbitrage maths.
See projected short-stay revenue vs a vanilla BTL for this property.
See real sub-let margins (HMO room rates & SA nightly rates) vs the landlord rent.
Area
Agent & docs

FAQ
About 2 Pear Tree Gardens, Stowmarket
Explore nearby