We've tightened what earns a Pursue. A home now needs a published valuation, a strategy that still makes money after real running costs and lender stress tests, and no listing problems that would stop a mortgage. You'll see fewer Pursues, and each one has been checked harder.
See how verdicts work3-bedroom bungalow · SA38 9DA
Under offerListed 80 days
Opportunity summary
See Archie’s verdict, returns by strategy and what to check before viewing.
About
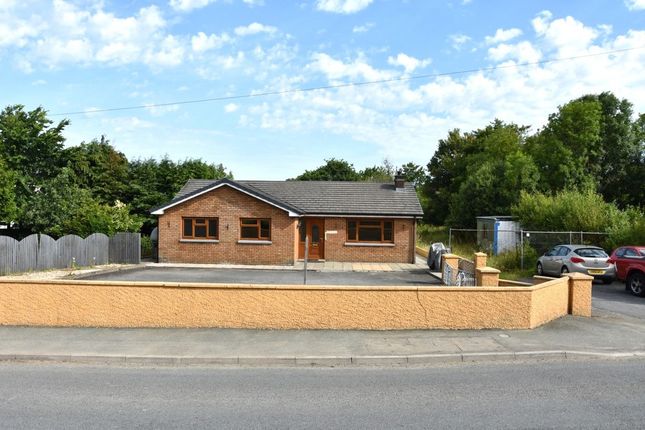
Brief description Bronwydd is a traditionally built, three-bedroom detached bungalow under a tiled roof.
Access from the road is via dropped curb onto the spacious tarmacadam forecourt with a curved brick wall to the front of the property.
The forecourt gives you access to the integral garage to one side & to the property itself. The property benefits from low maintenance uPVC double glazing and whether-goods throughout.
The viewing of this delightful residence is highly recommended.
Location & amenities The dwelling is conveniently situated just outside the thriving market town of Newcastle Emlyn, which hosts a good range of facilities & amenities including: Shops, building society, post office, places of worship, public houses, a leisure centre and swimming pool and primary & a secondary school.
Newcastle Emlyn is on the local bus route, making the administrative town of Carmarthen easily accessible. No directions are given in this portfolio as viewers are accompanied.
Measurements, capacities & appliances The information in this brochure is for rough guidance only; accurate measurements etc. Have not been taken.
Philip Ling Estates have not formally verified any appliances, fixtures, or fittings that may be included in the asking price.
We strongly advise that the prospective purchaser validate all information before any legal binding contract be signed.
Accommodation The accommodation (with approximate measurements) comprises: Entrance A continuous perimeter pathway surrounds the dwelling and provides access to the front porch. Porch 8’9” x 7’1”.
Sliding entrance door through to the fully glazed porch with seating area. Plain plastered and coved ceiling. Laminate flooring. Radiator.
Fully glazed door with double sidelights through to dining room. Dining room 19’1” x 13’7”. Panelled doors & arched opening accessing further accommodation.
Double thermostatically controlled radiator. Carpeted. Sitting room 15” x 14’11”. Via fully glazed door. Picture window overlooking the front of the dwelling. Fireplace inset with an electric fire.
Double thermostatically controlled radiator. Television & telephone points. Carpeted. Kitchen/snug 23’9” x 12”. Fully glazed door. Window overlooking the rear garden.
Patio door accessing the patio. A pleasant range of timber fronted wall and base units. Cooker range with ceramic hob & three ovens with extractor fan above.
1 ½ bowl stainless steel single drainer sink unit with monobloc style tap. Integrated fridge. Party tiled walls. Tiled flooring in the kitchen area & exposed floor boards in snug.
Glazed through to rear hallway with access to the rear exterior, boiler room, utility room, separate WC, storage areas & integral garage. Separate WC Window to the side of the dwelling.
WC & wash hand basin. Radiator. Utility room 9’ x 7’ 11”. Window to the side of the dwelling. Range of wall & base units with stainless steel sink unit. Plumbing for washing machine.
Tiled splashbacks. Ceramic tiled floor. Door through to storage housing the oil-fired boiler serving the domestic hot water & central heating. Door accessing the integral garage.
Bedroom 1 14’2” x 11’11”. Picture window overlooking the front of the property. Double radiator. Fitted bedroom suite. Carpeted. Bedroom 2 9’ x 8’6”. Window overlooking the side of the property.
Fitted wardrobes. Radiator. Exposed floor boards. Shower room 8’9” x 7’3”. Window overlooking the side of the dwelling.
4-Piece suite incorporating enclosed shower cubicle, walk-in accessible shower, vanity back-to-wall unit with WC. Mirror, shelf & light above the basin area. Fully tiled walls & floor.
Thermostatically controlled radiator. Bedroom 3 13’5 × 12’1”. Picture window giving views over the rear garden areas. Built in wardrobes. Thermostatically controlled radiator. Carpeted.
Garage 18’ 9” x 9’ 1”. Integral garage with access to the utility room. Up & over entrance door. Window to the side.
Exterior From the roadside there is a brick-pillared entrance leading onto a tarmacadam forecourt with ample room for parking & turning.
To the rear of the dwelling, there are low-maintenance garden areas including a paved seating area, pathways, gravelled areas with mature trees & shrubs.
Services Mains Electricity, Water & Drainage. Viewing By appointment, via sole agents Philip Ling Estates.
Value & comps
No previous sales on record.
Returns
Set an offer; the calculator follows it.
Short-let licence or registration needed
We're still gathering serviced-accommodation data for this area.
Archie refurb estimate: a Pro feature
0.0% below asking
This is not financial or investment advice. Prop AI Deals is not authorised by the Financial Conduct Authority (FCA) to provide investment advice.
All investment calculators, property analyses, and AI-generated insights are for informational purposes only. Property investment carries risk and may result in financial loss. All calculations should be independently verified and you should consult with FCA-authorised financial advisers before making any investment decisions.
Past performance does not guarantee future results. Tax implications vary by individual circumstances.
Deal
Properties like this can earn 2–3x BTL yields when converted to HMO, with retrofit costs around £10k/room. Sign in to see the full tier, yield projection, and cost breakdown.
Commercial properties like this can earn 30-50% higher yields when converted to residential under Class MA / Q / P / PA, with prior approval costing ~GBP 96/unit. Sign in to see the recommended route, yield uplift, and cost breakdown.
BRRR-suited properties can recycle 80-100% of investor capital on refi, leaving a high-yielding rental with most of the money out. Sign in to see the refurb cost stack, ARV projection, and refinance maths.
Detached + large garden = sub-division play. Pro tier unlocks the tier badge, plot size, uplift estimate, and regional land benchmark.
Short-lease flats trade at deep discount, but extending under the 1993 Act often costs far less than the discount. Pro tier unlocks the tier badge, premium breakdown, long-lease ARV and arbitrage maths.
See projected short-stay revenue vs a vanilla BTL for this property.
See real sub-let margins (HMO room rates & SA nightly rates) vs the landlord rent.
Area
Agent & docs

FAQ
About Bronwydd, Carmarthen Road, NEWCASTLE EMLYN
Explore nearby