4-bedroom house · NG31 6TT
For saleListed 56 days
Opportunity summary
See Archie’s verdict, returns by strategy and what to check before viewing.
About
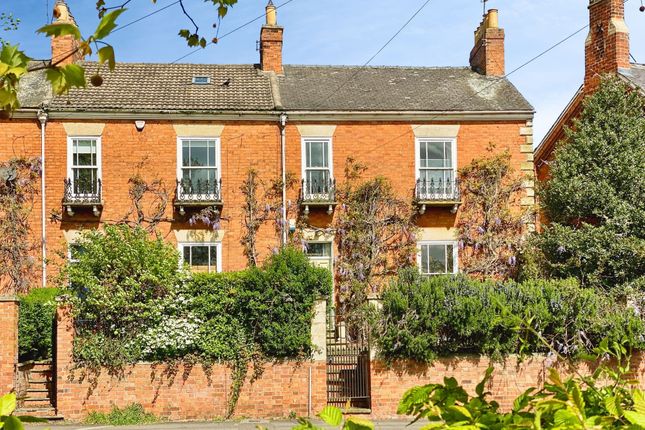
FOR INVESTORS/BUILDERS - CURRENTLY OFFICE SUITES BUT WITH POTENTIAL FOR CONVERSION TO RESIDENTIAL WITH PROPER PERMISSIONS FOR SALE SPACIOUS OFFICE SUITE WITH GREAT POTENTIAL Tattershall House, 19 Catherine's Road, Grantham, NG31 6TT TOWN CENTRE LOCATION AVAILABLE NOW 7 OFFICES - TOTAL AREA: 82.14 m2 (884.15 sq.
ft.) PLUS ANCILLARY ROOMS, CELLAR, STORAGE AND REAR YARD.
POTENTIAL FOR CONVERSION TO RESIDENTIAL HOUSE OR FLATS SUBJECT TO RELEVANT PERMISSIONS PRICE: £150,000 GRANTHAM is an increasingly popular Market town with a growing population of around 38,000 and shopping population estimated at between 70,000 and 80,000.
There are excellent road and rail connections with the town being at the junction of the A1 and A52 trunk roads and within easy reach of major centres in the area including Nottingham, Leicester and Peterborough, all within 40 miles radius.
London is approximately 65 minutes away by high speed train from Grantham railway station.
LOCATION: THE SUITE OF OFFICES JUST OFF ST PETER'S HILL OFFERS A GREAT LOCATION NEAR TO THE TOWN CENTRE AND CLOSE TO PROFESSIONAL OFFICES AND THE DISTRICT COUNCIL OFFICES AND A SHORT WALK TO THE BUS AND TRAIN STATION.
GOOD POTENTIAL FOR CONVERSION TO A HOUSE OR FLATS, SUBJECT TO RELEVANT PERMISSIONS. ACCOMMODATION Approached from St.
Catherines Road through the front door and front lobby to the Entrance Hall with doors to:- GROUND FLOOR - ROOM 1 Front Office/Reception 16.06 m2 172.87 sq.ft.
ROOM 2 Side Office 14.01 m2 150.80 sq.ft. ROOM 3 Rear Office 10.76 m2 115.82 sq.ft. Total area: 40.83 m2 439.49 sq. ft.
Substantial cellar accessed from the rear office and ladies and gents wc, staff area and door to rear yard, the yard having pedestrian access to Newton Street.
Stairs from the Entrance Hall lead to the first floor landing with doors to:- FIRST FLOOR - ROOM 1 Front Office 1 6.44 m2 69.32 sq.ft. ROOM 2 Front Office 2 12.35 m2 132.93 sq.ft.
ROOM 3 Side Office 13.86 m2 149.19 sq.ft. ROOM 4 Rear Side Office 8.66 m2 93.22 sq.ft. Total area: 41.31 m2 444.66 sq. ft. Ladies and gents wc and staff room/kitchen area.
SERVICES: Mains water, electricity and drainage are connected.
No tests have been carried out of any of the services and no guarantee or warrantee is given as to the effectiveness, suitability or adequacy nor whether are they sufficient to meet the requirements and needs of the takers.
OUTGOINGS: The offices were until recently split and are currently rated separately for the First Floor and Ground Floor.
We understand from the Valuation Office website that the Rateable Value for the Ground Floor is £5,600 and for the First floor £4,650. The Uniform Business Rate for 2026/27 being 48p in the £.
Interested parties are advised to make their own enquiries of the local authority for verification purposes.
You may be eligible for small business rate relief and not have to pay any business rates - for more information check GF Front Office/Reception GF Side office GF Rear Office Cellar view 1 Cellar view 2 FF Front office 1 FF Front Office 2 FF Side Office FF Rear Side Office FF Kitchen area Rear yard Rear view SERVICES: fittings & equipment have not been tested & no warranties can be given that any service/appliance (inc.
heating, fans, fires, hot water cylinder etc) referred to in this brochure operates satisfactorily. Prospective buyers and tenants must make their own enquiries & testing.
There may be reconnection charges for services.
MEASUREMENTS: Whilst every care has been taken in the preparation of these particulars, the purchasers or prospective tenants are advised to satisfy themselves that the statements contained and measurements given, if any, are correct.
All measurements are approximate and given to the nearest 0.83.
(3ins.) MONEY LAUNDERING: Money Laundering Regulations 2003: Intended purchasers will be asked to produce identification documentation at a later stage and we would ask for your co-operation in order that there will be no delay in agreeing a sale.
MISREPRESENTATION ACT: 'Pigott and Hall for themselves and for sellers or lessors of this property whose agent they are give notice that: (i) the particulars are set out as a general guide only for the guidance of purchasers & lessees, and do not constitute, nor constitute any part of, an offer or contract: (ii) all descriptions, dimensions, references to condition and necessary permissions for use and occupation and other details are given without responsibility and any intending purchasers or tenants should not rely on them as statements or representation of fact but must satisfy themselves by inspection or otherwise as to the correctness of each of them: (iii) no person in the employment of Pigott and Hall has any authority to make or give representation or warranty in relation to this property.' POSSESSION: Vacant possession of this FREEHOLD property will be given upon completion.
ENERGY EFFICIENCY RATING: GF E119/FF E119 VIEWING: Strictly by appointment with the selling agent Pigott & Hall. 38 Westgate, Grantham, Lincs NG31 6LY
Value & comps
No previous sales on record.
Returns
Set an offer; the calculator follows it.
We're still gathering serviced-accommodation data for this area.
Archie refurb estimate: a Pro feature
0.0% below asking
This is not financial or investment advice. Prop AI Deals is not authorised by the Financial Conduct Authority (FCA) to provide investment advice.
All investment calculators, property analyses, and AI-generated insights are for informational purposes only. Property investment carries risk and may result in financial loss. All calculations should be independently verified and you should consult with FCA-authorised financial advisors before making any investment decisions.
Past performance does not guarantee future results. Tax implications vary by individual circumstances.
Deal
Properties like this can earn 2–3x BTL yields when converted to HMO, with retrofit costs around £10k/room. Sign in to see the full tier, yield projection, and cost breakdown.
Commercial properties like this can earn 30-50% higher yields when converted to residential under Class MA / Q / P / PA, with prior approval costing ~GBP 96/unit. Sign in to see the recommended route, yield uplift, and cost breakdown.
BRRR-suited properties can recycle 80-100% of investor capital on refi, leaving a high-yielding rental with most of the money out. Sign in to see the refurb cost stack, ARV projection, and refinance maths.
Detached + large garden = sub-division play. Pro tier unlocks the tier badge, plot size, uplift estimate, and regional land benchmark.
Short-lease flats trade at deep discount, but extending under the 1993 Act often costs far less than the discount. Pro tier unlocks the tier badge, premium breakdown, long-lease ARV and arbitrage maths.
See projected short-stay revenue vs a vanilla BTL for this property.
See real sub-let margins (HMO room rates & SA nightly rates) vs the landlord rent.
Area
Agent & docs
FAQ
About St Catherine's Road, Grantham, Lincolnshire
Explore nearby