4-bedroom house · NG31 7FT
Sold STCReduced £25k (−7.7%) on 22 SepListed 277 days
Opportunity summary
See Archie’s verdict, returns by strategy and what to check before viewing.
About
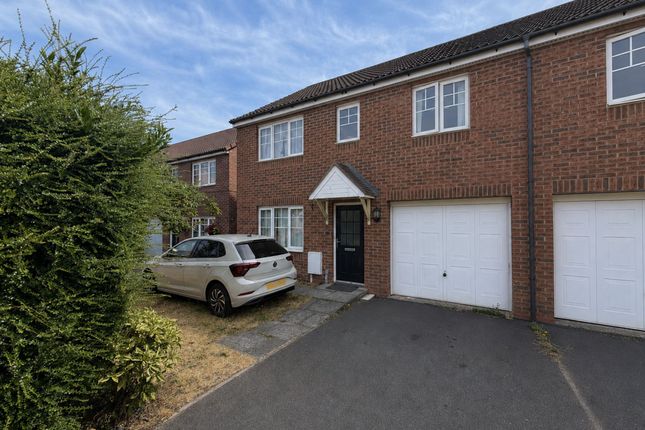
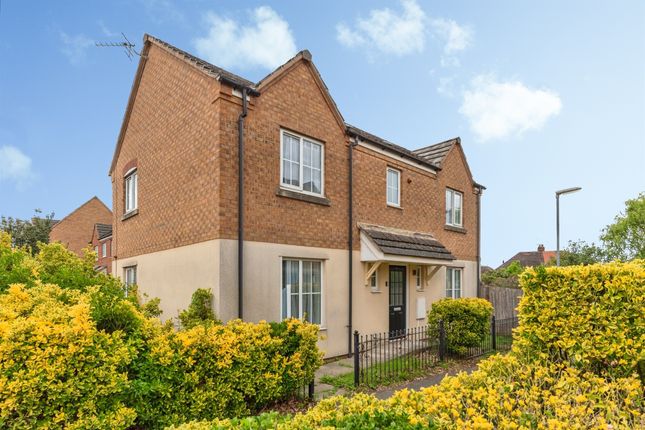
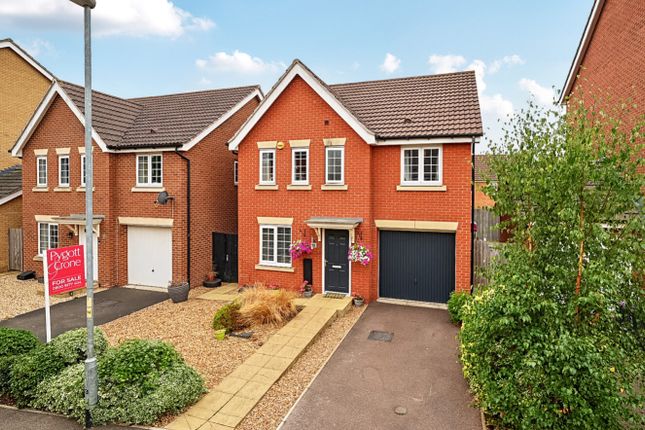
Please quote TR0236 – A video tour with commentary, 360 degree virtual tour and A key facts for buyers report is available on this listing – Located in a quiet and sought-after position, this immaculately presented four-bedroom detached home offers well-balanced and stylish accommodation, ideal for modern family living.
The ground floor comprises a welcoming reception hall, a bright dual aspect lounge, a contemporary open-plan kitchen diner perfect for both everyday use and entertaining, and a convenient downstairs cloakroom, all fitted with Karndean lvt flooring.
On the first floor are four well-proportioned bedrooms, including a principal bedroom with an en-suite shower room, along with a modern family bathroom, again all fitted with Karndean lvt flooring.
Outside, the property benefits from a driveway providing off-road parking for two vehicles, access to a single garage, and side access leading to the rear.
The enclosed rear garden has been designed for ease of maintenance, featuring a patio seating area and an Astroturf lawn, ideal for relaxing or entertaining.
This accommodation includes reception hall – Access to the property is through a half-obscured double-glazed composite door into the Reception Hall, having a single radiator, smoke alarm, an under-stairs cupboard and stairs rising to the First Floor.
Lounge measuring 22’8” x 11’7” – Having a UPVC double-glazed window to the front aspect with fitted window shutter system, UPVC French doors to the rear aspect, a double radiator and a single radiator.
Kitchen diner measuring 22’8” x 10’2” – Having a UPVC double-glazed window to the front with fitted window shutter system, a further UPVC double-glazed window to the rear aspect, a double-glazed composite door to the side aspect, two single radiators, roll edge work surface with inset composite sink and drainer with a high rise mixer tap over, also inset to the work surface is a four ring induction hob with an extractor fan above, a built in electric oven, an integrated dishwasher, a built in wine cooler, and housing for an American fridge freezer.
Cupboards and drawers provide storage to the baseline with matching cupboards to the eyeline. There is a breakfast bar seating, and in one of the eyeline cupboards is the gas central heating boiler.
Cloakroom measuring 8’0” x 3’3” – Having a UPVC obscured double-glazed window to the rear aspect, single radiator and a two-piece white suite comprising a low-level WC and a hand wash basin with mixer tap over and a vanity unit beneath.
First floor landing – Having a smoke alarm and a door providing access to an airing cupboard housing the hot water tank.
Bedroom one measuring 11’5” x 11’2” – Having a UPVC double-glazed window to the front aspect with fitted blinds, single radiator and two built-in wardrobes.
En suite shower room measuring 7’2” reducing to 4’8” x 6’0” – Having a UPVC obscured double-glazed window to the front aspect with fitted blinds, a tall modern radiator, an extractor fan and a three-piece white suite comprising a low-level WC, hand wash basin and a walk-in shower cubicle with mains-fed shower.
Bedroom two measuring 11’5” x 8’10” – Having a UPVC double-glazed window to the rear aspect with fitted blinds and a single radiator.
Bedroom three measuring 11’2” x 11’4” – Having a UPVC double-glazed window to the front aspect with fitted blinds, single radiator and a built-in wardrobe.
Bedroom four measuring 8’11” x 8’10” – Having a UPVC double-glazed window to the rear aspect with fitted blinds and a single radiator.
Family bathroom measuring 7’6” x 5’6” – Having a UPVC obscured double-glazed window to the rear aspect with fitted blinds, a tall modern radiator, and a three-piece suite comprising a low-level WC, a hand wash basin, and a panel bath with mains-fed shower over.
Garage measuring 17’4” x 7’2” – To the front is an up-and-over garage door, which is currently inaccessible as the garage has been fully plasterboarded and fitted with laminate flooring, heating, and electricity.
Access is via a UPVC half-obscured personnel door to the side, and the space is presently used as a home gym.
Outside – To the front, there is a block-paved and tarmac driveway with space for two vehicles, a small pebbled area with shrubbery, an EV charging point, a timber-framed bin store and access to the single garage.
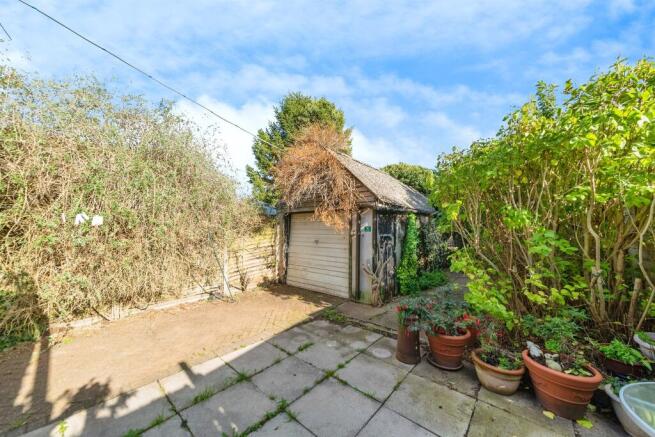
A gate provides access to the rear garden. To the rear, there is a continuation of the block paving for a patio seating area and a composite-built building ideal for storage.
There is a patio area by the French doors and an astroturf lawn with fencing along the boundary. Mains services – Mains drainage, gas, water and electricity are connected.
Council tax - This home is in Council Tax Band D according to the South Kesteven District Council website agents note - Please be advised that the property details may be subject to change and must not be relied upon as an accurate description of this home.
Although these details are considered materially correct, the accuracy cannot be guaranteed, and they do not form part of any contract.
Where a title plan map image is available, we will use this in all marketing, but if it is not, we will add lines to what we believe are the boundaries of the subject property.
All services and appliances must be considered 'untested', and a buyer should ensure their appointed solicitor collates any relevant information or service/warranty documentation.
Please note that all dimensions are approximate/maximums and should not be relied upon for floor coverings.
Anti-money laundering regulations - We are required by law to conduct Anti-Money Laundering (aml) checks on all parties involved in selling or purchasing a property.
We take the responsibility of this seriously in line with hmrc guidance and ensure the accuracy and continuous monitoring of these checks.
Our partner, Movebutler, will conduct the initial checks on our behalf. They will contact you once your offer has been accepted to conclude, where possible, a biometric check with you electronically.
As an applicant, you will be charged a non-refundable fee of £30 (inclusive of VAT) per buyer for these checks. The fee covers data collection, manual checking, and monitoring.
You must pay this amount directly to Movebutler and complete all Anti-Money Laundering (aml) checks before your offer can be formally accepted.
Referral Fees - We offer various services through our trusted partners to support buyers and sellers.
While you are welcome to choose any provider, if you require a solicitor to manage your purchase or sale, we can refer you to one of our trusted, experienced local solicitors with whom we work regularly.
We may receive a referral fee of up to £250 if you choose their services. We can refer you to one of our qualified financial advisors for mortgage or remortgage assistance.
We may receive a referral fee, typically 20% of the procuration fee they collect from the lender.
Value & comps
No previous sales on record.
Returns
Set an offer; the calculator follows it.
We're still gathering serviced-accommodation data for this area.
Archie refurb estimate: a Pro feature
0.0% below asking
This is not financial or investment advice. Prop AI Deals is not authorised by the Financial Conduct Authority (FCA) to provide investment advice.
All investment calculators, property analyses, and AI-generated insights are for informational purposes only. Property investment carries risk and may result in financial loss. All calculations should be independently verified and you should consult with FCA-authorised financial advisers before making any investment decisions.
Past performance does not guarantee future results. Tax implications vary by individual circumstances.
Deal
Properties like this can earn 2–3x BTL yields when converted to HMO, with retrofit costs around £10k/room. Sign in to see the full tier, yield projection, and cost breakdown.
Commercial properties like this can earn 30-50% higher yields when converted to residential under Class MA / Q / P / PA, with prior approval costing ~GBP 96/unit. Sign in to see the recommended route, yield uplift, and cost breakdown.
BRRR-suited properties can recycle 80-100% of investor capital on refi, leaving a high-yielding rental with most of the money out. Sign in to see the refurb cost stack, ARV projection, and refinance maths.
Detached + large garden = sub-division play. Pro tier unlocks the tier badge, plot size, uplift estimate, and regional land benchmark.
Short-lease flats trade at deep discount, but extending under the 1993 Act often costs far less than the discount. Pro tier unlocks the tier badge, premium breakdown, long-lease ARV and arbitrage maths.
See projected short-stay revenue vs a vanilla BTL for this property.
See real sub-let margins (HMO room rates & SA nightly rates) vs the landlord rent.
Area
Agent & docs
FAQ
About 7, Eyam Way, Grantham
Explore nearby