We've tightened what earns a Pursue. A home now needs a published valuation, a strategy that still makes money after real running costs and lender stress tests, and no listing problems that would stop a mortgage. You'll see fewer Pursues, and each one has been checked harder.
See how verdicts work4-bedroom house · NG31 6HT
For saleReduced £25k (−7.1%) on 21 JunListed 195 days
Opportunity summary
See Archie’s verdict, returns by strategy and what to check before viewing.
About
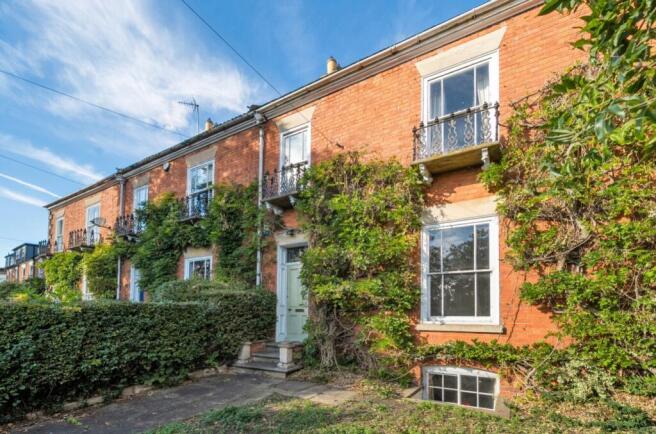
5 South Parade has benefitted from a thorough and careful restoration to include rewiring, replastering, new floors, new central heating, rewiring, new kitchen and bathroom fittings.
Well considered alterations have incorporated a utility room, ground floor shower room and an enlarged fourth bedroom.
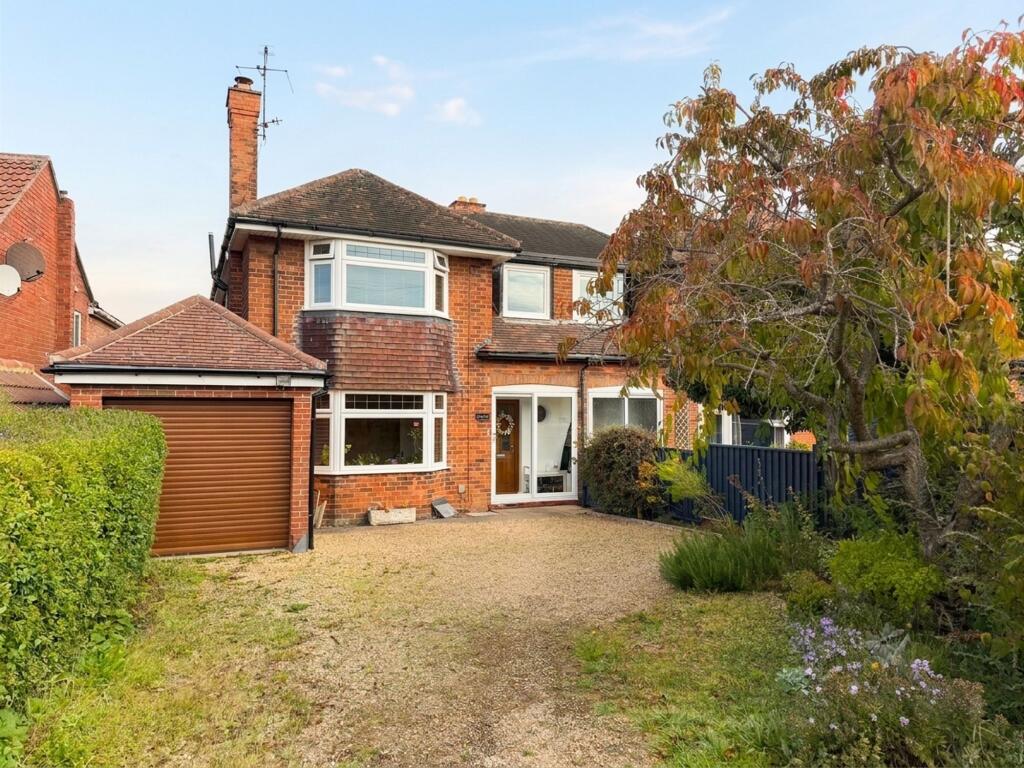
The result is a very impressive family home providing deceptively spacious accommodation of approaching 1500 square feet and briefly comprising as follows: Entrance hall, kitchen/breakfast room, utility room, shower room, sitting room, dining room four good sized bedrooms and a family bathroom which includes a walk in shower.
Outside there is driveway parking for a small car, the possibility of installing an electric car charge point and a secure enclosed rear garden with a useful outbuilding.
The property will appeal to those looking for a home of character with excellent living space but do not have the time and energy to arrange renovations. No onward chain.
EPC Rating: C Location The property is situated to the south of the town centre and within easy walking distance of a range of retail premises including the nearby Dunelm store.
Work is now advancing on Grantham's new southern bypass which is due to operate by 2028 and will take away much of the traffic currently passing through the town.
Grantham has a station on the East Coast Mainline giving access to London Kings Cross with a journey time from around 70 minutes and making for practical commuting.
There is also a cross country service to nottingham. Schooling in the town is of a high quality and includes the well known boys and girls Grammar Schools, Kings and Kesteven Girls.
Entrance Porch Glazed open entrance porch in period style approached via a new stone pathway. Heavy entrance door with clear fan light over and security locks. Outside lighting.
Entrance Hall (1.78m x 1.43m) Spacious hall with laminate floor and carpeted staircase off to first floor. Under stairs cupboard and electricity cupboard containing a new consumer unit.
Mains smoke detector, Half glazed inner door to kitchen.
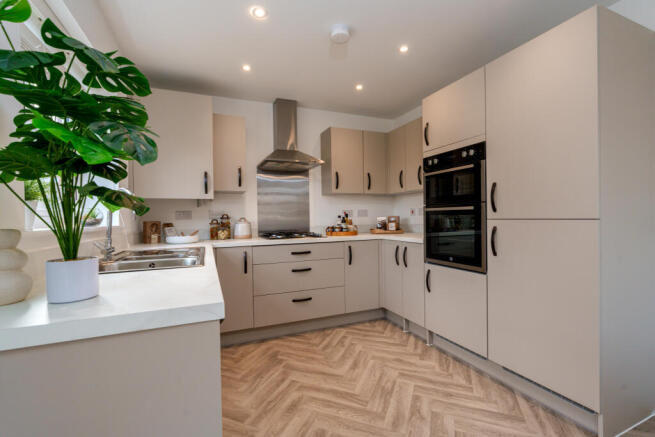
Kitchen/Breakfast Room (3.56m x 3.60m) Attractively refitted with a range of base cupboards and drawers, stone style worktops and upstands as well as wall cupboards.
Inset stainless steel sink with mixer tap, integrated oven and ceramic hob with stainless steel hood over. Plumbing for auto washer.
Laminate floor, Baxi wall mounted (in cupboard) combination boiler, Upvc double glazed window to rear elevation and external half glazed Upvc door to garden.
Utility Room (1.63m x 1.91m) Fitted work top, plumbing for auto washer, extractor fan and laminate floor. Shower Room (1.83m x 1.90m) Shower cubicle, washbasin with mixer tap, and low level WC.
Upvc double glazed window to rear, extractor fan and cushioned laminate floor. Sitting Room (4.23m x 4.25m) Plus bay window 2.3m x 1.00m.
A stylish sitting room with high period ceilings and a wide Upvc glazed bay window to the front elevation. Laminate floor, arched recesses and radiator.
Dining Room (4.20m x 4.22m) A second reception room with a lovely high 2.3 metre ceilings and Upvc double glazed windows to front and side. Laminate floor and radiator.
First Floor Landing Upvc double glazed window to side and laminate flooring. Loft trap and ladder to roof space. Laminate flooring, radiator and mains smoke alarm.
Bedroom 1 (4.14m x 4.20m) Upvc double glazed window to front elevation, radiator and laminate flooring.
Bedroom 2 (4.16m x 4.20m) Period fire grate, Upvc double glazed window to front elevation, radiator and laminate flooring.
Bedroom 3 (3.30m x 3.58m) Upvc double window to rear, radiator, laminate flooring. Bedroom 4 (1.97m x 3.38m) Upvc double glazed window to front elevation, radiator and laminate flooring.
Bathroom (2.20m x 2.58m) Comprehensively fitted with a new suite comprising a white panelled bath, pedestal washbasin and low level WC.
Separate walk in shower and screen with Victorian style chrome shower head, hand held shower and mixer taps. Cushioned laminate flooring, radiator, extractor fan and Upvc double glazed window to side.
Services Mains gas, electricity, water and drainage are connected. New gas fired central heating with a combination boiler has been installed. The property also benefits from owned solar panels.
We have not tested the services or appliances and prospective purchasers must rely on their own enquiries.
Agents Note Anti-Money Laundering Regulations – Intending purchasers will be required to provide identification documents via our compliance provider, Coadjute, at a cost of £54 inc.
VAT per transaction. This will need to be actioned at the offer stage and before a memorandum of sale can be issued.
Newton Fallowell and our partners provide a range of services to buyers, although you are free to use an alternative provider.
If you require a solicitor to handle your purchase and/or sale, we can refer you to one of the panel solicitors we use. We may receive a fee of up to £300 if you use their services.
If you need help arranging finance, we can refer you to the Mortgage Advice Bureau who are in-house. We may receive a fee of £300 if you use their services.
For more information please call in the office or telephone . Viewing By prior appointment through Newton Fallowell.
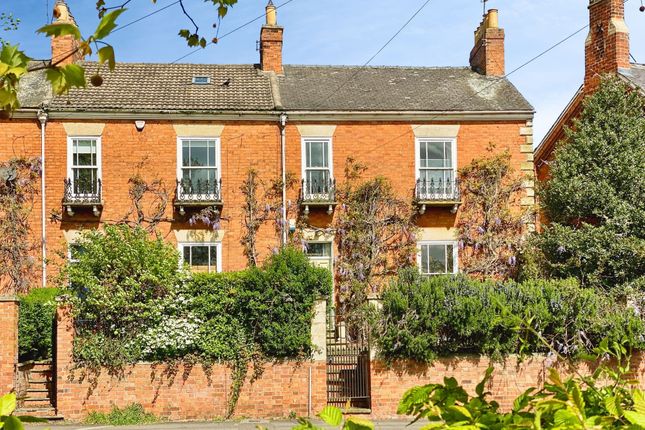
Garden The house stands behind a low walled front garden with a short graveled drive providing off road parking for a small car and the possibility of installing an electric car charge point if required.
A new stone path leads to the front door and there are planting areas beneath the boundary wall. Graveled pathway to the side leading through a lockable door to the secure rear garden.
The rear garden also comprises graveled areas and a lawn is to be seeded. New boarded boundary fencing for security and privacy. Useful outbuilding.
Value & comps
No previous sales on record.
Returns
Set an offer; the calculator follows it.
We're still gathering serviced-accommodation data for this area.
Archie refurb estimate: a Pro feature
0.0% below asking
This is not financial or investment advice. Prop AI Deals is not authorised by the Financial Conduct Authority (FCA) to provide investment advice.
All investment calculators, property analyses, and AI-generated insights are for informational purposes only. Property investment carries risk and may result in financial loss. All calculations should be independently verified and you should consult with FCA-authorised financial advisers before making any investment decisions.
Past performance does not guarantee future results. Tax implications vary by individual circumstances.
Deal
Properties like this can earn 2–3x BTL yields when converted to HMO, with retrofit costs around £10k/room. Sign in to see the full tier, yield projection, and cost breakdown.
Commercial properties like this can earn 30-50% higher yields when converted to residential under Class MA / Q / P / PA, with prior approval costing ~GBP 96/unit. Sign in to see the recommended route, yield uplift, and cost breakdown.
BRRR-suited properties can recycle 80-100% of investor capital on refi, leaving a high-yielding rental with most of the money out. Sign in to see the refurb cost stack, ARV projection, and refinance maths.
Detached + large garden = sub-division play. Pro tier unlocks the tier badge, plot size, uplift estimate, and regional land benchmark.
Short-lease flats trade at deep discount, but extending under the 1993 Act often costs far less than the discount. Pro tier unlocks the tier badge, premium breakdown, long-lease ARV and arbitrage maths.
See projected short-stay revenue vs a vanilla BTL for this property.
See real sub-let margins (HMO room rates & SA nightly rates) vs the landlord rent.
Area
Agent & docs

FAQ
About 5, South Parade, Grantham, NG31
Explore nearby