We've tightened what earns a Pursue. A home now needs a published valuation, a strategy that still makes money after real running costs and lender stress tests, and no listing problems that would stop a mortgage. You'll see fewer Pursues, and each one has been checked harder.
See how verdicts work5-bedroom detached house · HP18 0BZ
Listing removedReduced £50k (−3.8%) on 20 JunListed 267 days
Opportunity summary
See Archie’s verdict, returns by strategy and what to check before viewing.
About
Upon entering, a spacious reception hallway immediately sets the tone, finished with striking solid oak flooring and complemented by a curved oak and glass staircase rising to the first floor.
The hallway flows effortlessly through the house, creating a sense of space and calm.
To the left, the principal living room is a wonderfully light and bright, triple-aspect family room, centred around an open fireplace (which could be re-opened if desired).
Double doors open directly onto the patio, while an archway leads through to the formal dining room, which also enjoys double doors to the garden.
The kitchen is a light-filled space fitted with high-gloss cream cabinetry, black granite worktops, and silver finishes.
Appliances include a double oven, four-point induction hob with overhead extractor, integrated coffee machine, waste disposal, and both a sunken main sink and additional utility sink.
There is space for an American-style fridge freezer. It benefits from doors opening to both the main patio and side access.
The ground floor also offers a versatile study, which could alternatively serve as a ground-floor bedroom. This level is completed by a practical cloakroom.
Upstairs, the galleried landing enjoys open field views and leads to all bedrooms.
The principal bedroom is particularly impressive, with a vaulted ceiling, skylight, built-in wardrobes, and far-reaching countryside views.
The recently updated en-suite wet room features a Spanish-style double shower, overhead rainfall fitting, double sinks, and WC.
Bedrooms two and three are both light and bright, well-proportioned rooms, offering comfortable and versatile accommodation.
Bedrooms four and five offer excellent versatility and are currently configured as a family gym, which links through to a study featuring bespoke built-in furniture.
This arrangement presents a superb opportunity to create a generous bedroom suite, incorporating a walk-in wardrobe, dressing room and/or en-suite bathroom (STPP).
Notably, this area also benefits from independent access via a secondary staircase from the garage, making it particularly well suited to multi-generational living, a private guest suite, or a home office with its own separate entrance.
Completing the accommodation is a bright family bathroom, serving the remaining bedrooms.
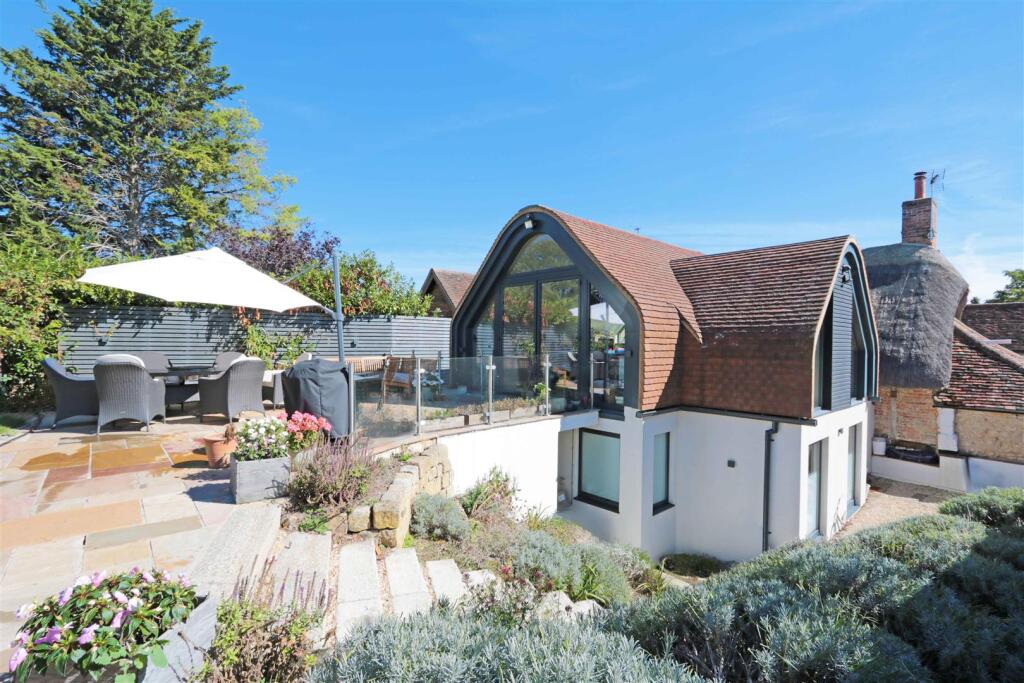
Set on a generous corner plot with open countryside views, this impressive, detached family home enjoys beautifully balanced accommodation and a strong connection to its rural surroundings.
The rear garden is thoughtfully tiered, featuring mature planting, an expansive lawn and a private upper patio ideal for afternoon sun, with a gate leading through to a shed and an additional parcel of land (Just under half an acre) offering exciting further potential.
Outside, the property offers paved frontage with parking for multiple vehicles, a double garage, and gated side access. Freehold.
EPC: D Council Tax: G Oil Central Heating Situation Chearsley is a highly sought after Buckinghamshire village, known for its strong community spirit and attractive rural charm.
The village features the historic Parish Church of St Nicholas, The Bell country inn, a traditional village green, and a well loved cricket pitch.
Just four miles away is the thriving market town of Thame, offering a wide range of amenities including a beautiful High Street lined with historic buildings, independent shops, restaurants, gastro pubs, and several supermarkets, including Waitrose.
The town also benefits from a hospital, health centre, churches, sports facilities, and excellent schooling. Ashfold Independent Prep School is located nearby in the hamlet of Dorton.
Commuting is straightforward, with fast trains to London Marylebone (from 34 minutes) available from Haddenham and Thame Parkway.
The M40 at Junction 7 provides easy access to London, Birmingham, and the wider motorway network. Thame is also well connected by regular bus services to Oxford, Aylesbury, and surrounding village.
The property comprises the following with all dimensions being approximate only.
Please note that Reaston Brown has not tested appliances or systems and no warranty as to condition or suitability is confirmed or implied.
Any prospective purchaser is advised to obtain verification from their Surveyor or Solicitor.
Value & comps
No previous sales on record.
Returns
Set an offer; the calculator follows it.
We're still gathering serviced-accommodation data for this area.
Archie refurb estimate: a Pro feature
0.0% below asking
This is not financial or investment advice. Prop AI Deals is not authorised by the Financial Conduct Authority (FCA) to provide investment advice.
All investment calculators, property analyses, and AI-generated insights are for informational purposes only. Property investment carries risk and may result in financial loss. All calculations should be independently verified and you should consult with FCA-authorised financial advisers before making any investment decisions.
Past performance does not guarantee future results. Tax implications vary by individual circumstances.
Deal
Properties like this can earn 2–3x BTL yields when converted to HMO, with retrofit costs around £10k/room. Sign in to see the full tier, yield projection, and cost breakdown.
Commercial properties like this can earn 30-50% higher yields when converted to residential under Class MA / Q / P / PA, with prior approval costing ~GBP 96/unit. Sign in to see the recommended route, yield uplift, and cost breakdown.
BRRR-suited properties can recycle 80-100% of investor capital on refi, leaving a high-yielding rental with most of the money out. Sign in to see the refurb cost stack, ARV projection, and refinance maths.
Detached + large garden = sub-division play. Pro tier unlocks the tier badge, plot size, uplift estimate, and regional land benchmark.
Short-lease flats trade at deep discount, but extending under the 1993 Act often costs far less than the discount. Pro tier unlocks the tier badge, premium breakdown, long-lease ARV and arbitrage maths.
See projected short-stay revenue vs a vanilla BTL for this property.
See real sub-let margins (HMO room rates & SA nightly rates) vs the landlord rent.
Area
Agent & docs

FAQ
About -, Lower Green Lane, Chearsley, Buckinghamshire, HP18
Explore nearby