4-bedroom detached house · BH21 7DZ
For saleListed 180 days
Opportunity summary
See Archie’s verdict, returns by strategy and what to check before viewing.
About
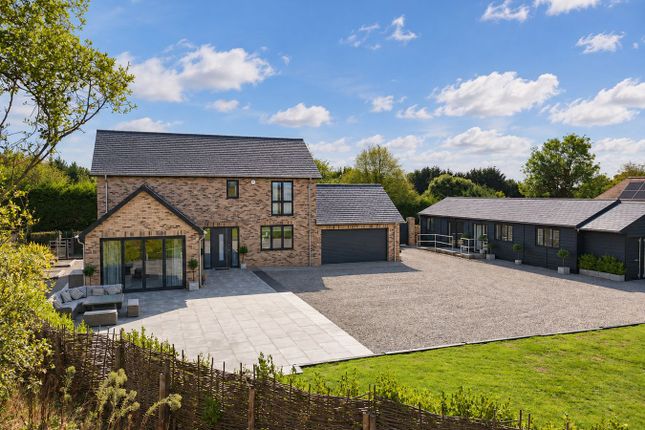
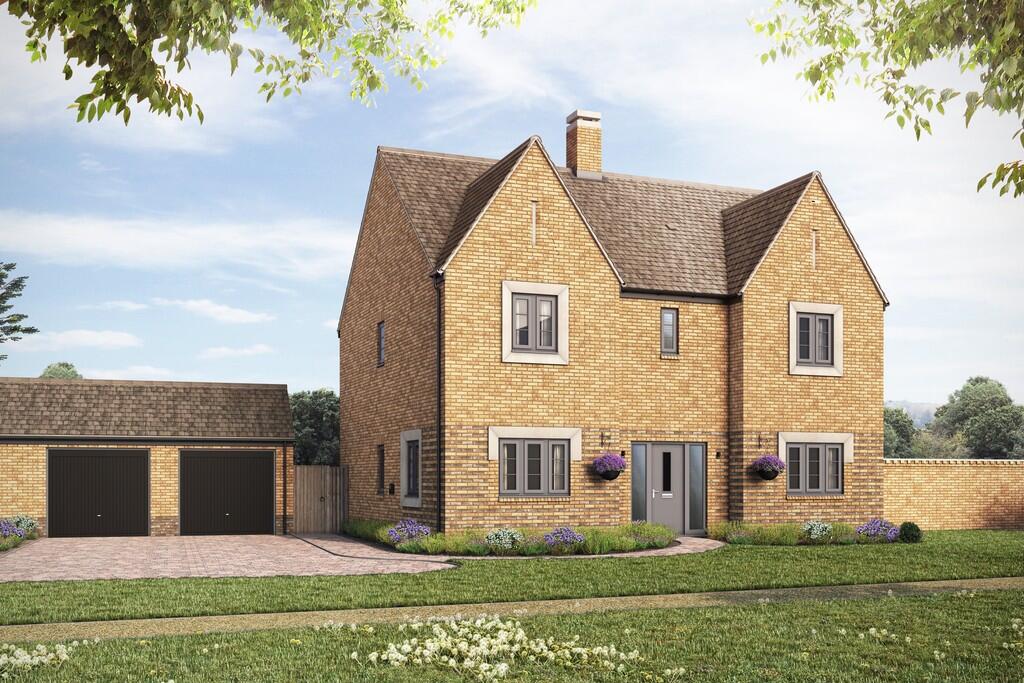
A stunning contemporary style 4 bedroom detached country house set in private gardens adjoining Holt Heath, a SSSI protected heathland of outstanding natural beauty.
Presented in exemplary condition, Red Roofs has been tastefully extended and refurbished to a high specification in recent years.
This distinctive, individual home encompasses a number of innovative features, offering stylish open plan living.
Connected to mains water and electricity, the property has a private drainage system, oil fired under floor central heating, UPVC double glazing, porcelain tiled floors, an oak staircase, oak-faced interior doors, a superbly fitted kitchen with integrated appliances and granite worktops, Morso multi-fuel stoves and Duravit bathroom suites.
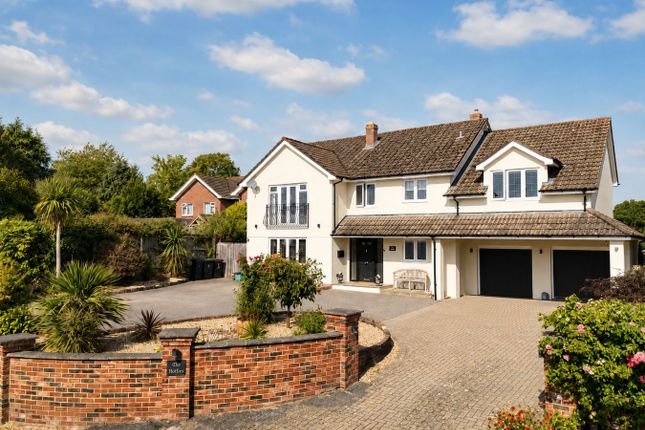
The impressive principal bedroom suite includes access to a covered balcony with a lovely outlook.
Complementing the spacious, well proportioned accommodation, the grounds are approached off an unmade ‘no through’ lane, through electric gates, and the beautifully maintained gardens extend all around the property, offering ample parking and double garaging.
A large integral entrance porch leads to a spacious central reception hall with a built-in coat cupboard. The hub of the house is a superb open plan kitchen/dining/family room.
The kitchen includes an excellent range of units and granite worktops, breakfast bar, retractable larder and bin unit, Samsung American style fridge-freezer, and integrated appliances including Miele induction hob, extractor, Miele electric oven and microwave, warming drawer and dishwasher.
The spacious dining area features large windows giving a delightful aspect onto the garden, and the dual aspect family area has a Morso multi-fuel stove on a polished stone hearth.
High quality timber effect ceramic flooring (with matching skirting) and large bifold doors create an infinity floor effect, extending out to a large garden terrace ideal for outdoor entertaining.
There is a large rear hallway with doors to the garage and rear garden.
A utility room provide cupboards, sink, and space and plumbing for washing machine, and there is a cloakroom with a Duravit vanity wash basin and WC.
An additional formal sitting room has a Morso multifuel stove on a slate hearth, and an attractive bay window overlooking the garden.
The study/bedroom 4 has an excellent range of fitted units including wardrobes and a desk, and there is a superb ground floor bathroom with a luxury Duravit suite comprising vanity unit, WC, wash stand with basin, and Victoria & Albert slipper bath.
An oak staircase leads to the first floor landing which has an airing cupboard.
The generous principal bedroom suite has an extensive run of fitted wardrobes, a dressing area, double doors to a high gabled covered balcony looking onto the gardens, and an en suite wet room (with large shower, WC and vanity wash basin).
Bedrooms 2 and 3 both have en suite wet rooms (with shower, WC and vanity wash basin). Bedroom 2 has a large walk-in wardrobe, and bedroom 3 has fitted wardrobes.
Red Roofs is approached off a private unmade ‘no through’ lane. Electric gates open onto the gravelled driveway which sweeps around to the front of the house.
There is additional parking to the rear and access to the garaging and garden chalet.
The double garage has electric up-and-over doors, lighting, power points, large double door boiler cupboard (housing a Worcester oil fired central heating boiler and pressurised hot water cylinder) and a folding timber ladder providing access to a large attic room above the garage which is floored, with lighting, ideal for storage.
The grounds, which extend all around the house, are well maintained, with a large expanse of lawn, well stocked flower beds, and established mixed hedges affording a large degree of privacy.
A large front terrace extends to the side of the house where there is an additional barbecue area.
To the rear of the property there is a low retaining wall with raised beds, and post-and-rail fencing along the rear boundary with the National Nature Reserve of Holt Heath.
Location: Lower Row is a rural hamlet set between the village of Holt and Holt Heath National Nature Reserve.
Holt is a sought after village to the north of Wimborne with a village hall and The Old Inn pub/restaurant.
There is a post office/shop about a mile away in Furzehill, and Wimborne offers an excellent range of amenities.
There are First Schools in Gaunts Common and Witchampton, and Dumpton Preparatory School just outside Furzehill, and the wider area is well served by state and independent schools including Queen Elizabeth’s, Corfe Hills, Canford, Castle Court, Clayesmore and Bryanston.
The coastal towns of Poole and Bournemouth, both of which have mainline rail links to London Waterloo, are within about 30 minutes’ drive.
Both the Jurassic Coast and the New Forest are within easy reach. Directions: From Wimborne, proceed north on the B3078 towards Cranborne and turn right into Furzehill.
Proceed through to Holt village, passing The Old Inn. Turn right towards Holt Heath and proceed over the bridge. Turn left to Lower Rowe, and, at the T-junction, turn right.
Turn left into a lane, and Red Roofs can be found on the left hand side.
Value & comps
No previous sales on record.
Returns
Set an offer; the calculator follows it.
We're still gathering serviced-accommodation data for this area.
Archie refurb estimate: a Pro feature
0.0% below asking
This is not financial or investment advice. Prop AI Deals is not authorised by the Financial Conduct Authority (FCA) to provide investment advice.
All investment calculators, property analyses, and AI-generated insights are for informational purposes only. Property investment carries risk and may result in financial loss. All calculations should be independently verified and you should consult with FCA-authorised financial advisers before making any investment decisions.
Past performance does not guarantee future results. Tax implications vary by individual circumstances.
Deal
Properties like this can earn 2–3x BTL yields when converted to HMO, with retrofit costs around £10k/room. Sign in to see the full tier, yield projection, and cost breakdown.
Commercial properties like this can earn 30-50% higher yields when converted to residential under Class MA / Q / P / PA, with prior approval costing ~GBP 96/unit. Sign in to see the recommended route, yield uplift, and cost breakdown.
BRRR-suited properties can recycle 80-100% of investor capital on refi, leaving a high-yielding rental with most of the money out. Sign in to see the refurb cost stack, ARV projection, and refinance maths.
Detached + large garden = sub-division play. Pro tier unlocks the tier badge, plot size, uplift estimate, and regional land benchmark.
Short-lease flats trade at deep discount, but extending under the 1993 Act often costs far less than the discount. Pro tier unlocks the tier badge, premium breakdown, long-lease ARV and arbitrage maths.
See projected short-stay revenue vs a vanilla BTL for this property.
See real sub-let margins (HMO room rates & SA nightly rates) vs the landlord rent.
Area
Agent & docs
FAQ
About Lower Row, Holt, Wimborne, Dorset, BH21
Explore nearby