We've tightened what earns a Pursue. A home now needs a published valuation, a strategy that still makes money after real running costs and lender stress tests, and no listing problems that would stop a mortgage. You'll see fewer Pursues, and each one has been checked harder.
See how verdicts work5-bedroom detached house · BH21 7EZ
For saleListed 54 days
Opportunity summary
See Archie’s verdict, returns by strategy and what to check before viewing.
About
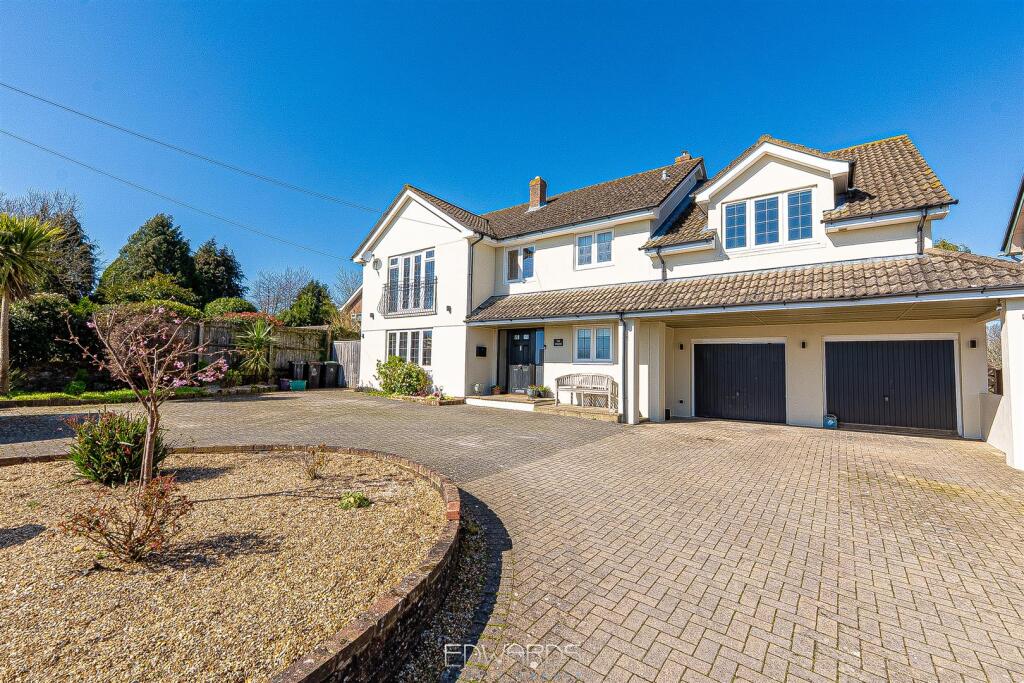
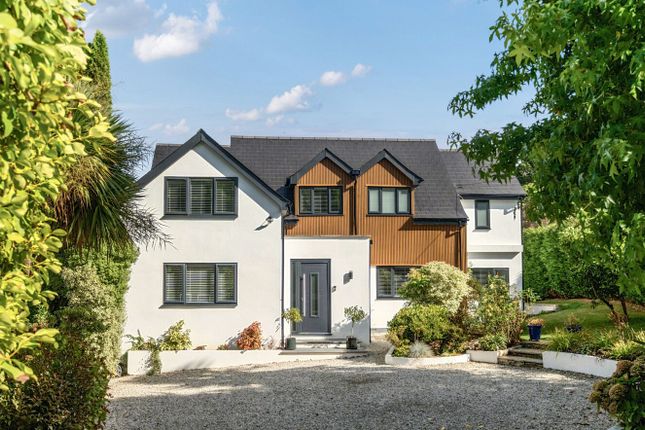
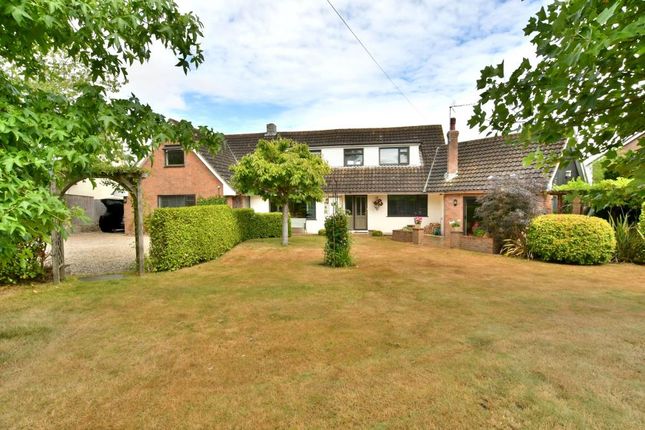
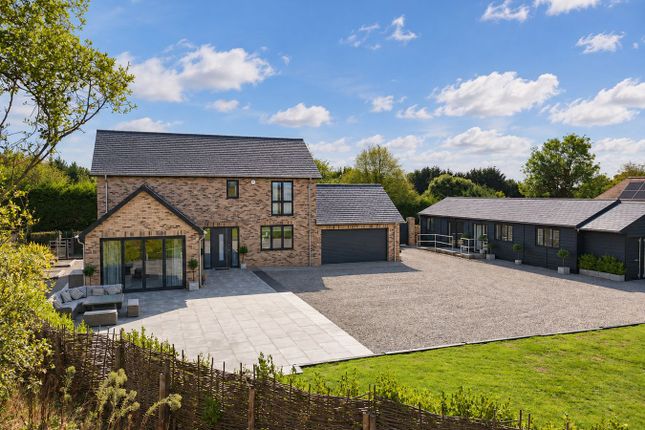
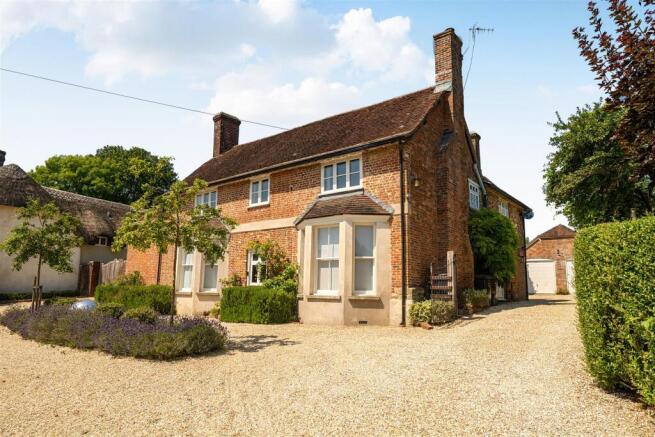
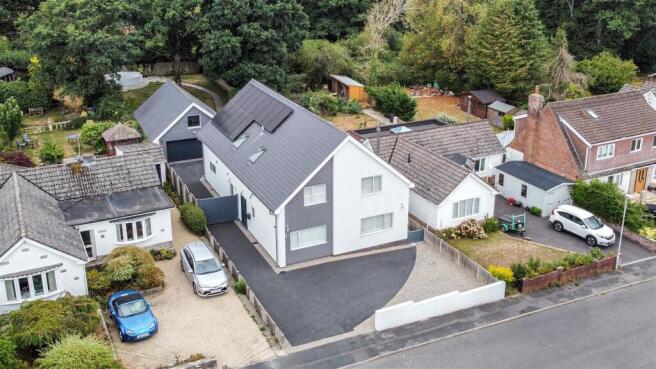
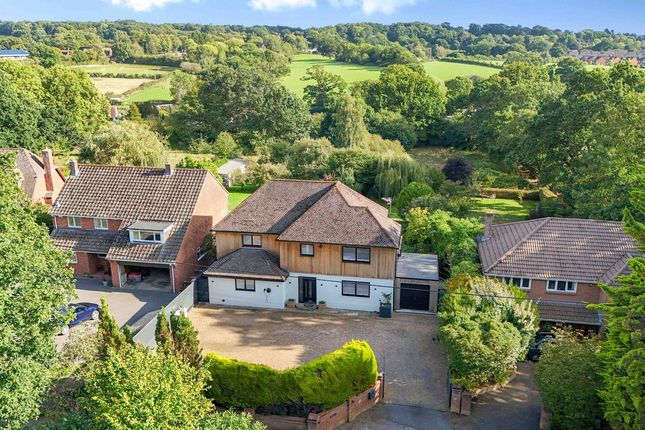
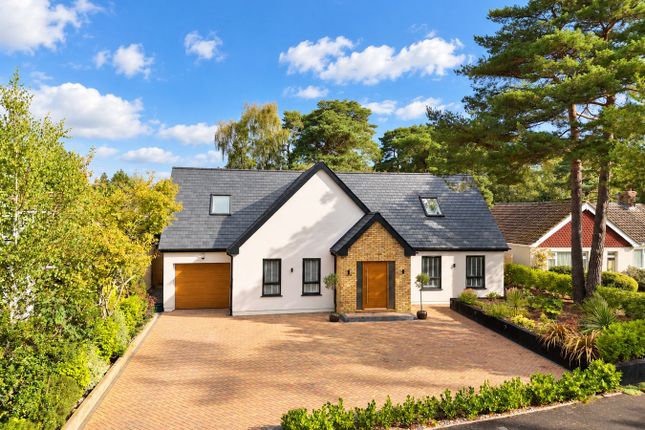
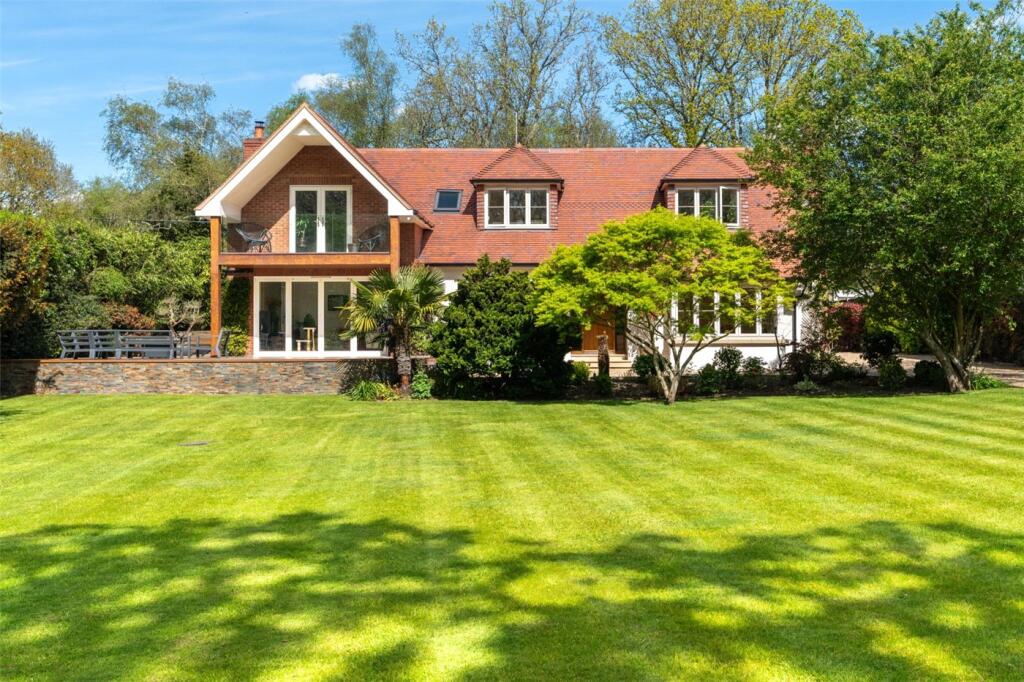
A substantial and beautifully presented five-bedroom country house, set in approximately 1.75 acres with a heated swimming pool, paddock, generous parking and far-reaching views across the surrounding Dorset countryside.
Occupying an enviable position in the popular rural hamlet of Chalbury, approximately five miles north of Wimborne Minster, The Hollies offers an exceptional combination of spacious family accommodation, extensive outside space and a wonderful rural setting.
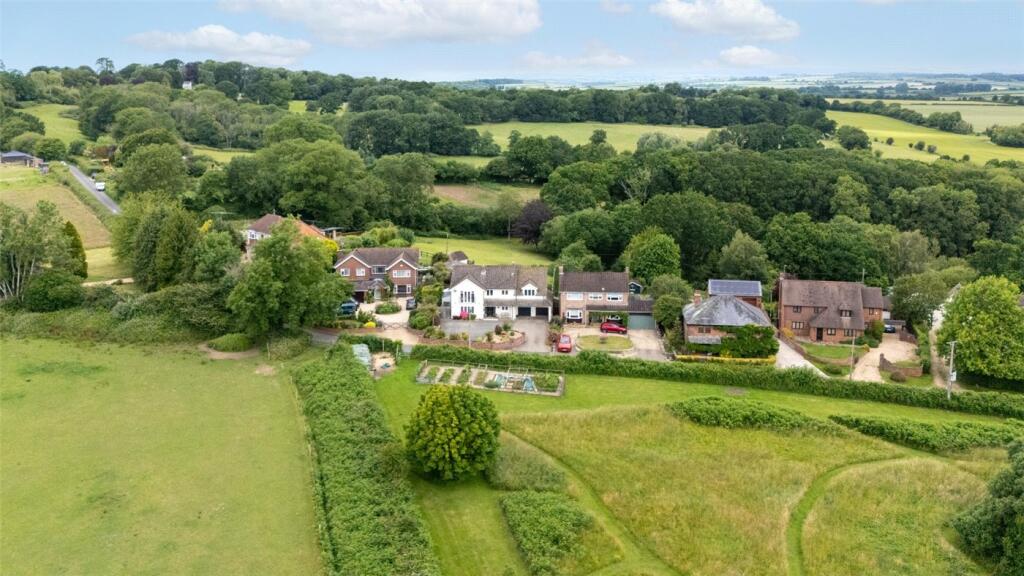
The Situation The Hollies occupies an attractive rural position in the sought-after village of Chalbury, approximately four miles north of Wimborne Minster and four miles west of Verwood.
The village lies on the southern edge of Cranborne Chase, surrounded by rolling Dorset countryside and enjoying a peaceful, semi-rural setting with far-reaching views.
The property is well placed for access to Wimborne Minster, which provides a comprehensive range of shops, cafés, restaurants and everyday amenities, while the neighbouring towns of Verwood, Ferndown and Ringwood are also readily accessible.
The Property Originally constructed in the 1970s and substantially extended and improved over more recent years, the property now provides over 2,600 sq ft of well-proportioned accommodation, thoughtfully arranged for both family life and entertaining.
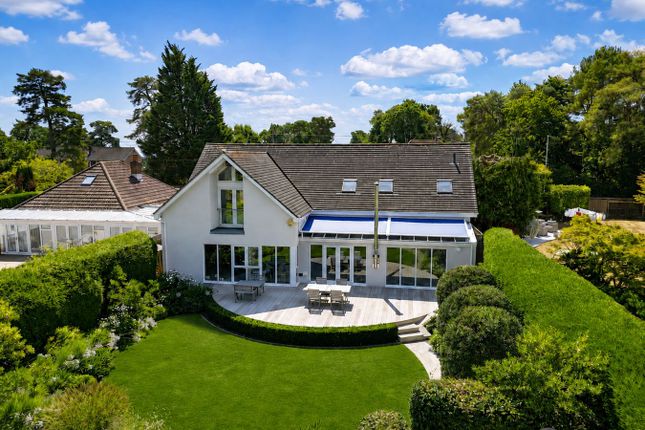
At the heart of the home is an impressive open-plan kitchen, dining and family room, with a vaulted ceiling, three sky lights and two sets of full-height glazed sliding doors opening directly onto the rear terrace and pool area, flooding the room with natural light.
This is a particularly striking space, combining a superb contemporary kitchen with generous areas for living and dining, while making the most of the property's outlook.
The accommodation is complemented by a generous lounge with exposed ceiling timbers and an open fireplace, a further dining area, study and utility room.
Ground floor accommodation is completed with a shower room.
Upstairs, the rural setting becomes particularly apparent, with a number of the bedrooms enjoying far-reaching views across the surrounding fields and woodland.
The principal bedroom enjoys an attractive outlook over the pool terrace and paddock and features an excellent range of wardrobes and a substantial en-suite bathroom with free standing bath tub and walk-in shower.
A second bedroom also benefits from an en suite shower room and Juliet balcony, with views towards Horton Tower and the surrounding countryside.
The remaining three bedrooms are all generous in size, enjoying a rear aspect view. Outside Outside, the property is equally impressive.
The rear garden has been designed with entertaining and relaxation in mind, with a wide paved terrace extending across the rear of the house and leading to a heated 30ft x 12ft swimming pool.
The pool is enclosed by wrought iron railings and sits within a generous paved terrace, creating an ideal setting for outdoor entertaining and summer gatherings.
There is a substantial timber cabin currently providing versatile space for use as an office, studio or additional storage.
A further block-built garden store provides useful space for outdoor and gardening equipment.
Beyond the formal garden lies the property's paddock, extending the grounds to approximately 1.75 acres in total.
Predominantly laid to grass and interspersed with mature trees and areas of wildflowers, it provides an exceptional degree of privacy, space and connection with the surrounding countryside.
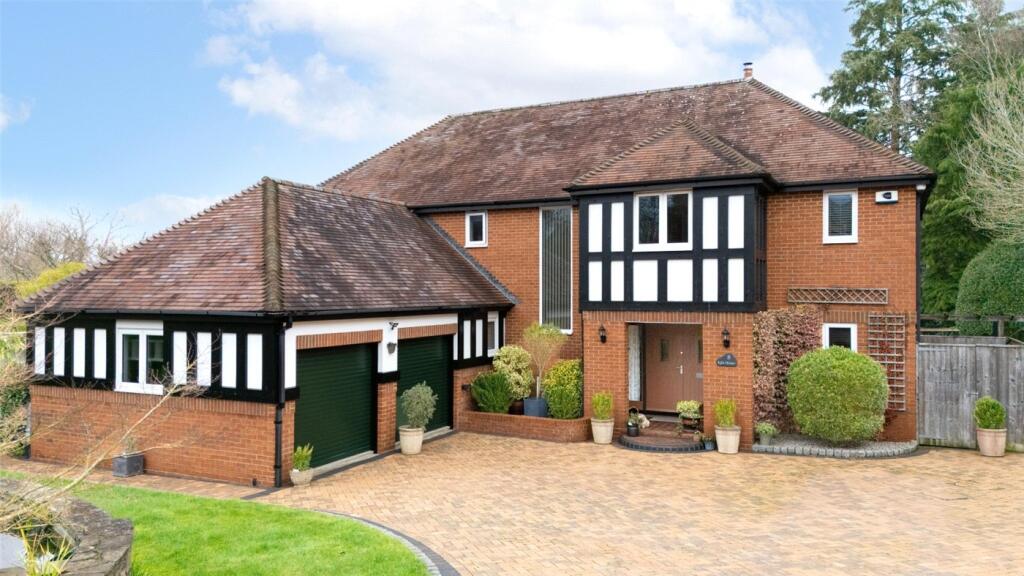
To the front, a substantial paved driveway provides excellent off-road parking for numerous vehicles and is complemented by a single garage and car port providing through vehicular access.
The garden itself is enclosed by walling and fencing and features well-stocked borders.
Additional Information Tenure: Freehold Council Tax: G Energy Performance Rating: D Current: 64 Potential: 70 Property Construction: Brick and render Utilities: Mains electricity and water.
Private drainage via a septic tank which the property has the sole use of. The tank is located within the boundary of the property. There is no mains gas supply connected.
Heating: Oil Broadband: Adsl Copper-based phone landline. Ultrafast downloads speeds of up to 1000 Mbps are available at this property (ofcom). Parking: Private driveway and garage
Value & comps
No previous sales on record.
Returns
Set an offer; the calculator follows it.
We're still gathering serviced-accommodation data for this area.
Archie refurb estimate: a Pro feature
0.0% below asking
This is not financial or investment advice. Prop AI Deals is not authorised by the Financial Conduct Authority (FCA) to provide investment advice.
All investment calculators, property analyses, and AI-generated insights are for informational purposes only. Property investment carries risk and may result in financial loss. All calculations should be independently verified and you should consult with FCA-authorised financial advisers before making any investment decisions.
Past performance does not guarantee future results. Tax implications vary by individual circumstances.
Deal
Properties like this can earn 2–3x BTL yields when converted to HMO, with retrofit costs around £10k/room. Sign in to see the full tier, yield projection, and cost breakdown.
Commercial properties like this can earn 30-50% higher yields when converted to residential under Class MA / Q / P / PA, with prior approval costing ~GBP 96/unit. Sign in to see the recommended route, yield uplift, and cost breakdown.
BRRR-suited properties can recycle 80-100% of investor capital on refi, leaving a high-yielding rental with most of the money out. Sign in to see the refurb cost stack, ARV projection, and refinance maths.
Detached + large garden = sub-division play. Pro tier unlocks the tier badge, plot size, uplift estimate, and regional land benchmark.
Short-lease flats trade at deep discount, but extending under the 1993 Act often costs far less than the discount. Pro tier unlocks the tier badge, premium breakdown, long-lease ARV and arbitrage maths.
See projected short-stay revenue vs a vanilla BTL for this property.
See real sub-let margins (HMO room rates & SA nightly rates) vs the landlord rent.
Area
Agent & docs

FAQ
About The Hollies, Wimborne
Explore nearby