We've tightened what earns a Pursue. A home now needs a published valuation, a strategy that still makes money after real running costs and lender stress tests, and no listing problems that would stop a mortgage. You'll see fewer Pursues, and each one has been checked harder.
See how verdicts work5-bedroom detached house · BH21 7HP
Listing removedReduced £50k (−2.9%) on 20 JunListed 445 days
Opportunity summary
See Archie’s verdict, returns by strategy and what to check before viewing.
About
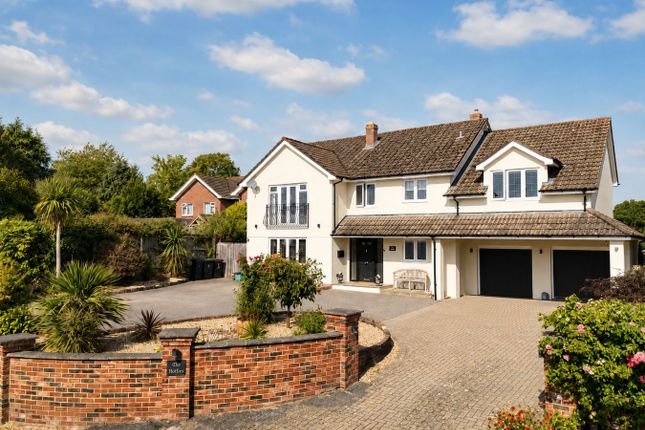
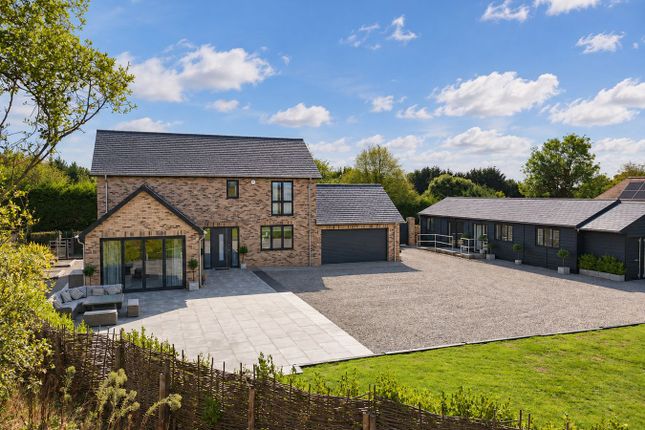
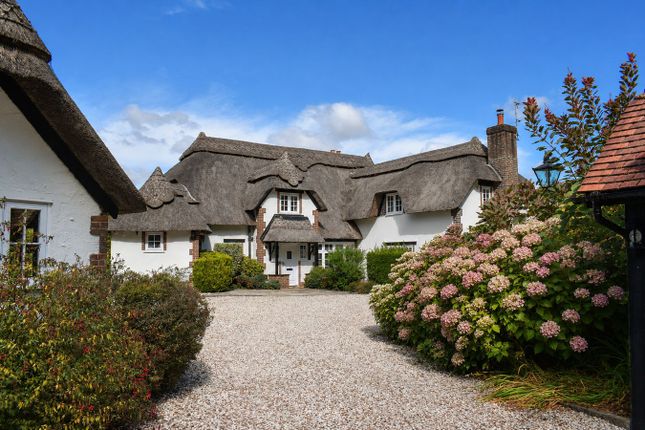
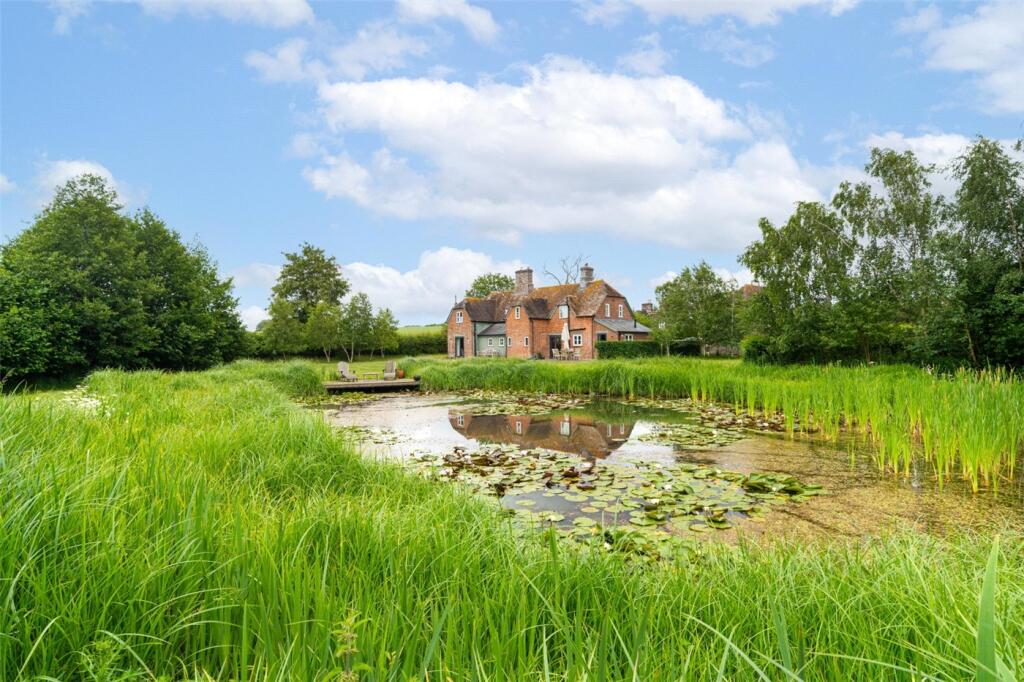
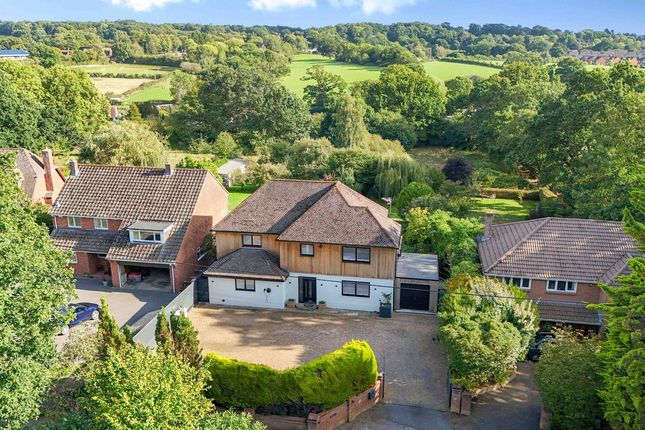
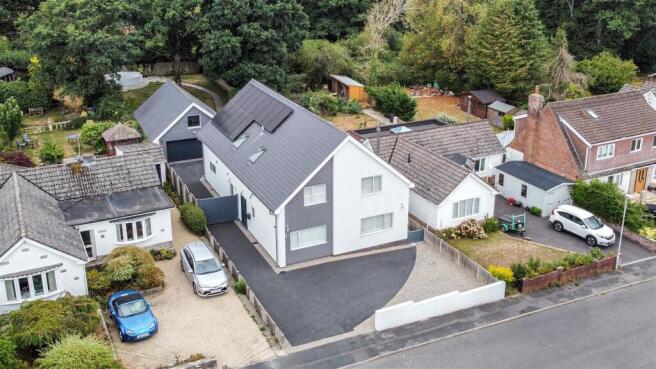
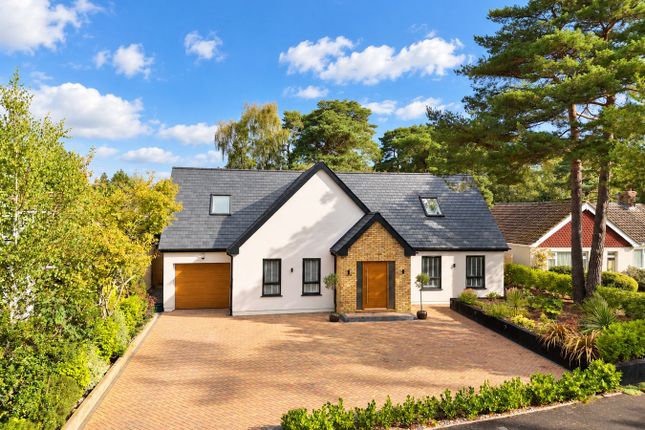
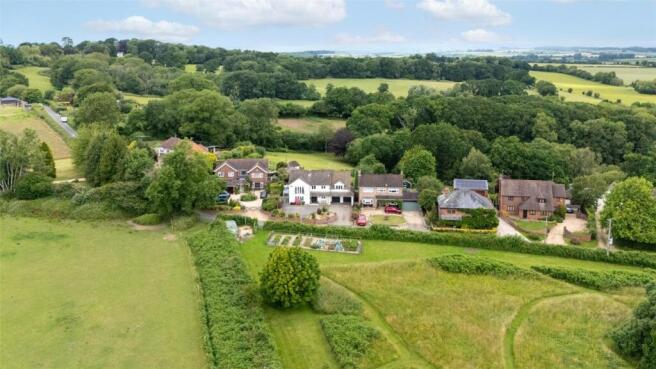
Nestled within approximately one acre of beautifully landscaped grounds and commanding far-reaching views across the rolling Dorset countryside, this remarkable brand-new residence presents an inspired fusion of contemporary luxury and advanced eco-conscious design.
Set in the heart of the charming and highly desirable village of Hinton Martell, this impressive home offers over 3,700 sq ft of elegantly appointed living space, thoughtfully crafted to deliver a sophisticated rural lifestyle with sustainability at its core.
Offering five to six spacious bedrooms, this rare opportunity combines modern architectural finesse with timeless natural beauty.
Beyond the private driveway and through the grand entrance hall, this outstanding eco-smart residence reveals itself as a home of rare calibre, where architectural elegance meets countryside serenity.
Thoughtfully designed to capture natural light and showcase its extraordinary setting, the property embraces uninterrupted rural views at every turn, framed by expansive picture windows and an array of bi-fold doors that seamlessly connect interior and exterior spaces.
Upon entering, one is immediately captivated by the breathtaking aspect across open farmland-views that evolve with the seasons and flood the interiors with light.
The spacious entrance hall sets a graceful tone, leading the eye directly towards the horizon through full-height glazing.
Straight ahead is a formal dining room that offers a versatile space that easily transforms into a games room or children’s playroom.
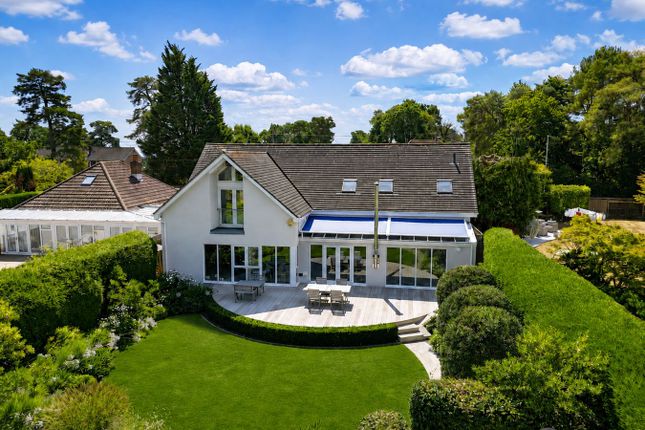
This stylish space opens onto a raised balcony with steps down to the garden-ideal for entertaining or enjoying a quiet morning coffee.
Adjacent lies the elegant lounge, a beautifully appointed room with further panoramic views and direct access to the terrace via additional bi-fold doors, creating a harmonious flow between inside and out.
Stepping down to the heart of the home is the showstopping open-plan kitchen, dining, and family living area-an expansive, light-filled sanctuary designed for modern lifestyles.
The sleek, contemporary kitchen is a chef’s dream, centred around a striking island with breakfast seating and complemented by an impressive suite of four integrated ovens and premium appliances.
Whether hosting large gatherings or enjoying relaxed family living, this space delivers effortless versatility and comfort, opening directly onto the patio and gardens beyond.
Discreetly tucked away, a spacious utility and boot room provides everyday functionality, with built-in storage and external access, while a cloakroom/WC adds further practicality.
A dedicated study enjoys private access from the outside and adjoins a contemporary shower room-offering excellent potential as a sixth bedroom, guest suite, or secluded home office.
One of the home’s most distinctive features is the superb guest wing or optional self-contained annexe-ideal for extended family, guests, or multi-generational living.
This luxurious space comprises two generous double bedrooms, both with en-suite shower rooms, and a shared dressing area.
Whether used as private quarters or a flexible entertaining space, this wing offers outstanding versatility and privacy. Ascending the beautifully lit staircase, the first floor is equally impressive.
The principal suite is a private retreat of exceptional proportions, complete with a bespoke dressing room, a luxurious en-suite bathroom, and large bi-fold doors opening onto a Juliet balcony that perfectly frames the mesmerising rural outlook.
Two additional double bedrooms-each beautifully appointed and with en-suites-complete the upper level, offering generous accommodation for family and guests alike.
Outside, the gardens and grounds offer an exceptional opportunity for landscaping and personalisation.
The rear garden, currently laid to lawn with a generous patio terrace, invites further development into a true horticultural haven.
To the front, raised flower beds burst with seasonal colour, hinting at the home's green potential.
Whether envisioned as structured formal gardens, a wildflower meadow, or a kitchen garden, the one-acre plot offers scope for creativity.
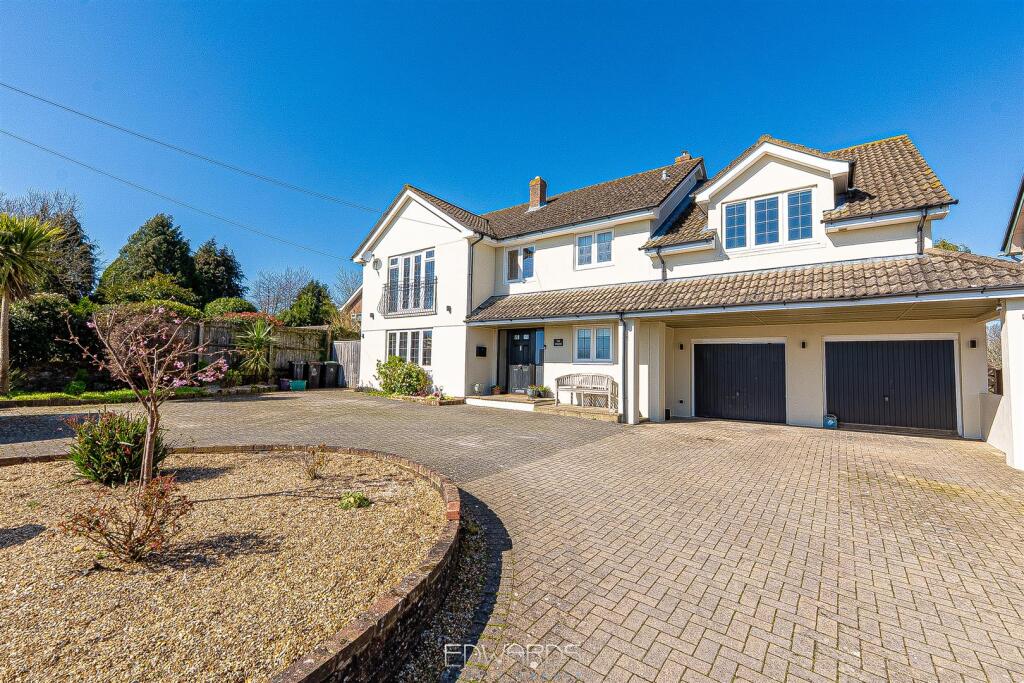
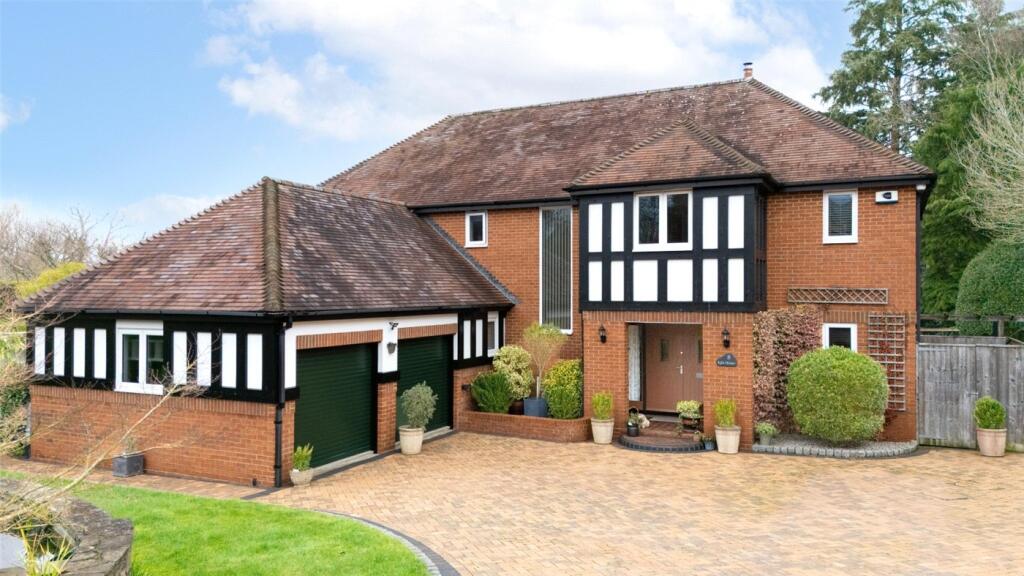
Practicality continues with a substantial double garage and a further single garage-ideal for use as a workshop, gym, or studio.
The sweeping driveway, already pre-wired for electric gates, allows for the future installation of your chosen design, while ample off-road parking ensures convenience for residents and guests alike.
This exquisite residence stands as a celebration of modern craftsmanship and rural elegance, combining the peace and privacy of its countryside setting with the very best of eco-conscious living and contemporary design.
Please note: Select images in this listing feature virtual staging to help illustrate the potential of the space. These enhancements are for inspiration only; the rooms are currently unfurnished.
Location: Tranquil Village Living in the Heart of Dorset – Hinton Martell, BH21 7HP Nestled amidst the rolling green hills and unspoilt landscapes of rural East Dorset, the charming village of Hinton Martell offers a peaceful yet well-connected lifestyle.
This picturesque village is renowned for its timeless character, close-knit community, and idyllic countryside setting-making it one of the most sought-after addresses in the region.
Despite its peaceful seclusion, Hinton Martell enjoys excellent accessibility.
The neighbouring market town of Wimborne Minster, just a short drive away, provides a delightful array of boutique shops, artisan cafés, independent eateries, and highly regarded schools-both state and private.
The historic town’s vibrant weekly market and cultural events add to the area's rich appeal.
For commuters, the nearby A31 offers swift access to Poole, Bournemouth, and Salisbury, while train services from Poole or Bournemouth connect to London Waterloo in under two hours.
Bournemouth Airport is conveniently located for international travel, just 30 minutes away.
Nature lovers and outdoor enthusiasts will be enchanted by the abundance of walking, cycling, and equestrian routes on the doorstep, with Cranborne Chase Area of Outstanding Natural Beauty, the New Forest National Park, and Dorset’s famed Jurassic Coast all within easy reach.
Whether you're seeking a refined country retreat, a family base within Dorset’s desirable catchment areas, or a lifestyle property surrounded by nature, Hinton Martell offers a rare blend of beauty, tranquillity, and accessibility.
Value & comps
No previous sales on record.
Returns
Set an offer; the calculator follows it.
We're still gathering serviced-accommodation data for this area.
Archie refurb estimate: a Pro feature
0.0% below asking
This is not financial or investment advice. Prop AI Deals is not authorised by the Financial Conduct Authority (FCA) to provide investment advice.
All investment calculators, property analyses, and AI-generated insights are for informational purposes only. Property investment carries risk and may result in financial loss. All calculations should be independently verified and you should consult with FCA-authorised financial advisers before making any investment decisions.
Past performance does not guarantee future results. Tax implications vary by individual circumstances.
Deal
Properties like this can earn 2–3x BTL yields when converted to HMO, with retrofit costs around £10k/room. Sign in to see the full tier, yield projection, and cost breakdown.
Commercial properties like this can earn 30-50% higher yields when converted to residential under Class MA / Q / P / PA, with prior approval costing ~GBP 96/unit. Sign in to see the recommended route, yield uplift, and cost breakdown.
BRRR-suited properties can recycle 80-100% of investor capital on refi, leaving a high-yielding rental with most of the money out. Sign in to see the refurb cost stack, ARV projection, and refinance maths.
Detached + large garden = sub-division play. Pro tier unlocks the tier badge, plot size, uplift estimate, and regional land benchmark.
Short-lease flats trade at deep discount, but extending under the 1993 Act often costs far less than the discount. Pro tier unlocks the tier badge, premium breakdown, long-lease ARV and arbitrage maths.
See projected short-stay revenue vs a vanilla BTL for this property.
See real sub-let margins (HMO room rates & SA nightly rates) vs the landlord rent.
Area
Agent & docs

FAQ
About Uppington Lodge,, Uppington, Wimborne,
Explore nearby