We've tightened what earns a Pursue. A home now needs a published valuation, a strategy that still makes money after real running costs and lender stress tests, and no listing problems that would stop a mortgage. You'll see fewer Pursues, and each one has been checked harder.
See how verdicts work4-bedroom house · OX9 2HX
Listing removedReduced £50k (−3.3%) on 21 JunListed 236 days
Opportunity summary
See Archie’s verdict, returns by strategy and what to check before viewing.
About
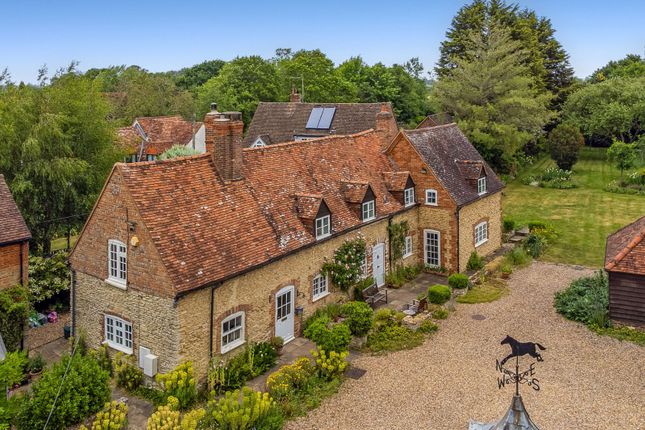
Moreton Thatch is a charming Grade II listed cottage believed to date back to the early 17th Century.
The property has undergone a sympathetic renovation and a modern extension by the current owners while maintaining its historical features.
The ground floor consists of an entrance hall, with a kitchen/breakfast room off it, which has been maintained to be in-keeping with the older aspects of the property.
It benefits from a traditional Aga, farmhouse-style brick flooring, a breakfast bar, and a door to the enchanting rear garden.
The two original beamed reception rooms include a dining room and a sitting room with an open fireplace with a log burner.
A pitched roof study and downstairs bathroom can also be found on the ground floor. Towards the rear of this family home is an architecturally designed, glazed partition linking both old and new.
The new contemporary wing has been designed so that, if one wishes, it can be a self-contained annexe.
There is a utility with doors on either side accessing the garden, a stunning light and airy family room with vaulted ceilings, large windows overlooking the terrace and pond, and exposed wooden tie beams, and a downstairs double bedroom with floor-to-ceiling windows overlooking the secluded garden and fields beyond and an en suite.
The first floor is divided into two sections, offering flexibility.
Three double bedrooms are accessed from the original cottage, with the principal bedrooms having beamed walls, wooden floors, and undisturbed views over the gardens.
The family bathroom is also in the original house. Externally, Moreton Thatch is on a no-through road and is set back within its plot.
There is a driveway and garage, which has elapsed planning permission to be rebuilt.
The gardens and grounds surround the property and incorporate a pathway that leads to the rear of the property and to a delightful sun terrace that commands stunning views over the gardens.
The rear garden is mainly laid to lawn, framed by flower and herbaceous borders, an orchard and is enclosed with mature hedging and many trees, including apple, pear, and various damsons/plums.
The well-tended gardens and grounds, measuring approximately 0.6 acres, are quintessential and complement the beautiful detached house and rural setting.
To the south of the historic market town of Thame, Moreton is a hamlet ideally located for commuting to Oxford and London.
Thame offers a weekly market and has an extensive range of amenities, including Lord Williams secondary school, primary schools, restaurants, sports clubs, Waitrose, and Sainsbury supermarket.
The M40 gives convenient access to London, Bicester, Birmingham, and the Midlands.
Haddenham & Thame Parkway mainline station provides a regular service to London Marylebone station from 39 minutes.
Moreton is very well located for a wide choice of highly regarded schools nearby, both state and independent.
For leisure, the Oxfordshire Golf Club and Spa is 2 miles drive away and a little over 1 mile by foot.
There is a wide choice of excellent restaurants and pubs in the area, including The Plough in Great Haseley and Le Manoir aux Quat'Saisons at Great Milton.
Footpaths and bridleways connect to Thame and, with the Phoenix Trail for cycling and walks in the Chilterns area of outstanding natural beauty, and Waddesdon Manor a short drive away.
Distances Thame 2 miles, Oxford 12 miles, M40 south (J7) 3.5 miles, M40 north (J8A) 6 miles, Haddenham & Thame Parkway 4 miles, (London Marylebone from 39 minutes), London 53 miles, Heathrow 38 miles, Aylesbury 11 miles (Mileages and times approximate)
Value & comps
No previous sales on record.
Returns
Set an offer; the calculator follows it.
We're still gathering serviced-accommodation data for this area.
Archie refurb estimate: a Pro feature
0.0% below asking
This is not financial or investment advice. Prop AI Deals is not authorised by the Financial Conduct Authority (FCA) to provide investment advice.
All investment calculators, property analyses, and AI-generated insights are for informational purposes only. Property investment carries risk and may result in financial loss. All calculations should be independently verified and you should consult with FCA-authorised financial advisers before making any investment decisions.
Past performance does not guarantee future results. Tax implications vary by individual circumstances.
Deal
Properties like this can earn 2–3x BTL yields when converted to HMO, with retrofit costs around £10k/room. Sign in to see the full tier, yield projection, and cost breakdown.
Commercial properties like this can earn 30-50% higher yields when converted to residential under Class MA / Q / P / PA, with prior approval costing ~GBP 96/unit. Sign in to see the recommended route, yield uplift, and cost breakdown.
BRRR-suited properties can recycle 80-100% of investor capital on refi, leaving a high-yielding rental with most of the money out. Sign in to see the refurb cost stack, ARV projection, and refinance maths.
Detached + large garden = sub-division play. Pro tier unlocks the tier badge, plot size, uplift estimate, and regional land benchmark.
Short-lease flats trade at deep discount, but extending under the 1993 Act often costs far less than the discount. Pro tier unlocks the tier badge, premium breakdown, long-lease ARV and arbitrage maths.
See projected short-stay revenue vs a vanilla BTL for this property.
See real sub-let margins (HMO room rates & SA nightly rates) vs the landlord rent.
Area
Agent & docs

FAQ
About Moreton, Thame
Explore nearby