2-bedroom flat · BH9 1QA
For saleListed 42 days
Opportunity summary
See Archie’s verdict, returns by strategy and what to check before viewing.
About
HOUSE & SON House & Son - Residential Sales, Lettings, Property Management, Surveys & Valuation Leading Independent Property Professionals Since 1939. Moordown. Guide Price £190,000 - £200,000.
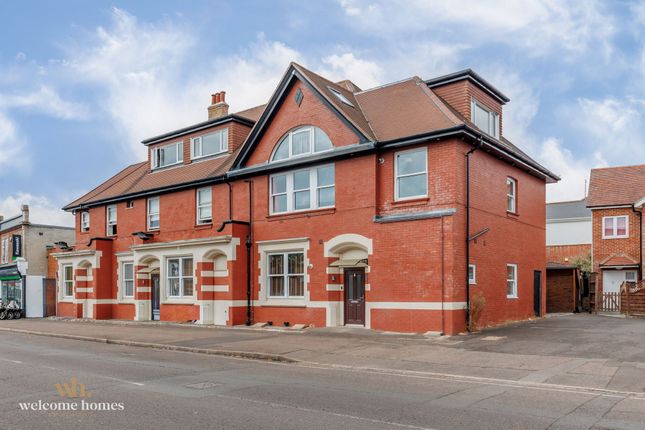
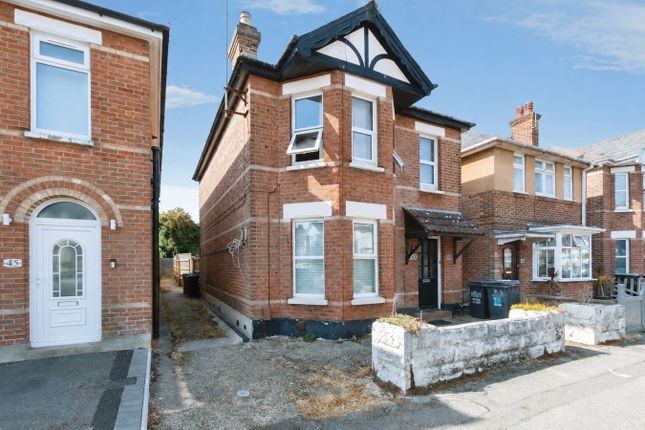
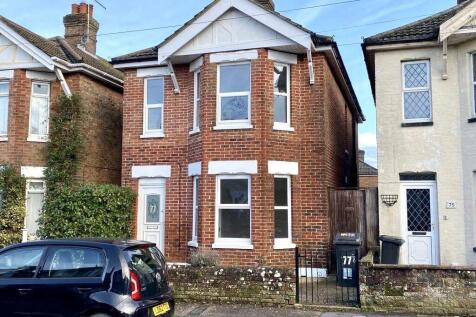
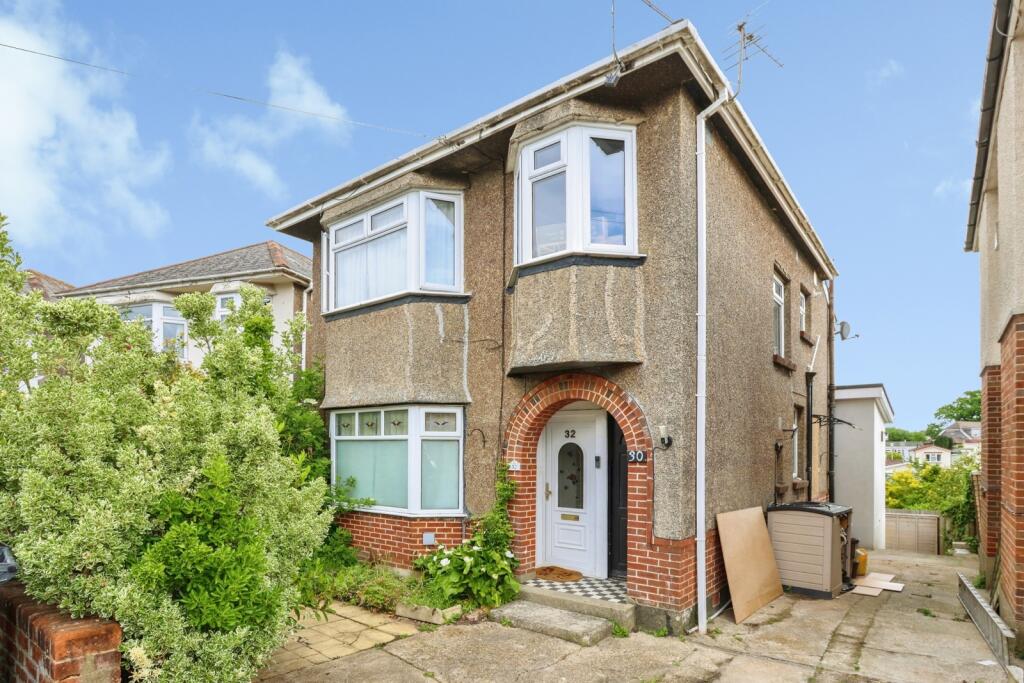
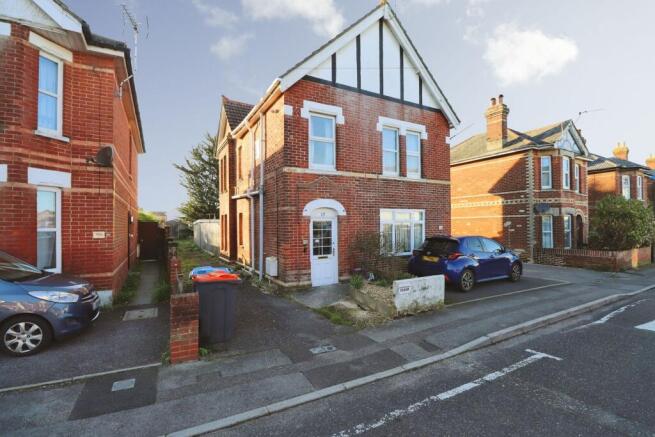
An exciting opportunity to purchase a high specification first floor flat. A character two double bedroom flat with private entrance and detached garage with driveway.
This home is currently under refurbishment with benefits and features including new kitchen, new shower room, new heating and water system, fresh 'crisp' decoration and importantly to personalise this home to your taste with a choice of carpets/flooring (see agent's notes).
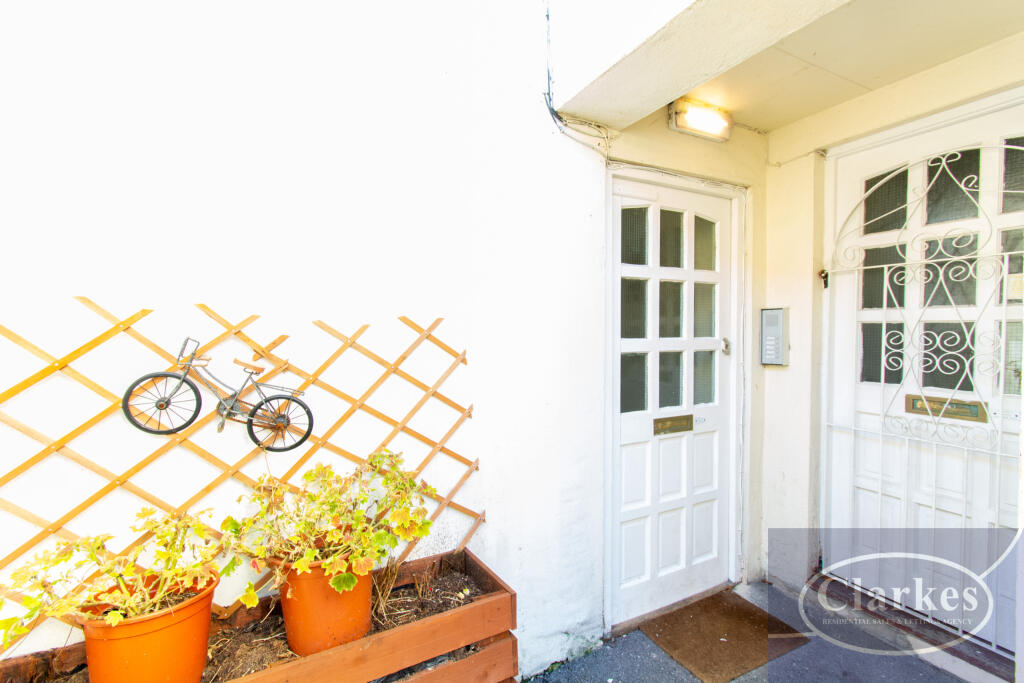
This property comes with no forward chain and over 900 year lease term remaining. PRIVATE ENTRANCE Covered stairwell rising to first floor private entrance.
ENTRANCE UTILITY PORCH 9' 0" x 2' 10" (2.74m x 0.86m) Useful storage area. New feature wooden front door with new door furniture.
KITCHEN/BREAKFAST ROOM 13' 4" x 8' 4" (4.06m x 2.54m) Dual aspect windows to front and side. 'On-point' new kitchen finished in 'tonal grey'.
Extensive range of eye level and base units incorporating drawers, roll top work surfaces over, part tiled splashback. Stainless steel sink unit with mixer tap over.
Built in four ring hob, single combination oven, 'crisp' chimney filter hood over. Space and plumbing for washing machine, space for fridge/freezer. Pull-up to breakfast bar area. Electric radiator.
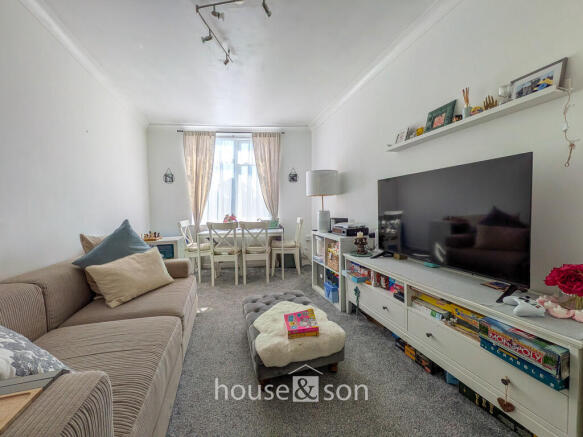
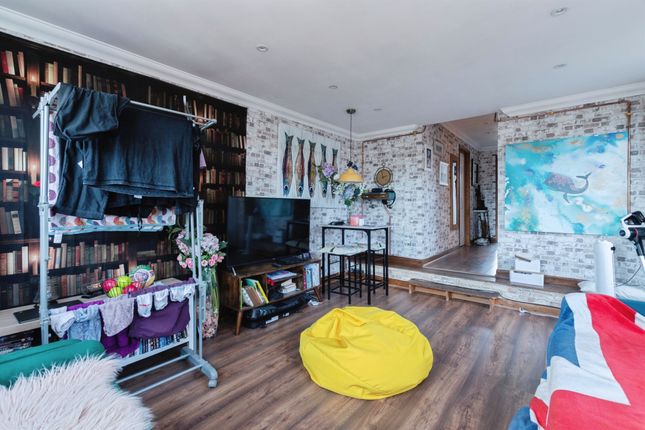
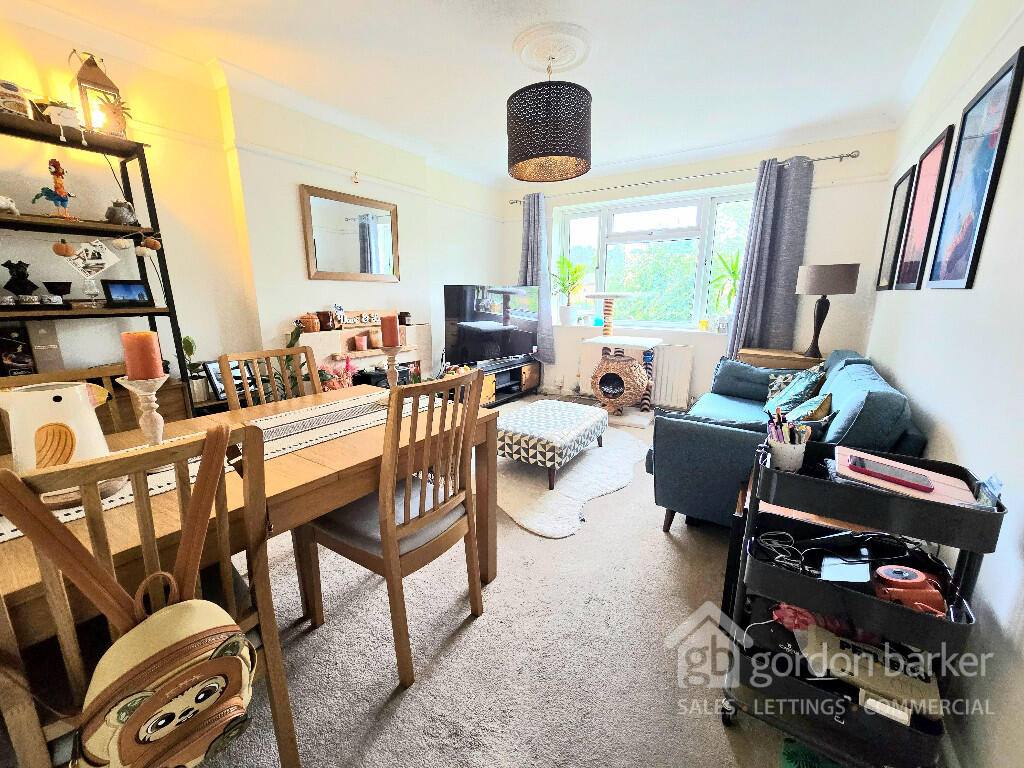
LOUNGE 14' 2 into bay" x 12' 0" (4.32m x 3.66m) Sweeping southerly aspect bay window. Tall ceilings. Radiator. 'A bright and airy room'. INNER HALLWAY Electric radiator.
All principal rooms leading off. BEDROOM ONE 13' 2 into bay max" x 12' 0" (4.01m x 3.66m) Chimney fresh decoration. Tall ceilings. Sweeping double glazed window. Electric radiator.
BEDROOM TWO 9' 10" x 8' 3" (3m x 2.51m) Double glazed window. Built in storage/wardrobe. Cupboard housing hot water cylinder and storage. Fresh decoration. SHOWER ROOM Obscure double glazed window.
High specification walk in shower with chrome fixtures. Thermo 'T'-bar shower, overhead shower and hand held shower attachment, glazed shower screen. Tiled floor.
Vanity unit with inset wash hand basin. Storage. Electric heated towel rail. SEPARATE WC Obscure double glazed window. Low level WC. Tiled floor. Complementing specification to the shower room.
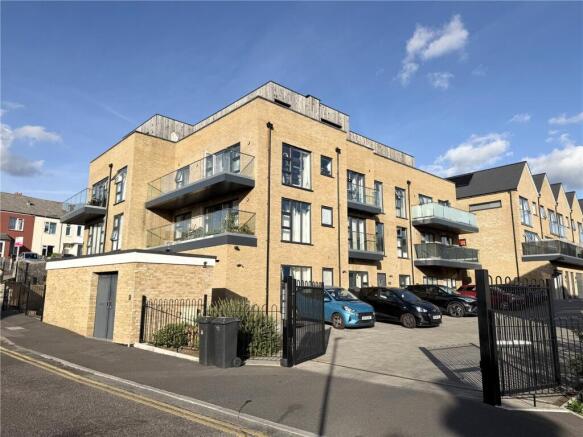
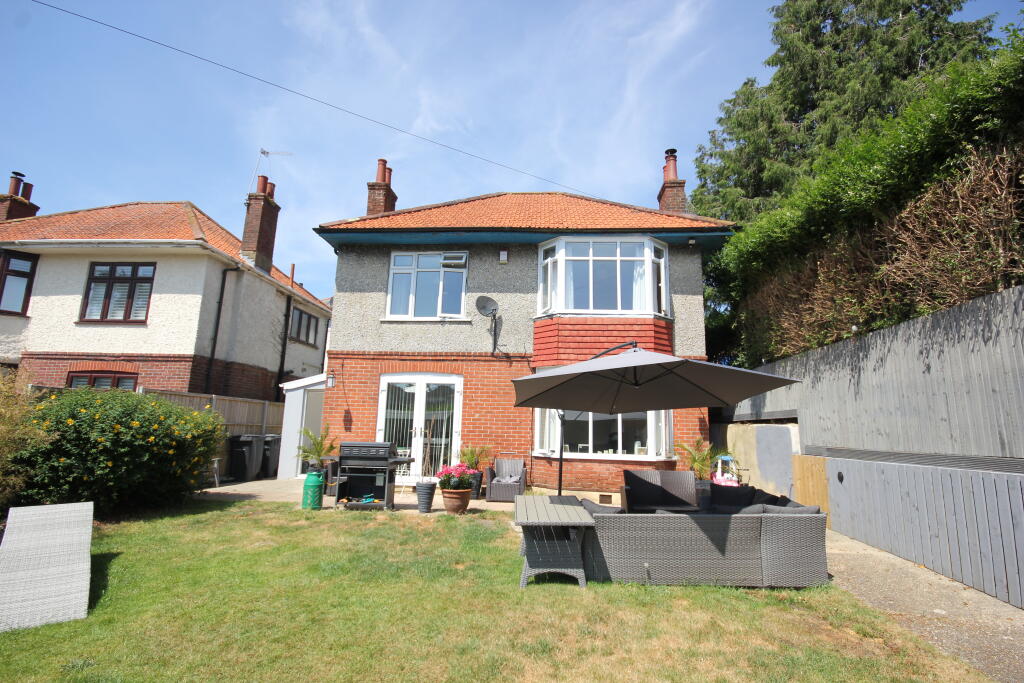
OUTSIDE Covered private stairwell leading to private front door entrance. GARAGE Single detached garage with 'up-&-over' door. DRIVEWAY Driveway in front of the garage/parking.
DISCLAIMER Please note that while every effort is made to ensure the accuracy of the information provided, errors and omissions can occasionally occur.
The details supplied regarding lease terms are based on information obtained from the Land Registry and other relevant sources at the time of review.
Any building alterations, consents, or planning permissions relating to the property have not been verified by House & Son.
Verification of such matters, as well as confirmation of lease details and any other legal documentation, should be undertaken by the purchaser's or purchaser's legal representative prior to reliance or completion of any transaction.
House & Son accepts no liability for any loss or inconvenience arising from reliance on information provided in error, save as otherwise required by law.
Value & comps
No previous sales on record.
Returns
Set an offer; the calculator follows it.
We're still gathering serviced-accommodation data for this area.
Archie refurb estimate: a Pro feature
0.0% below asking
This is not financial or investment advice. Prop AI Deals is not authorised by the Financial Conduct Authority (FCA) to provide investment advice.
All investment calculators, property analyses, and AI-generated insights are for informational purposes only. Property investment carries risk and may result in financial loss. All calculations should be independently verified and you should consult with FCA-authorised financial advisers before making any investment decisions.
Past performance does not guarantee future results. Tax implications vary by individual circumstances.
Deal
Properties like this can earn 2–3x BTL yields when converted to HMO, with retrofit costs around £10k/room. Sign in to see the full tier, yield projection, and cost breakdown.
Commercial properties like this can earn 30-50% higher yields when converted to residential under Class MA / Q / P / PA, with prior approval costing ~GBP 96/unit. Sign in to see the recommended route, yield uplift, and cost breakdown.
BRRR-suited properties can recycle 80-100% of investor capital on refi, leaving a high-yielding rental with most of the money out. Sign in to see the refurb cost stack, ARV projection, and refinance maths.
Detached + large garden = sub-division play. Pro tier unlocks the tier badge, plot size, uplift estimate, and regional land benchmark.
Short-lease flats trade at deep discount, but extending under the 1993 Act often costs far less than the discount. Pro tier unlocks the tier badge, premium breakdown, long-lease ARV and arbitrage maths.
See projected short-stay revenue vs a vanilla BTL for this property.
See real sub-let margins (HMO room rates & SA nightly rates) vs the landlord rent.
Area
Agent & docs
FAQ
About Muscliffe Road, Bournemouth
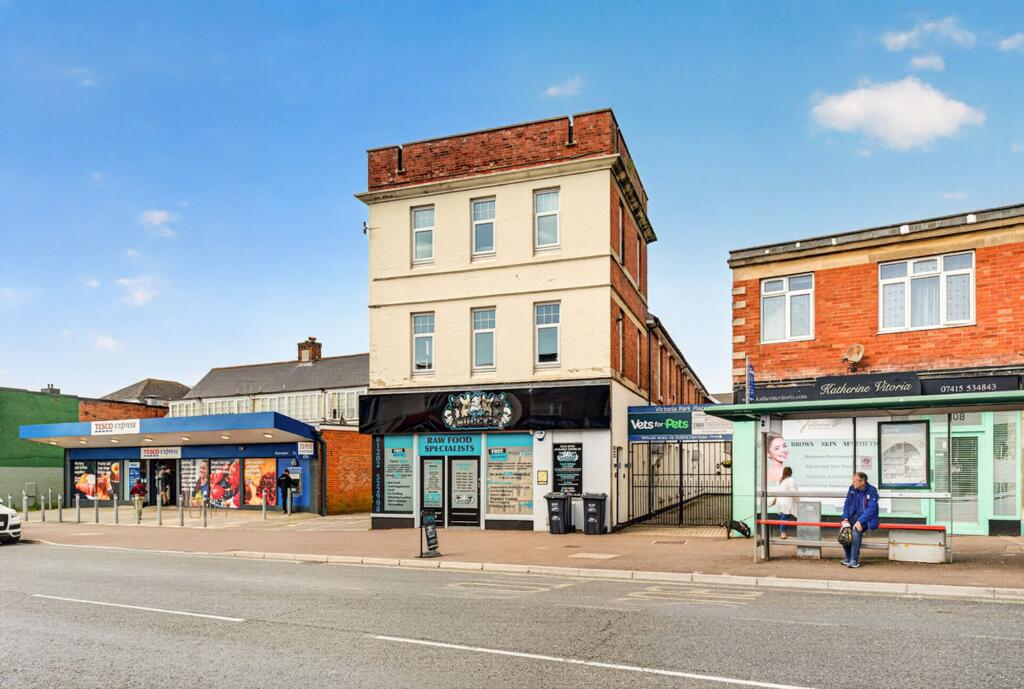
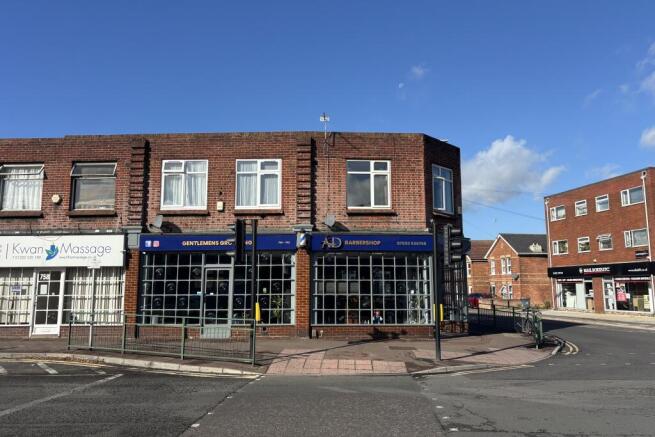
Explore nearby