We've tightened what earns a Pursue. A home now needs a published valuation, a strategy that still makes money after real running costs and lender stress tests, and no listing problems that would stop a mortgage. You'll see fewer Pursues, and each one has been checked harder.
See how verdicts work10-bedroom semi-detached house · IP1 3RG
For saleReduced £175k (−15.2%) on 6 OctListed 173 days
Opportunity summary
See Archie’s verdict, returns by strategy and what to check before viewing.
About
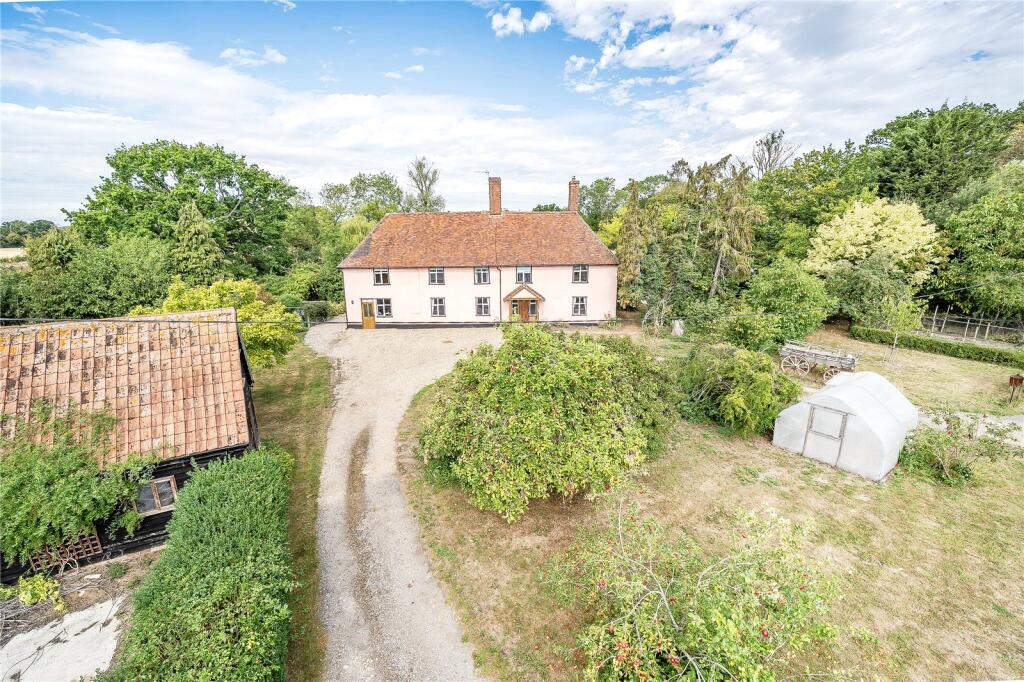
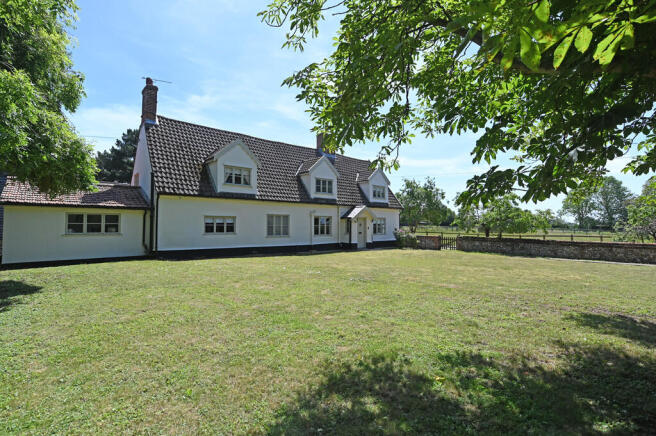
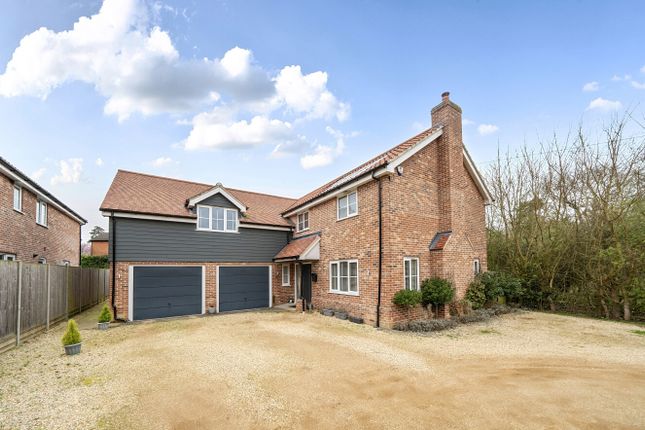
Part of our Signature collection, situated a stone's throw from Ipswch School and Christchurch Park is this substantial 10 bedroom family home in one of the most sought-after areas on the northern side of Ipswich.
7 Constitution Hill comes to the market for the first time in many years and offers a very rare opportunity to purchase a home with accommodation in excess of 5000sq.ft. Over three floors.
It was re-roofed in 1986, has gas central heating, a double length garage and grounds of over a third of an acre.
The entrance porch has a quarry tiled floor and twin stained-glass doors to a vestibule with door to the kitchen and large decorative archway into the reception hall.
This has imposing three turn 4ft wide stairs rising to the first floor and an open fireplace with cast grate and stone surround.
Off the hall is a traditional cloakroom with hanging space and inset sink to a worktop.
Doors lead to all rooms and inner halls on each side one of which leads to the former servants' quarters, the other to the garage and garden, also the cloakroom which has a basin, tiled floor and separate WC.
The sitting room has a bay window to the rear, cornice and imposing stone fireplace with cast grate.
The drawing room has French doors within a bay overlooking the rear garden, cornice and stone fireplace.
The kitchen overlooks the front and has a range of older oak-fronted units, work tops, sink and cornice.
On the opposite side of the hall is a scullery overlooking the front and a range of hand-made units, work tops and sink.
Doors lead off to the servants' kitchen, cellar and inner hall with additional stairs to the first floor and a large walk-in pantry with shelving.
The servants' kitchen has doors and windows to the front and rear leading to the inner courtyard plus a range of older units with sink and plumbing for a washing machine.
The cellars are divided into three areas, all with a minimum of 7'4" high ceilings plus power and light.
The first floor landing has a large stained-glass window, wood panelling along the stairs, cornice, doors to the servants' stairs leading to the second floor and doors off to five bedrooms, four at the front and two principal rooms overlooking the rear garden.
Four bedrooms have built-in wardrobes and three have built-in vanity sinks. The bathroom has Jack and Jill doors, creating an en-suite to the main bedroom, with a suite of bath, basin, shower and WC.
The former servants' side has a bedroom, bathroom with bath, basin and separate WC.
The second floor landing has a window to the side and doors off to four further bedrooms, three of which have cast iron fireplaces and the other sloping ceilings.
Outside This property is set in grounds which extend to over a third of an acre, the front of which has a shingle carriage driveway with inset and border shrubs, enclosed by a traditional red brick wall.
It provides parking and turning space leading to an attached double length garage measuring approximately 40'56" x 8' which has power and light connected and twin doors to the front and rear.
The rear garden measures approximately 200' in length and enjoys a southerly facing aspect.
It has a large brick and paved patio and in turn leads to a large shaped lawn with established border shrubs and mature trees, enclosed by a traditional red brick wall.
There are vegetable gardens and formal seating areas, one of which lies adjacent to a garden pond with paved surround and former fountain plus meandering pathways interconnect all.
Location Constitution Hill remains one of the most sought-after roads within the park area, it lies a short stroll from Ipswich Independent School and is set within the Northgate School area.
Christchurch Park, with its 85 acres of rolling parkland, Arboretum and tennis courts are on your doorstep whilst the town centre, with its abundance of shops and coffee houses, lies further south.
For the commuter Ipswich mainline station and the A12/A14 road links are within easy reach. Important Information Council Tax Band - G Services – Mains water, drainage, gas and electric are connected.
Tenure - Freehold EPC – tbc Our ref - IPS240251 cpj
Value & comps
No previous sales on record.
Returns
Set an offer; the calculator follows it.
We're still gathering serviced-accommodation data for this area.
Archie refurb estimate: a Pro feature
0.0% below asking
This is not financial or investment advice. Prop AI Deals is not authorised by the Financial Conduct Authority (FCA) to provide investment advice.
All investment calculators, property analyses, and AI-generated insights are for informational purposes only. Property investment carries risk and may result in financial loss. All calculations should be independently verified and you should consult with FCA-authorised financial advisers before making any investment decisions.
Past performance does not guarantee future results. Tax implications vary by individual circumstances.
Deal
Properties like this can earn 2–3x BTL yields when converted to HMO, with retrofit costs around £10k/room. Sign in to see the full tier, yield projection, and cost breakdown.
Commercial properties like this can earn 30-50% higher yields when converted to residential under Class MA / Q / P / PA, with prior approval costing ~GBP 96/unit. Sign in to see the recommended route, yield uplift, and cost breakdown.
BRRR-suited properties can recycle 80-100% of investor capital on refi, leaving a high-yielding rental with most of the money out. Sign in to see the refurb cost stack, ARV projection, and refinance maths.
Detached + large garden = sub-division play. Pro tier unlocks the tier badge, plot size, uplift estimate, and regional land benchmark.
Short-lease flats trade at deep discount, but extending under the 1993 Act often costs far less than the discount. Pro tier unlocks the tier badge, premium breakdown, long-lease ARV and arbitrage maths.
See projected short-stay revenue vs a vanilla BTL for this property.
See real sub-let margins (HMO room rates & SA nightly rates) vs the landlord rent.
Area
Agent & docs

FAQ
About 7, Constitution Hill, Suffolk
Explore nearby