We've tightened what earns a Pursue. A home now needs a published valuation, a strategy that still makes money after real running costs and lender stress tests, and no listing problems that would stop a mortgage. You'll see fewer Pursues, and each one has been checked harder.
See how verdicts work3-bedroom semi-detached house · HR4 9EN
Sold STCListed 35 days
Opportunity summary
See Archie’s verdict, returns by strategy and what to check before viewing.
About
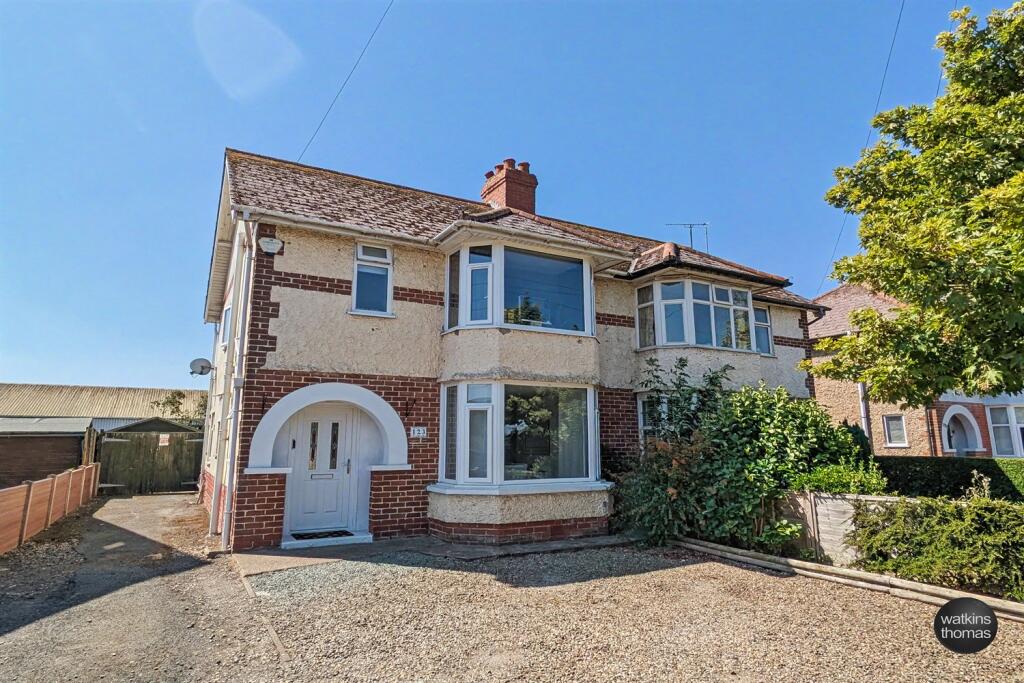
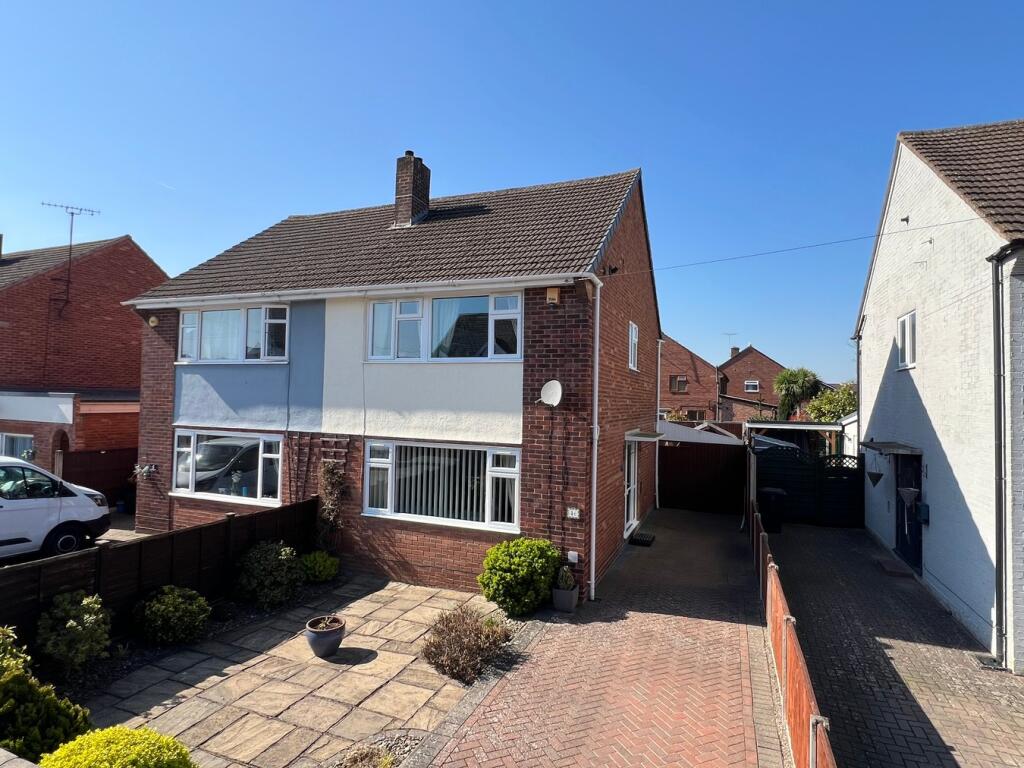
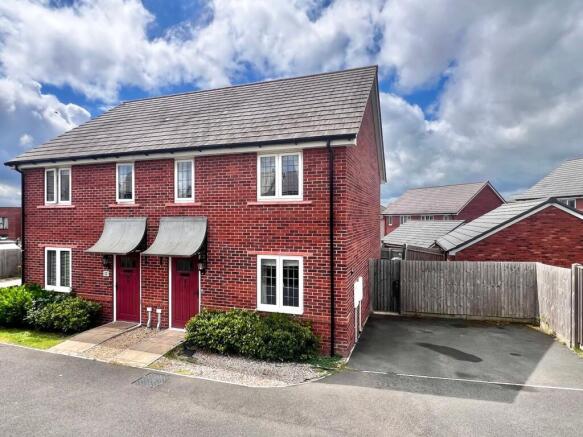
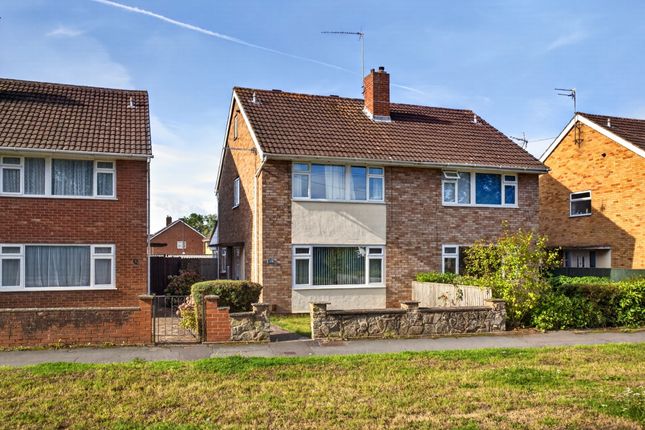
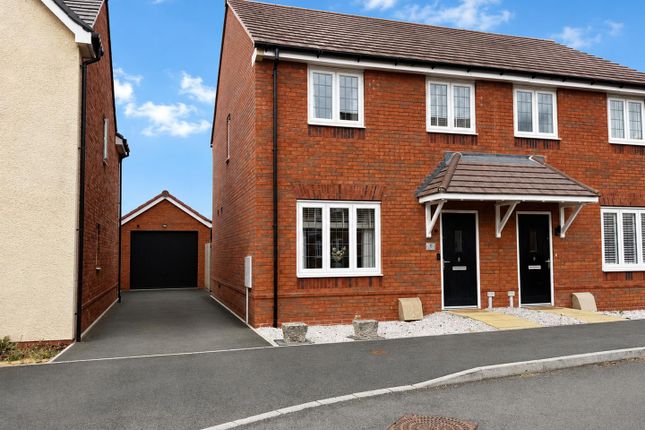
'Located to the north of Hereford in the popular Holmer district a three bedroom, semi detached family home with gas central heating, double glazing, off road parking and enclosed rear garden.
An opportunity to purchase a 40% share of a shared ownership property' LOCATION The property is located to the north of Hereford City in the popular Holmer district.
In the area are a range of amenities and Hereford as a whole offers a wide range of shopping, leisure and recreational facilities together with educational establishments and both bus and railway stations.
DESCRIPTION The subject property is a three bedroom, semi detached home with gas central heating, double glazing, off road parking and enclosed rear garden.
The accommodation comprises entrance hall, sitting room, kitchen/dining room, utility, cloakroom, first floor landing with access to three bedrooms and bathroom.
In more detail the accommodation comprises: ON THE GROUND FLOOR: Entrance Hall A glazed panelled entrance door leading to the entrance hall with stairs to the first floor, panelled radiator, smoke alarm and door to the sitting room.
Sitting Room 4.34m (14'3) x 3.58m (11'9) With front aspect double glazed window, two panelled radiators, television point and door to the kitchen/dining room.
Kitchen/Dining Room 4.22m (13'10) x 3.61m (11'10) With rear aspect double glazed window.
A range of units comprising a 1½ bowl stainless steel sink drainer unit with work surface, splash backs, integrated electric oven and hob, cooker hood over, under-stairs storage cupboard, panelled radiator, access to the utility and double glazed door to the rear garden.
Utility 1.68m (5'6) x 1.02m (3'4) With work surface, base units under, plumbing and space for washing machine, wall mounted gas central heating boiler and door to the cloakroom.
Cloakroom With low flush wc, pedestal mounted wash hand basin with tiled splash backs, panelled radiator and extractor fan.
ON THE FIRST FLOOR: Landing With access hatch to loft space and doors to bedrooms and bathroom.
Bedroom 1 3.89m (12'9) x 2.72m (8'11) (maximum) With rear aspect double glazed window and panelled radiator.
Bedroom 2 4.67m (15'4) x 2.21m (7'3) (plus door recess) With front aspect double glazed window and panelled radiator.
Bedroom 3 3.61m (11'10) x 2.44m (8') (maximum) With front aspect double glazed window, panelled radiator, cupboard with panelled radiator and further panelled radiator.
Bathroom 2.79m (9'2) (maximum) x 1.91m (6'3) (maximum) With rear aspect double glazed window, suite comprising panel enclosed bath with mixer tap and shower attachment over, low flush wc, pedestal mounted wash hand basin with tiled splash back, panelled radiator, shaver point, storage cupboard and vinyl flooring.
OUTSIDE: To the front of the property is a tarmacadam parking area with shrub borders and path giving access to the front door.
A side path and gate give access to the rear garden where there is a patio leading to the main garden which is laid to lawn. The garden is enclosed by fencing to provide a degree of privacy.
COUNCIL TAX BAND C Payable to Herefordshire Council BROADBAND & MOBILE PHONE COVERAGE: Broadband - Ultrafast available.
Mobile Phone Coverage - Please use to verify mobile coverage of different networks at this address.
SERVICES It is understood that mains electricity, gas, water and drainage services are connected to the property.
Confirmation in respect of mains service supplies should be obtained by the prospective purchaser.
None of the electrical goods or other fittings has been tested and they are sold without warranty or undertaking that they are installed to current standards.
VIEWING Strictly by appointment through the agents, telephone Hereford .
DIRECTIONAL NOTE Proceed out of Hereford along Edgar Street, on reaching the roundabout take the first exit onto Newtown Road, continue to the roundabout and take the second exit onto Holmer Road.
Continue for the length of Holmer Road to the roundabout and take the first exit on the left onto Roman Road.
Continue along Roman Road to the traffic lights and turn right, continue for approximately 400m and turn right into Emperor Way where the property is located on the left hand side.
18th September 2026 ID43484 Disclaimer Watkins Thomas Ltd. Registered in Cardiff, No: 8037310.
These particulars are used on the strict understanding that all negotiations are conducted through WATKINS THOMAS LTD.
MISREPRESENTATION ACT - 1967 WATKINS THOMAS LTD, for itself and for the Vendors of this property whose agent it is give notice that: 1.
These particulars do not constitute, nor constitute any part of an offer or contract. 2.
All statements contained in these particulars as to this property are made without responsibility on the part of WATKINS THOMAS LTD or the Vendor. 3.
None of the statements contained in these particulars as to this property are to be relied on as statements or representations of fact. 4.
Any intending purchaser must satisfy himself by inspection or otherwise as to the correctness of each of the statements contained in these particulars. 5.
The Vendor does not make or give, and neither WATKINS THOMAS LTD nor any person in its employment has authority to make or give any representation or warranty whatsoever in relation to this property.
Value & comps
No previous sales on record.
Returns
Set an offer; the calculator follows it.
We're still gathering serviced-accommodation data for this area.
Archie refurb estimate: a Pro feature
0.0% below asking
This is not financial or investment advice. Prop AI Deals is not authorised by the Financial Conduct Authority (FCA) to provide investment advice.
All investment calculators, property analyses, and AI-generated insights are for informational purposes only. Property investment carries risk and may result in financial loss. All calculations should be independently verified and you should consult with FCA-authorised financial advisers before making any investment decisions.
Past performance does not guarantee future results. Tax implications vary by individual circumstances.
Deal
Properties like this can earn 2–3x BTL yields when converted to HMO, with retrofit costs around £10k/room. Sign in to see the full tier, yield projection, and cost breakdown.
Commercial properties like this can earn 30-50% higher yields when converted to residential under Class MA / Q / P / PA, with prior approval costing ~GBP 96/unit. Sign in to see the recommended route, yield uplift, and cost breakdown.
BRRR-suited properties can recycle 80-100% of investor capital on refi, leaving a high-yielding rental with most of the money out. Sign in to see the refurb cost stack, ARV projection, and refinance maths.
Detached + large garden = sub-division play. Pro tier unlocks the tier badge, plot size, uplift estimate, and regional land benchmark.
Short-lease flats trade at deep discount, but extending under the 1993 Act often costs far less than the discount. Pro tier unlocks the tier badge, premium breakdown, long-lease ARV and arbitrage maths.
See projected short-stay revenue vs a vanilla BTL for this property.
See real sub-let margins (HMO room rates & SA nightly rates) vs the landlord rent.
Area
Agent & docs
FAQ
About Emperor Way, Holmer, Hereford, HR4
Explore nearby