2-bedroom bungalow · IP27 9EA
Listing removedListed 257 days
Opportunity summary
See Archie’s verdict, returns by strategy and what to check before viewing.
About
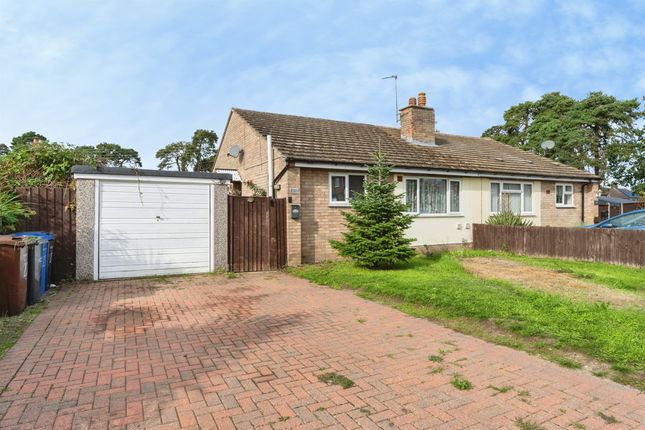
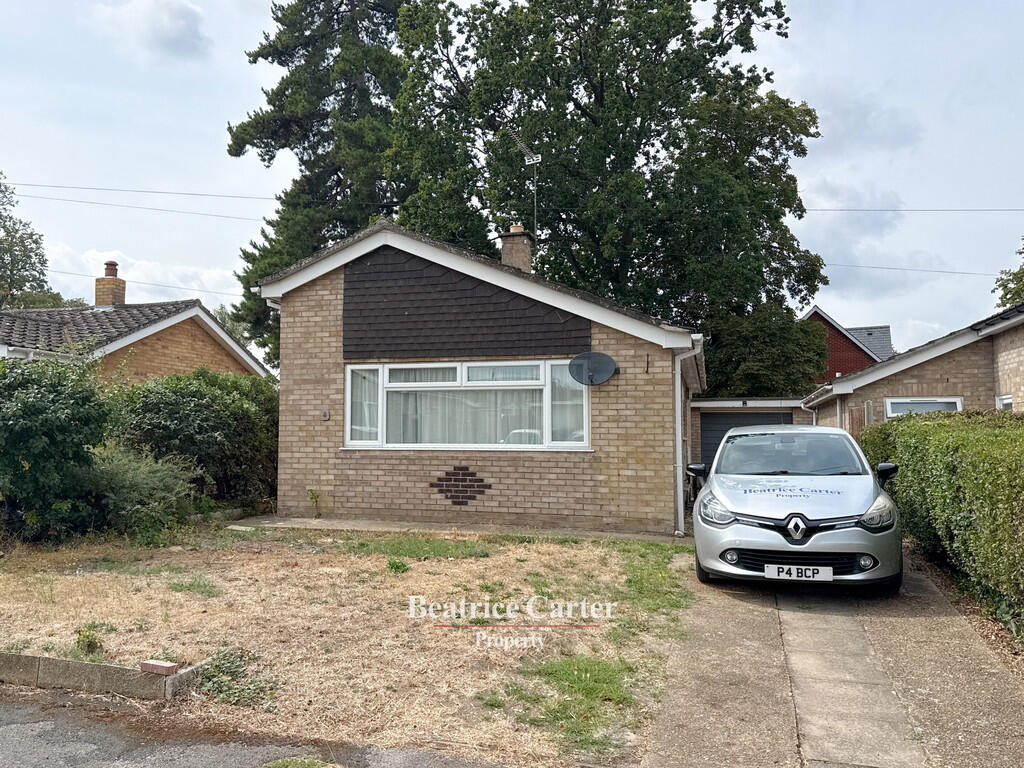
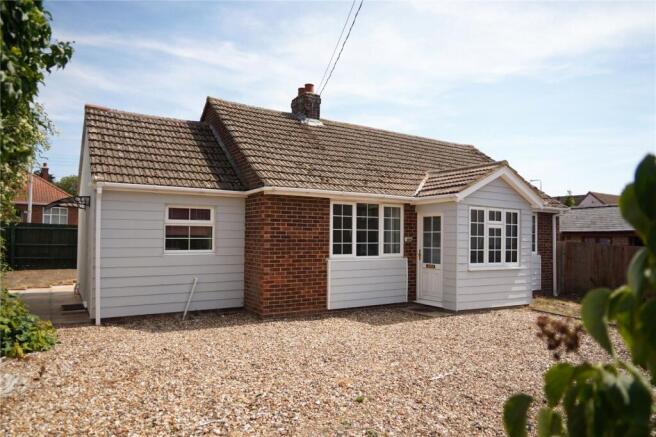
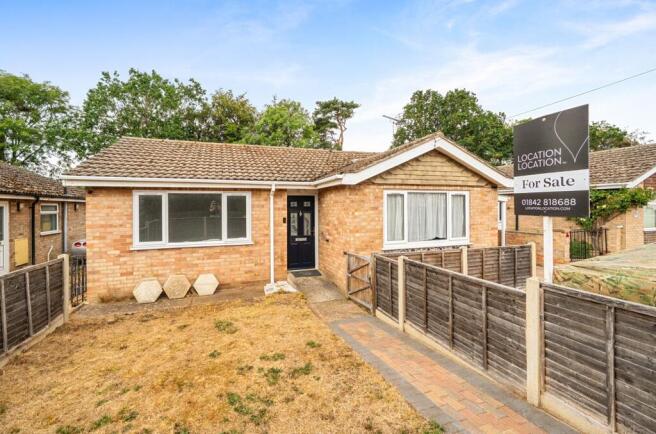
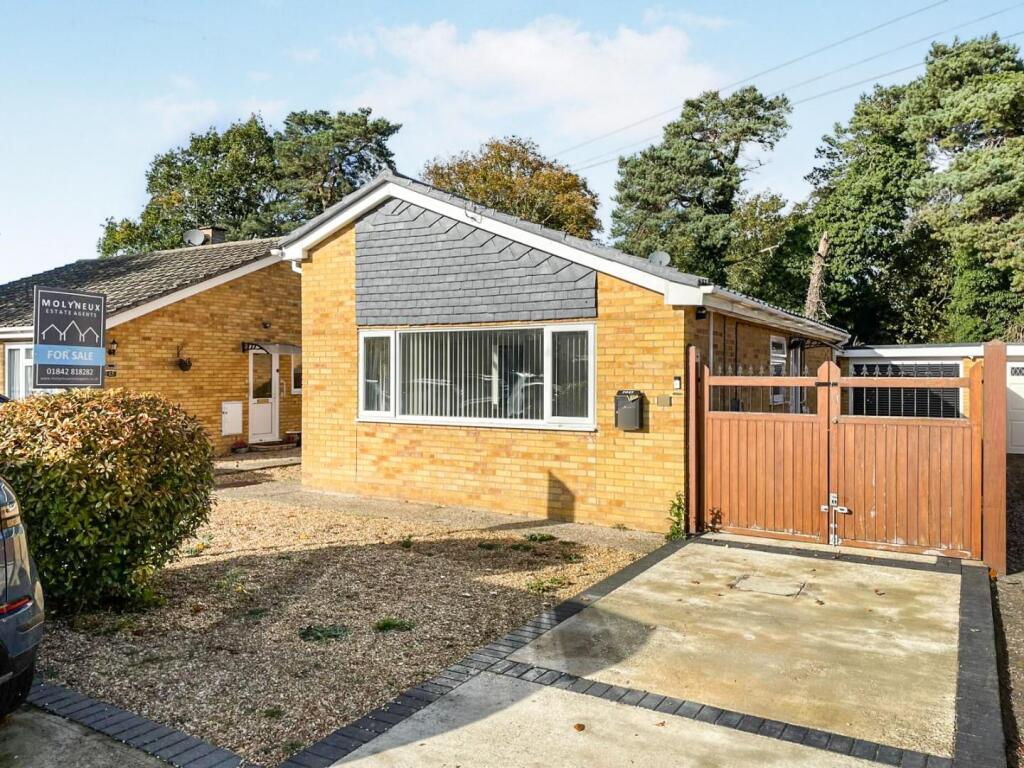
This TWO BEDROOM DETACHED bungalow occupies a prime position in the village of LAKENHEATH. The property boasts a CONVERTED LOFT SPACE, CAR PORT and OFF STREET PARKING for multiple vehicles.
Well presented throughout, and would be ideally suited to FIRST TIME BUYERS or those looking to DOWNSIZE.
If you are looking to make that first step onto the property ladder, or maybe downsize from a larger home, then 47 Highfields might be the property for you.
The home has been carefully cared for and maintained by the current owner, making updates and modifications over the years, to present a home that is ready for its next chapter.
Accessing the property via the main door, viewers are immediately greeting by a large hallway space, perfect for greeting guests, and features storage.
The lounge is situated at the front of the property, with large windows with a westerly orientation, allowing for plenty of light in the evenings.
The kitchen, which has been updated, featured a range of floor and wall based storage, room for appliances as well as storage cupboard/pantry.
Across from the kitchen, is a modern, well-appointed bathroom with low level wc, and bath with shower.
Continuing through the property, there is a rear hallway, which has been added, allowing for two good-sized private bedrooms, one of which has integral storage.
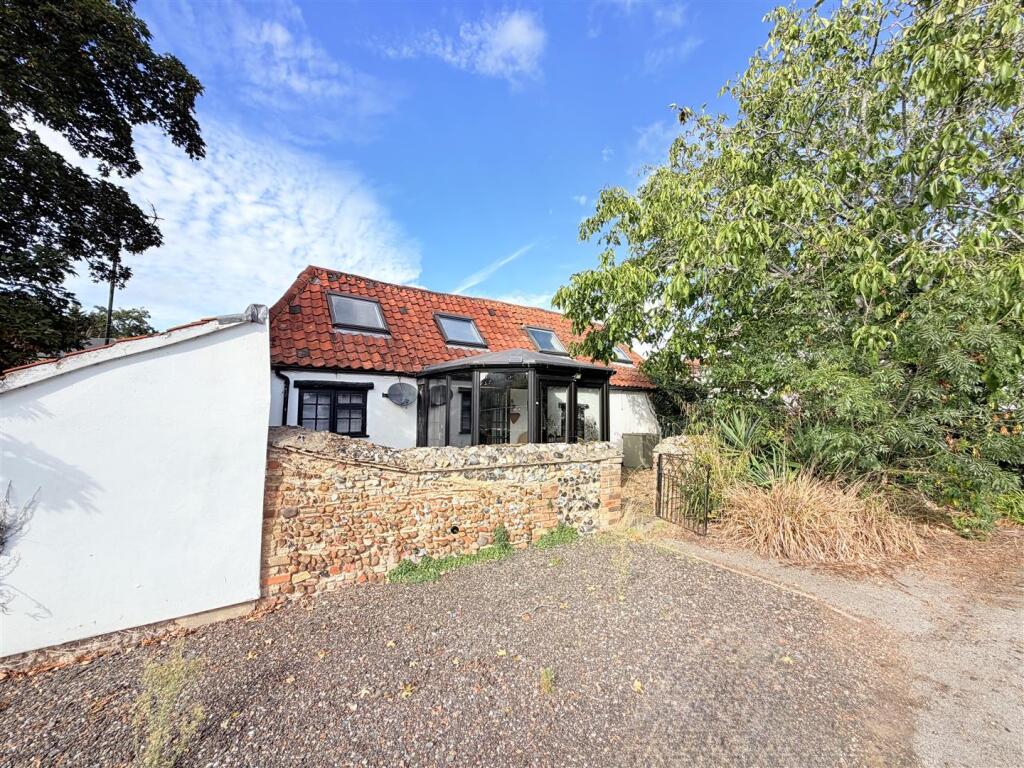
Moving out via the rear hallway, there is a substantial impressive rear conservatory/extension, that leads out to the garden.
The property also features a handy upstairs storage space, which has been part converted, and is accessed via a set of stairs from the rear hallway.
The rear garden is low maintenance, and easterly facing; there is side access, shed, and a car port which is currently being used for storage.
To the front of the property, there is parking for three cars, with a brick wall feature front boundary.
In more detail, the accommodation comprises of: LIVING ROOM Window to front, window to side HALLWAY Storage cupboards, stairs to first floor KITCHEN Range of floor and wall based storage, integrated cooker, electric hob, cooker hood, inlet sink with drainer, space for washing machine, window to side, pantry BATHROOM Low level wc, bath with shower, window to front BEDROOM ONE Window to rear, storage cupboards BEDROOM TWO Window to side CONSERVATORY Windows to rear OUTSIDE Driveway to front, low maintenance rear garden, car port with gate, shed UPSTAIRS STORE Window to side Tenure: Freehold Heating: Oil central heating Parking: Driveway parking Windows/doors: UPVC double glazing Lakenheath has a wide range of amenities including: - shops, local services, public house, church, modern doctors’ surgery, Post office and schooling for primary age.
In addition, the popular “Sports Pavilion” on the playing fields adds a further range of sports and leisure facilities to the existing Football and Cricket clubs.
Lakenheath also boasts a railway station approximately 2 miles from the centre of the village.
Lakenheath is approximately 5 miles from Mildenhall, 6 miles from Brandon and 12 miles from Thetford where a larger range of services and facilities can be found.
Via the A14 it is easy to access the A11 five ways roundabout and subsequently through to Newmarket to the south, Cambridge to the west and Bury St Edmunds to the east with convenient ease.
Value & comps
No previous sales on record.
Returns
Set an offer; the calculator follows it.
We're still gathering serviced-accommodation data for this area.
Archie refurb estimate: a Pro feature
0.0% below asking
This is not financial or investment advice. Prop AI Deals is not authorised by the Financial Conduct Authority (FCA) to provide investment advice.
All investment calculators, property analyses, and AI-generated insights are for informational purposes only. Property investment carries risk and may result in financial loss. All calculations should be independently verified and you should consult with FCA-authorised financial advisers before making any investment decisions.
Past performance does not guarantee future results. Tax implications vary by individual circumstances.
Deal
Properties like this can earn 2–3x BTL yields when converted to HMO, with retrofit costs around £10k/room. Sign in to see the full tier, yield projection, and cost breakdown.
Commercial properties like this can earn 30-50% higher yields when converted to residential under Class MA / Q / P / PA, with prior approval costing ~GBP 96/unit. Sign in to see the recommended route, yield uplift, and cost breakdown.
BRRR-suited properties can recycle 80-100% of investor capital on refi, leaving a high-yielding rental with most of the money out. Sign in to see the refurb cost stack, ARV projection, and refinance maths.
Detached + large garden = sub-division play. Pro tier unlocks the tier badge, plot size, uplift estimate, and regional land benchmark.
Short-lease flats trade at deep discount, but extending under the 1993 Act often costs far less than the discount. Pro tier unlocks the tier badge, premium breakdown, long-lease ARV and arbitrage maths.
See projected short-stay revenue vs a vanilla BTL for this property.
See real sub-let margins (HMO room rates & SA nightly rates) vs the landlord rent.
Area
Agent & docs
FAQ
About Highfields, Lakenheath, Brandon, Suffolk, IP27
Explore nearby