We've tightened what earns a Pursue. A home now needs a published valuation, a strategy that still makes money after real running costs and lender stress tests, and no listing problems that would stop a mortgage. You'll see fewer Pursues, and each one has been checked harder.
See how verdicts work2-bedroom bungalow · DE72 3BW
Listing removedListed 386 days
Opportunity summary
See Archie’s verdict, returns by strategy and what to check before viewing.
About
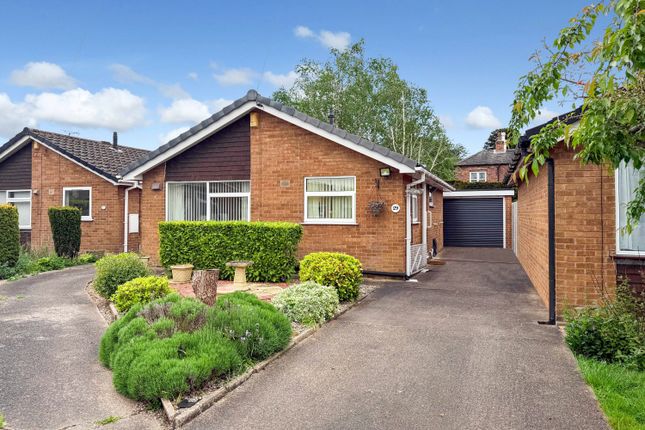
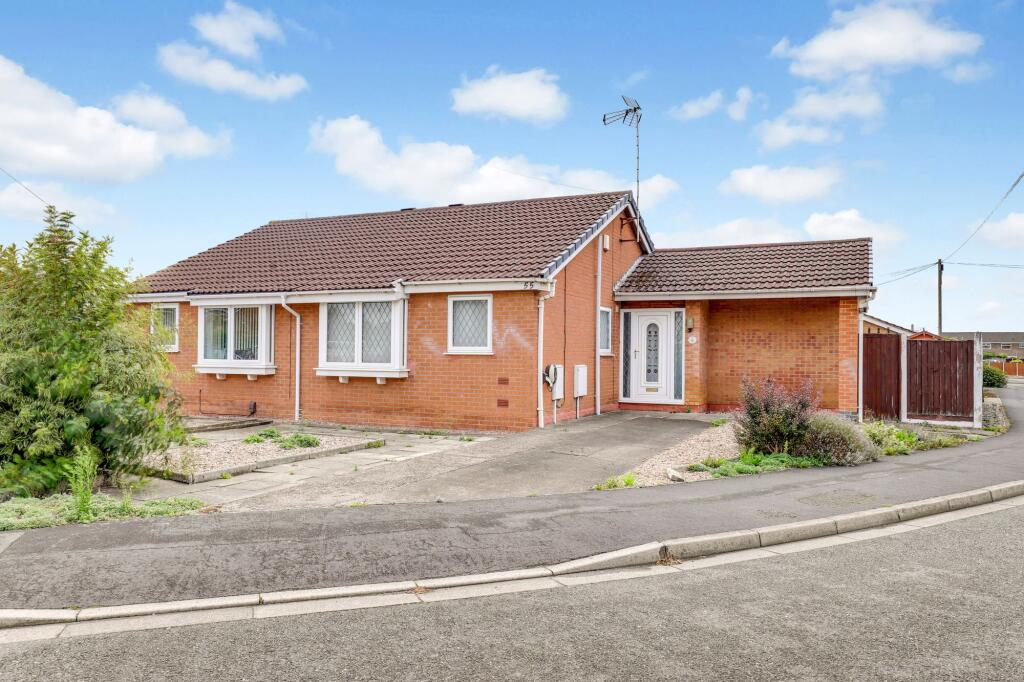
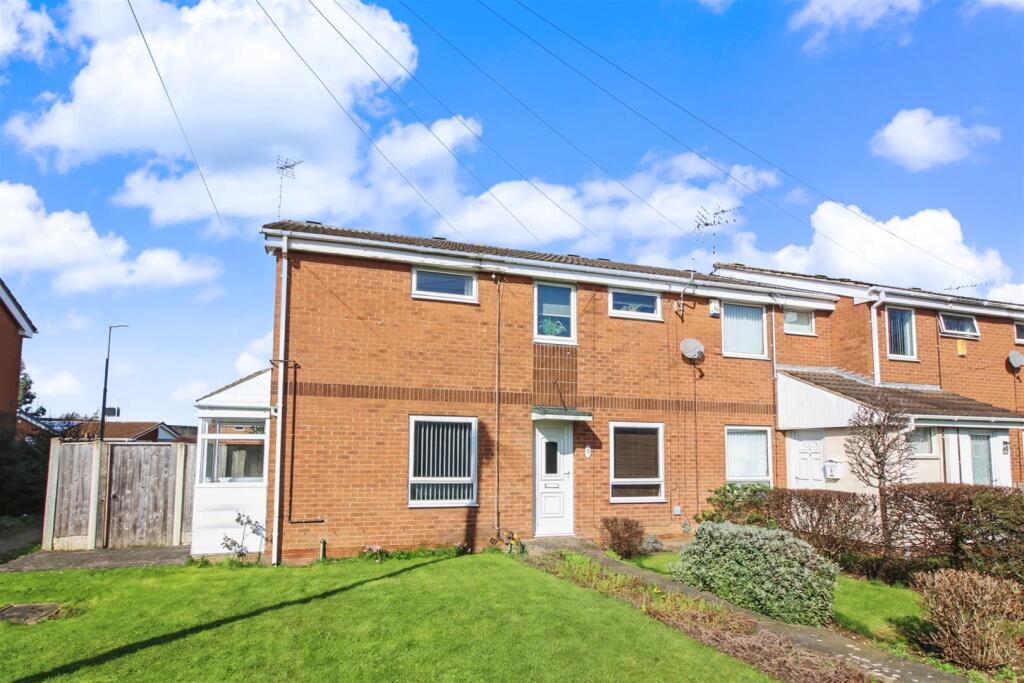
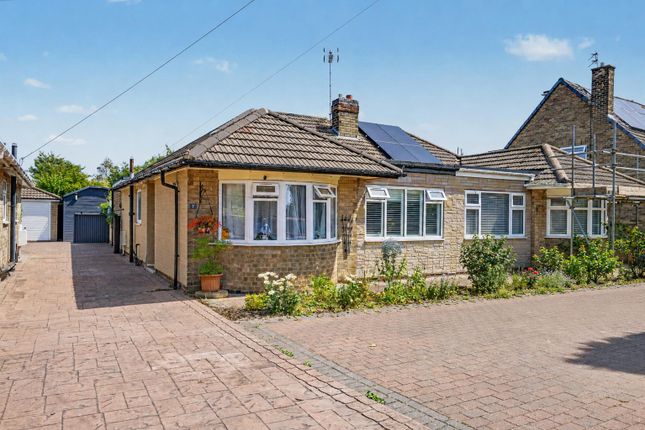
Towns & Crawford are very pleased to offer this TWO BEDROOM detached bungalow which is situated in the heart of Breaston within easy walking distance of all the local amenities and facilities that the village has to offer.
The property comes to the market with NO UPWARD CHAIN but in need of renovation and modernisation.
This detached bungalow is constructed of brick to the external elevations all under a tiled roof and in brief the accommodation comprises of kitchen, living room, conservatory, bathroom and two good size bedrooms.
The property is offered for sale with immediate vacant possession and briefly comprises: Kitchen, large lounge, inner hallway, two bedrooms, conservatory and family bathroom.
Outside there are low maintenance gardens to the front, side and rear, plus driveway parking to rear.
The bungalow sits on the corner of Stevens Lane and Kirkfield Drive and the driveway is off Stevens Lane.
Kitchen - 8'.5'' x 8' 3''- A sunny kitchen with side elevation window, wall and base units with work surfaces above, stainless steel sink and drainer unit with hot and cold mixer tap, part tiling to the walls, space for stand-alone gas cooker, UPVC double glazed window to the side elevation, double glazed door to conservatory, wall mounted gas central heating boiler.
Inner Hallway - With access hatch to the loft space. Lounge - 5.21m x 3.07m approx (17'1 x 10'1 approx) - UPVC double glazed window to the rear elevation.
Bathroom - 6' 3'' x 8' 3'' wet room style flooring with walk in shower with wall mounted electric shower over, wash hand basin, low flush w.c., radiator, UPVC double glazed window to the side elevation.
Airing cupboard. Bedroom 1 - 3.76m x 3.15m approx (12'4 x 10'4 approx) - radiator, UPVC double glazed window to the front.
Bedroom 2 - 2.59m x 2.39m approx (8'6 x 7'10 approx) - UPVC double glazed window to the front radiator. Outside - To the front of the property there is low level brick wall forming the front boundary.
planting to the small front garden access to the rear of the property where there is further garden wrap around area being mainly low maintenance patio and border shrub areas and benefiting from timber shed.
The property is within easy walking distance of the local shops provided by Breaston whilst there is an Asda and Tesco superstore and numerous other retail outlets found in Long Eaton where there are health care and sports facilities, walks in the surrounding picturesque countryside and there are excellent transport links which include J25 of the M1, East Midlands Airport, Long Eaton and East Midlands Parkway station and the A52 and other main roads all of which provide good access to both Nottingham and Derby.
These sales particulars have been prepared by Towns and Crawford Limited on the instruction of the vendor.
Services, equipment and fittings mentioned in these particulars have NOT been tested, and as such, no warranties can be given.
Prospective purchasers are advised to make their own enquiries regarding such matters. These sales particulars are produced in good faith and are not intended to form part of any contract.
Whilst care has been taken in obtaining measurements and producing floorplans, these should only be regarded as approximate.
Purchaser information - Under the Protecting Against Money Laundering and the Proceeds of Crime Act 2002, Towns and Crawford Limited require any successful purchasers proceeding with a purchase to provide two forms of identification i.e.
passport or photocard driving licence and a recent utility bill. This evidence will be required prior to towns and Crawford Limited instructing solicitors in the purchase or the sale of a property.
Value & comps
No previous sales on record.
Returns
Set an offer; the calculator follows it.
We're still gathering serviced-accommodation data for this area.
Archie refurb estimate: a Pro feature
0.0% below asking
This is not financial or investment advice. Prop AI Deals is not authorised by the Financial Conduct Authority (FCA) to provide investment advice.
All investment calculators, property analyses, and AI-generated insights are for informational purposes only. Property investment carries risk and may result in financial loss. All calculations should be independently verified and you should consult with FCA-authorised financial advisers before making any investment decisions.
Past performance does not guarantee future results. Tax implications vary by individual circumstances.
Deal
Properties like this can earn 2–3x BTL yields when converted to HMO, with retrofit costs around £10k/room. Sign in to see the full tier, yield projection, and cost breakdown.
Commercial properties like this can earn 30-50% higher yields when converted to residential under Class MA / Q / P / PA, with prior approval costing ~GBP 96/unit. Sign in to see the recommended route, yield uplift, and cost breakdown.
BRRR-suited properties can recycle 80-100% of investor capital on refi, leaving a high-yielding rental with most of the money out. Sign in to see the refurb cost stack, ARV projection, and refinance maths.
Detached + large garden = sub-division play. Pro tier unlocks the tier badge, plot size, uplift estimate, and regional land benchmark.
Short-lease flats trade at deep discount, but extending under the 1993 Act often costs far less than the discount. Pro tier unlocks the tier badge, premium breakdown, long-lease ARV and arbitrage maths.
See projected short-stay revenue vs a vanilla BTL for this property.
See real sub-let margins (HMO room rates & SA nightly rates) vs the landlord rent.
Area
Agent & docs

FAQ
About Stevens Lane, Breaston, DE72
Explore nearby