We've tightened what earns a Pursue. A home now needs a published valuation, a strategy that still makes money after real running costs and lender stress tests, and no listing problems that would stop a mortgage. You'll see fewer Pursues, and each one has been checked harder.
See how verdicts work4-bedroom detached house · NG34 9TH
For saleListed 22 days
Opportunity summary
See Archie’s verdict, returns by strategy and what to check before viewing.
About
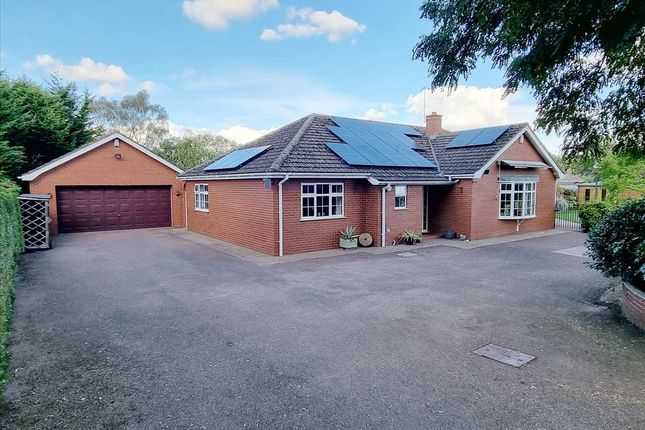
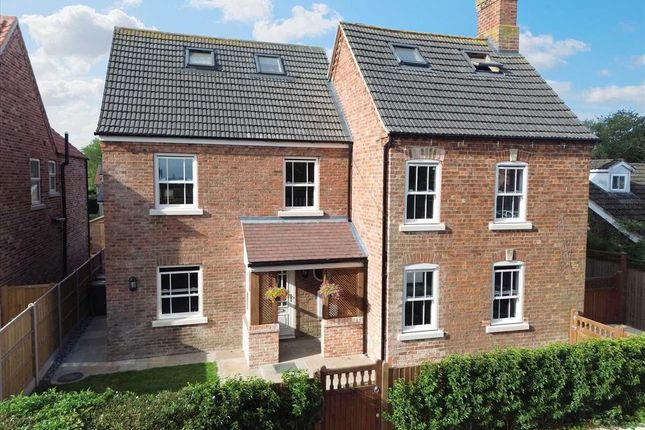
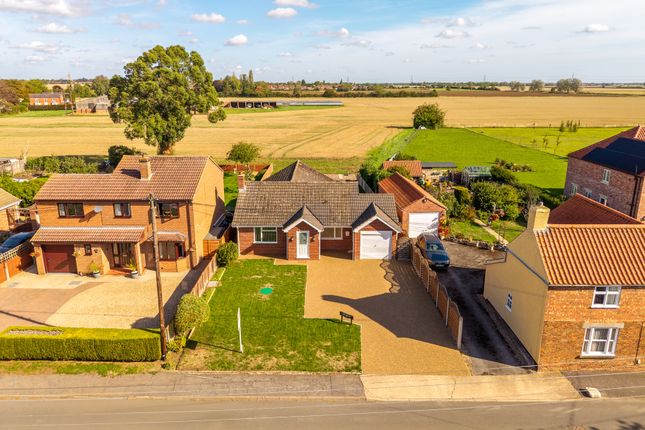
An individual and substantial Country Home with Exceptional Business & Lifestyle Potential An exciting and increasingly rare opportunity to acquire a substantial four-bedroom detached farmhouse set within approximately 1.5 acres, occupying a semi-rural position on the edge of the popular village of Ruskington.
Although currently the land is all garden, the extent of it affords the opportunity for smallholders, ponies or other small livestock.
Whilst Clayfield Farm provides a spacious and comfortable family home of approximately 2,530 sq ft, it is the combination of the extensive grounds and range of outbuildings that creates the property's real versatility.
The layout provides considerable scope for a purchaser wishing to establish a business from home, create dedicated workspace, develop a hobby or equestrian facility, or simply make greater use of the extensive buildings and grounds, subject to any necessary planning and other consents.
The main house provides generous and flexible accommodation, with four reception rooms and four bedrooms.
The ground floor includes a welcoming hallway, cloakroom, study, substantial lounge with wood-burning stove, garden room, dining room and an impressive traditional kitchen with central island and breakfast bar.
The kitchen is very much the heart of the home and provides a particularly sociable space for family life and entertaining.
Upstairs are four bedrooms, with the principal bedroom enjoying dual-aspect windows, together with a family bathroom, separate shower room and WC.
Bedroom two has the benefit of a currently disused lift descending to the garage, providing an interesting feature and potential for alternative use.
A particularly important feature for those considering business use is the large integral garage, which incorporates a utility area and offers potential to be converted to a variety of uses, subject to the relevant consents.
Business & Working-from-Home Potential The property lends itself particularly well to buyers who want to combine their home and business in one location.
The extensive outbuildings include a double carport, brick buildings with an outside WC and wood store, a timber workshop, large greenhouse and mower store.
These provide a considerable amount of existing ancillary space which could potentially be adapted for a variety of business, leisure or working purposes, subject to planning.
Depending upon the purchaser's requirements and the necessary permissions, the property could potentially suit uses such as a workshop or studio, professional home office, creative business, storage-based business, rural enterprise or other home-based operation.
The long driveway provides extensive parking and leads through to the double carport, giving the property an important practical advantage for anyone requiring additional vehicles, equipment, customers or business-related deliveries.
The brochure also confirms that the initial section of the driveway is subject to a 4m right of access in favour of the adjoining farm.
Outside, the approximately 1.5 acres provide a superb combination of formal gardens, mature trees, established borders and a more informal paddock area to the rear.
The gardens back directly onto adjoining farmland, providing an attractive rural outlook and a genuine feeling of space and privacy.
With solar panels, oil-fired central heating, uPVC double glazing and an EPC rating of B, the property also combines its character and potential with useful modern features.
This is therefore a property that offers far more than simply a large family home.
Clayfield Farm provides an opportunity to create a home, workspace and business environment within the same substantial holding, whilst enjoying the benefits of a semi-rural location on the edge of a well-served village.
Agents note Planning permission and any other relevant consents would be required for changes of use, conversion or development.
The brochure establishes the existing accommodation and buildings but does not confirm that any particular business use has planning consent.
The property's drainage is to a septic tank Entrance Porch Kitchen 4.78m x 4.14m - 15'8” x 13'7” Garden Room 5.56m x 3.94m - 18'3” x 12'11” Lounge 5.36m x 4.17m - 17'7” x 13'8” Dining Room 3.63m x 3.58m - 11'11” x 11'9” Study 3.15m x 2.29m - 10'4” x 7'6” WC 1.65m x 1.02m - 5'5” x 3'4” First Floor Landing Bedroom 1 4.8m x 4.17m - 15'9” x 13'8” Bathroom 4.17m x 2.36m - 13'8” x 7'9” Bedroom 2 6.07m x 4.83m - 19'11” x 15'10” Bedroom 3 3.63m x 3.53m - 11'11” x 11'7” Bedroom 4 3.12m x 2.29m - 10'3” x 7'6” Upstairs WC 1.73m x 1.02m - 5'8” x 3'4” Shower Room 3.15m x 1.63m - 10'4” x 5'4” Outside Garage/Utility 6.02m x 4.8m - 19'9” x 15'9” Carport 6.81m x 5.74m - 22'4” x 18'10” Workshop 3.91m x 2.44m - 12'10” x 8'0” Outside WC 1.4m x 1.17m - 4'7” x 3'10”
Value & comps
No previous sales on record.
Returns
Set an offer; the calculator follows it.
We're still gathering serviced-accommodation data for this area.
Archie refurb estimate: a Pro feature
0.0% below asking
This is not financial or investment advice. Prop AI Deals is not authorised by the Financial Conduct Authority (FCA) to provide investment advice.
All investment calculators, property analyses, and AI-generated insights are for informational purposes only. Property investment carries risk and may result in financial loss. All calculations should be independently verified and you should consult with FCA-authorised financial advisers before making any investment decisions.
Past performance does not guarantee future results. Tax implications vary by individual circumstances.
Deal
Properties like this can earn 2–3x BTL yields when converted to HMO, with retrofit costs around £10k/room. Sign in to see the full tier, yield projection, and cost breakdown.
Commercial properties like this can earn 30-50% higher yields when converted to residential under Class MA / Q / P / PA, with prior approval costing ~GBP 96/unit. Sign in to see the recommended route, yield uplift, and cost breakdown.
BRRR-suited properties can recycle 80-100% of investor capital on refi, leaving a high-yielding rental with most of the money out. Sign in to see the refurb cost stack, ARV projection, and refinance maths.
Detached + large garden = sub-division play. Pro tier unlocks the tier badge, plot size, uplift estimate, and regional land benchmark.
Short-lease flats trade at deep discount, but extending under the 1993 Act often costs far less than the discount. Pro tier unlocks the tier badge, premium breakdown, long-lease ARV and arbitrage maths.
See projected short-stay revenue vs a vanilla BTL for this property.
See real sub-let margins (HMO room rates & SA nightly rates) vs the landlord rent.
Area
Agent & docs

FAQ
About Clayfield Farm, Fen Road, Sleaford
Explore nearby