We've tightened what earns a Pursue. A home now needs a published valuation, a strategy that still makes money after real running costs and lender stress tests, and no listing problems that would stop a mortgage. You'll see fewer Pursues, and each one has been checked harder.
See how verdicts work3-bedroom house · WA3 1AL
For saleListed 98 days
Opportunity summary
See Archie’s verdict, returns by strategy and what to check before viewing.
About
Marketed by Tommy White Personal Estate Agent - Please quote ref: TW0645 when making an enquiry.
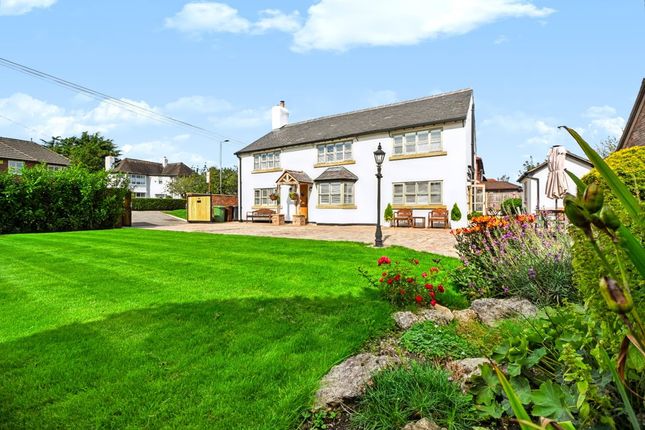
Welcome Inside As you make your way towards the front door take note of the vast amount of mature trees and evergreen plants. Hear birds sing and see ducks waddle.
Step inside the rustic wooden latched door into the porch way, hang your coat and slip out of your muddy wellington boots. Come in, warm yourself up next to the cosy log burning fireplace.
As you make your way left you will immediately feel a sense of character which flows throughout this home.
The Games Room currently set up as a place to socialise with friends and family is, well, a game changer!
Being currently furnished with a 7ft 4-in-1 multi games table and providing ample space for multiple activities it is truly a versatile place to make your own.
Light Living Continuing on, lift the latched door into the large and light family living room. Part of the original 1800’s home and one of my favourite rooms. It is filled with original character.
Oak flooring, exposed beams and an inglenook fireplace with a wood-burning stove infuses warmth, whilst the balanced contemporary décor and the newly fitted large, double-glazed windows ensure a bright and natural feel, as well as providing a beautiful scene of the front garden.
Wine and Dine Retracing your steps back through the corridor past the entrance way and head right through the double glass panelled doors.
Stepping into the showpiece dining room, with oak flooring continuing underfoot.
Wrapped in bright white walls, with a hint of exposed brick to one side, and a feature Heritage plaid Tartan wallpaper which ties in nicely.
Easily fitting a table of twelve, this is the perfect place to gather with loved ones and sit down for a Christmas feast. The dining room is dual aspect which floods the room with natural light.
During summer the patio door invites you to fresh air into the garden.
As the night draws in, retire outside under the retractable all-weather awning for that one last glass of red, with the heat emanating from the fire-pit.
Off the dining room there is an office with glazed window, a generous sized utility room with space for white goods, and plenty of cupboard storage above the worktop.
As well as access to the cloakroom with wash basin and WC. The Heart of The Home Continuing down the hallway you will find yourself in the heart of the home.
The country style kitchen enables you to cook up a storm on the range cooker, and being connected to the beautiful orangery where guests can sit down and chat, you are never far away from the conversation.
A blend of old and new ties in with high gloss off-white units, solid oak worktops, a Belfast sink, and a feature butchers block island.
There is also space for an American fridge-freezer and dishwasher.
Newly renovated a year ago, the light and airy orangery provides a social place to sit and savour the views of the private rear garden. Bring the outside in by opening the double French doors.
And so to bed Make your way up the period staircase to the generously sized landing, continue to feel the sense of character and space with tall, beamed ceilings and original latched doors.
Directly off the landing is a hidden storage cupboard perfect for folding away bedding and towels.
Next you will find two characterful double sized bedrooms facing out to open views of the countryside.
A luxurious, modern rainfall shower room with WC, Wash Basin and smart storage is directly opposite.
Further along the landing, past the porthole window with garden views, you will find a beautiful and relaxing master bathroom with warming underfloor tile heating, a double basin vanity unit with practical storage, and an inviting oversized freestanding bath.
A perfect haven of rest and relaxation.
Magnificent Primary At the end of the hallway seek sanctuary in the magnificent primary bedroom, with gentle light entering through windows to two walls, framing the rich verdant views of rolling farmland.
Enjoy lazy Sunday morning coffee and pastries to birdsong, with the Juliet balcony doors wide open opposite the super king-size bed.
Moving through this capacious sanctuary, a handy door leads you to stash all your clothes in the hidden dressing room.
Freshen up in the en-suite under the rainfall shower or pour some bubbles and ease into the roll top bath to let your stresses slip away.
A traditional chrome rail warms your towels, whilst twin basins look smart with functional shaker style storage below.
A Victorian style WC with raised cistern, and contemporary grey metro tiles complete this modern yet characterful look.
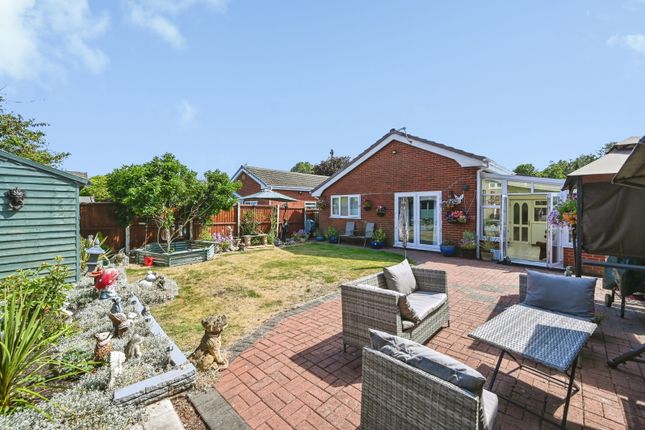
Garden Retreat Fairhouse Barn provides a large, tranquil and private garden to enjoy all year round.
Nestled close to the house is a large patio area made from Indian sandstone, and a clever retractable pergola system with ambient lighting made bespoke by Goss Outdoor which provides shade, and shelter during typical English summer rain.
This is a lovely place to sit out and enjoy alfresco dining and summer garden parties with friends and family.
At the top of the garden past the tranquil fishpond, raised beds and lawn, you will find a surprising addition of a home gym, storage shed, and luxury hot tub to soak away all of life’s stresses.
As day turns to night, watch the home and garden illuminate with warm lighting.
Beyond the garden you will find a newly built detached double garage functioned with workshop lighting, electric and an automated up and over door, as well as plenty of private parking for multiple vehicles.
Out and About Discover the many accessible walking routes from your doorstep to enjoy a long stroll around the countryside or head towards Pennington Flash with the kids which offers many different activities, as well as a newly opened awesome adventure playground.
Pick up essentials from Morrisons Daily and have a drink or meal in The Church Inn pub or The Miller and Carter.
For a wider choice of shops jump in the car to Parsonage Retail Park only 10 minutes away.
Families are well catered for at Fairhouse Barn, with many schools close by including Lowton High School and Lowton St. Marys primary both within walking distance.
Lowton provides excellent transport links to Warrington, Manchester and Liverpool via the A580 and M62. Newton-Le-Willows train station is also a few minutes away for the Manchester-Liverpool line.
Fairhouse Barn is a versatile home rich in history and character yet able to cater for modern day life.
Experience the warmth and welcome of Fairhouse Barn for yourself Take a look at our video tour and then, to arrange a viewing, you can contact us seven days a week quoting reference TW0645 - Fairhouse Barn when you do so..
Disclaimer: The details provided are intended for general informational purposes and do not constitute any part of an offer or contract.
We have not tested any equipment or services and therefore cannot confirm their functionality or suitability. We strongly advise buyers to seek verification from their solicitor or surveyor.
Please note, photographs are for illustrative purposes only and may not represent the items included in the property sale. Lifestyle descriptions are provided as a general guideline.
Value & comps
No previous sales on record.
Returns
Set an offer; the calculator follows it.
We're still gathering serviced-accommodation data for this area.
Archie refurb estimate: a Pro feature
0.0% below asking
This is not financial or investment advice. Prop AI Deals is not authorised by the Financial Conduct Authority (FCA) to provide investment advice.
All investment calculators, property analyses, and AI-generated insights are for informational purposes only. Property investment carries risk and may result in financial loss. All calculations should be independently verified and you should consult with FCA-authorised financial advisers before making any investment decisions.
Past performance does not guarantee future results. Tax implications vary by individual circumstances.
Deal
Properties like this can earn 2–3x BTL yields when converted to HMO, with retrofit costs around £10k/room. Sign in to see the full tier, yield projection, and cost breakdown.
Commercial properties like this can earn 30-50% higher yields when converted to residential under Class MA / Q / P / PA, with prior approval costing ~GBP 96/unit. Sign in to see the recommended route, yield uplift, and cost breakdown.
BRRR-suited properties can recycle 80-100% of investor capital on refi, leaving a high-yielding rental with most of the money out. Sign in to see the refurb cost stack, ARV projection, and refinance maths.
Detached + large garden = sub-division play. Pro tier unlocks the tier badge, plot size, uplift estimate, and regional land benchmark.
Short-lease flats trade at deep discount, but extending under the 1993 Act often costs far less than the discount. Pro tier unlocks the tier badge, premium breakdown, long-lease ARV and arbitrage maths.
See projected short-stay revenue vs a vanilla BTL for this property.
See real sub-let margins (HMO room rates & SA nightly rates) vs the landlord rent.
Area
Agent & docs

FAQ
About Fairhouse Barn, Pocket Nook Lane, Warrington
Explore nearby