We've tightened what earns a Pursue. A home now needs a published valuation, a strategy that still makes money after real running costs and lender stress tests, and no listing problems that would stop a mortgage. You'll see fewer Pursues, and each one has been checked harder.
See how verdicts work3-bedroom house · NR15 1NY
Listing removedReduced £10k (−3.6%) on 14 JulListed 221 days
Opportunity summary
See Archie’s verdict, returns by strategy and what to check before viewing.
About
In summary Guide Price £300,000-£325,000.
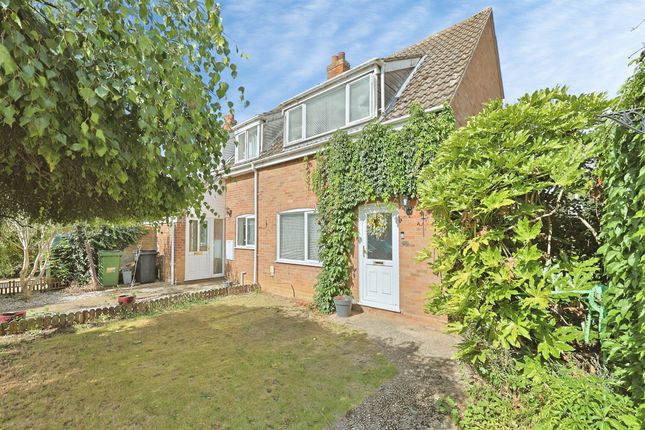
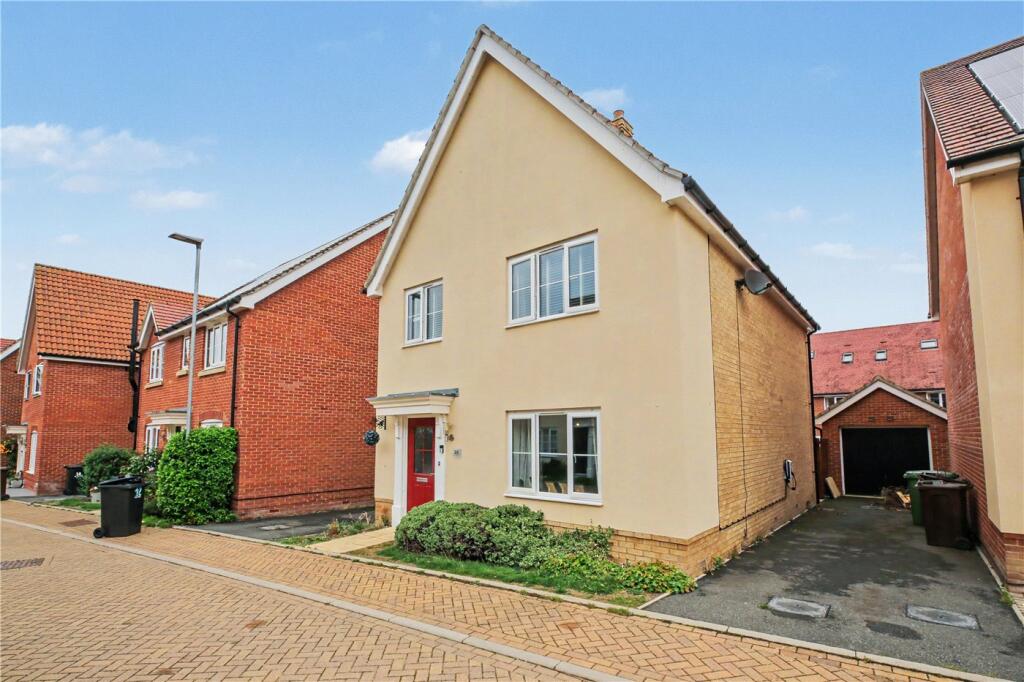
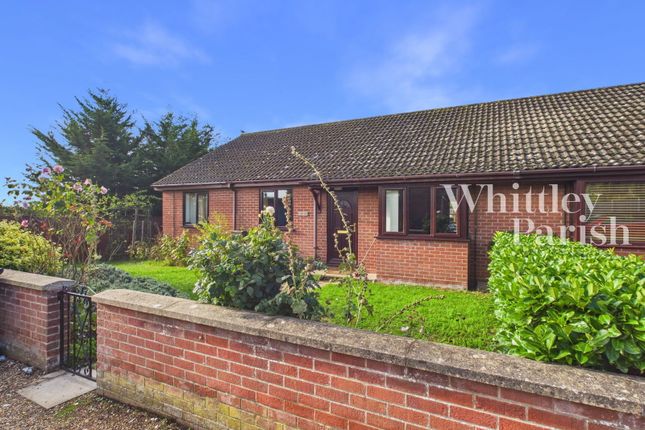
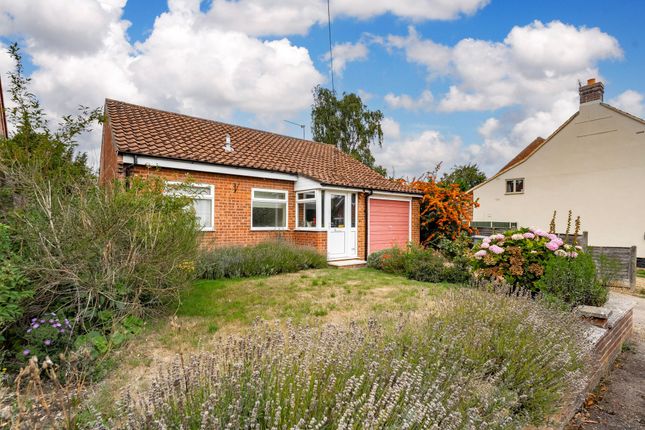
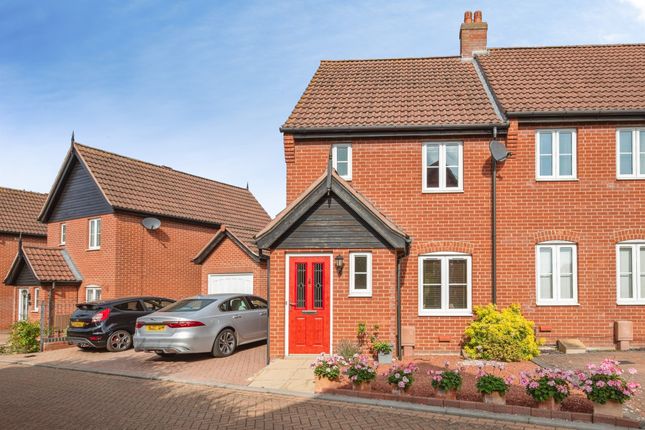
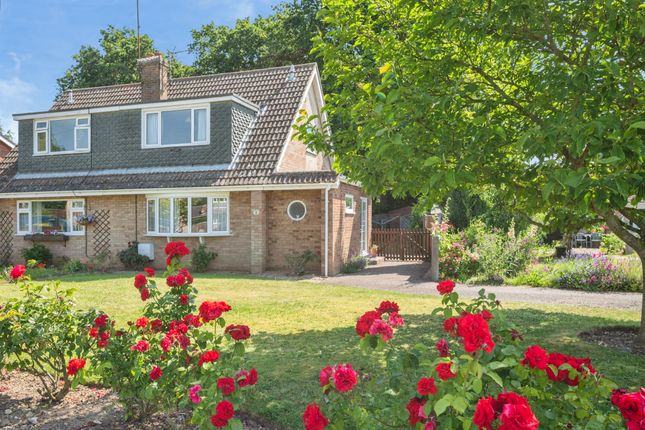
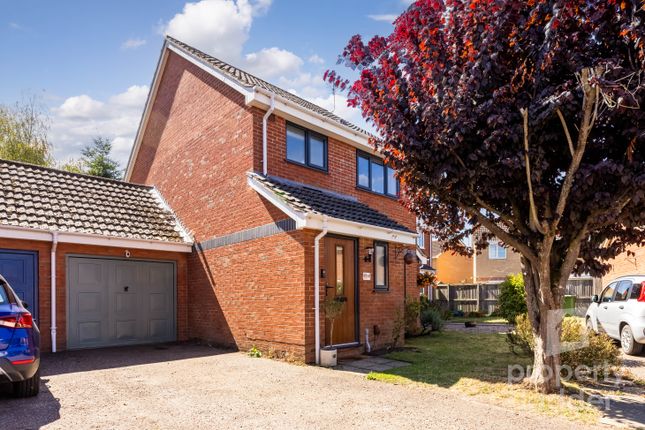
This beautifully updated and modernised south facing detached family home offers approximately 1,016 Sq.ft (stms) of well-appointed accommodation, perfect for contemporary living.
The property features two open plan reception rooms, providing flexible spaces for both relaxation and entertaining.
The fully fitted kitchen is complemented by a practical utility porch and a bright garden room, offering additional versatile living space.
Upstairs, you will find three well-proportioned bedrooms, each thoughtfully designed to maximise comfort and natural light.
The spacious family bathroom is finished with attractive tiling and includes a shower over the bath, creating a stylish and functional space for daily routines.
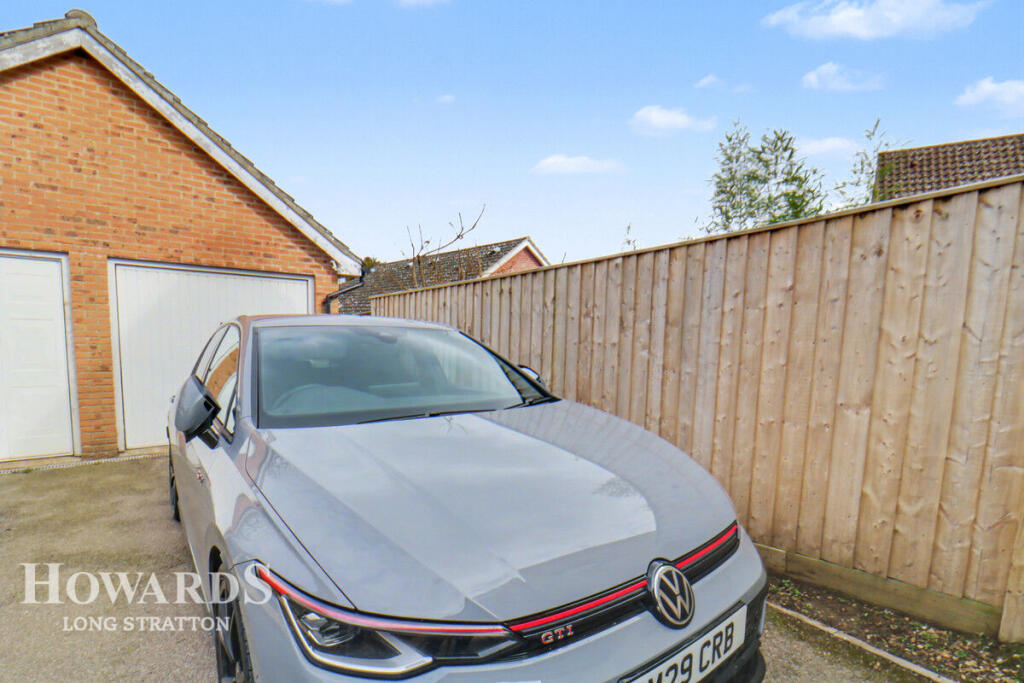
Additional features include an integral garage with power and lighting, as well as driveway parking for multiple vehicles.
The south-facing rear garden is a particular highlight, offering a bright and sunny aspect throughout the day.
The outdoor space is mainly laid to lawn and is enclosed by timber fencing, providing a secure and private environment.
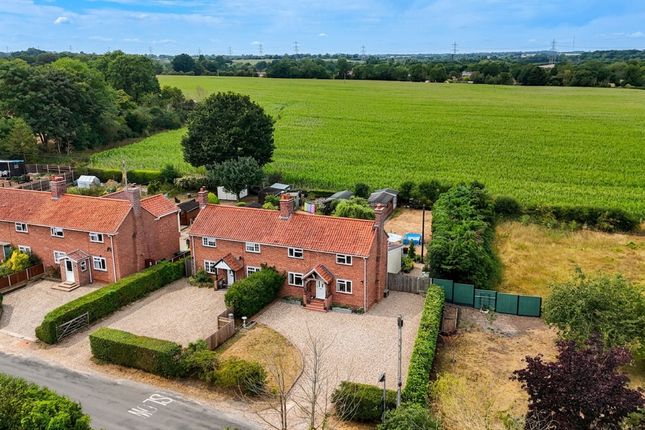
Setting the scene Set back from the road and approached via a brick-weave driveway, off road parking is provided for several vehicles with gated access to the garden, access to the integral garage and main entrance door.
The grand tour Stepping inside the porch entrance offers the ideal meet and greet space, with a recessed barrier mat and door taking you to the main living area.
Finished with wood effect flooring underfoot and stairs rising to the first floor landing, this open plan space leads seamlessly into the adjacent dining room providing a versatile open plan living space continuing with wood effect flooring, door to the kitchen and French doors to the garden room beyond.
Extending the living space and enjoying garden views, the garden room is finished with wood effect flooring underfoot, full height windows to side and rear and French doors opening up to the garden.
The kitchen offers an L-shaped arrangement of wall and base level units, with integrated cooking appliances including an inset electric hob and built-in electric double oven, with tiled splash-backs and extractor fan.
Space is provided for a fridge freezer, with a built-in storage cupboard under the stairs, and a door taking you to the rear utility porch area, where space is provided for a washing and tumble dryer.
Heading upstairs, the carpeted landing includes a useful storage recess and loft access hatch above, with doors into the three bedrooms - all of which are finished with fitted carpet and uPVC double glazing.
The main family bathroom completes the property with a white three piece suite including a shaped panelled bath, with a thermostatically controlled shower and glazed shower screen, with attractive matching tiled splash-backs and flooring, rear facing window and built-in airing cupboard.
Find us Postcode : NR15 1NY What3Words : ///huddling.contemplate.crisis Virtual tour View our virtual tour for a full 360 degree of the interior of the property.
EPC Rating: D Location Tasburgh is situated approximately eight miles south of Norwich, and two miles north of Long Stratton.
Forming the original part of Tasburgh with numerous period properties, Tasburgh offers Junior Schooling, Public House and regular bus services to Norwich, Long Stratton and Diss.
Long Stratton offers a wealth of amenities, including further schooling and high school, and various shops and eateries.
Garden The great outdoors The rear garden is laid to lawn and boasts a bright and sunny aspect with enclosed timber fence boundaries.
Mature planting can be found throughout the garden, with a patio seating area at the far corner, gated access to the front driveway, and access to the oil tank.
The integral garage is accessed via an up and over door to front, with power and lighting installed.
Disclaimer Anti-Money Laundering (aml) Fee Statement: To comply with hmrc's regulations on Anti-Money Laundering (aml), we are legally required to conduct aml checks on every purchaser once a sale is agreed.
We use a government-approved electronic identity verification service to ensure compliance, accuracy, and security.
This is approved by the Government as part of the Digital Identity and Attributes Trust Framework (diatf).
The cost of anti-money laundering (aml) checks are £50 including VAT per person, payable in advance after an offer has been accepted.
This fee is mandatory to comply with hmrc regulations and must be paid before a memorandum of sale can be issued. Please note that the fee is non-refundable.
General Disclaimer: Whilst every care has been taken to prepare these sales particulars, they are for guidance purposes only. All measurements are approximate are for general guidance purposes only.
Value & comps
No previous sales on record.
Returns
Set an offer; the calculator follows it.
We're still gathering serviced-accommodation data for this area.
Archie refurb estimate: a Pro feature
0.0% below asking
This is not financial or investment advice. Prop AI Deals is not authorised by the Financial Conduct Authority (FCA) to provide investment advice.
All investment calculators, property analyses, and AI-generated insights are for informational purposes only. Property investment carries risk and may result in financial loss. All calculations should be independently verified and you should consult with FCA-authorised financial advisers before making any investment decisions.
Past performance does not guarantee future results. Tax implications vary by individual circumstances.
Deal
Properties like this can earn 2–3x BTL yields when converted to HMO, with retrofit costs around £10k/room. Sign in to see the full tier, yield projection, and cost breakdown.
Commercial properties like this can earn 30-50% higher yields when converted to residential under Class MA / Q / P / PA, with prior approval costing ~GBP 96/unit. Sign in to see the recommended route, yield uplift, and cost breakdown.
BRRR-suited properties can recycle 80-100% of investor capital on refi, leaving a high-yielding rental with most of the money out. Sign in to see the refurb cost stack, ARV projection, and refinance maths.
Detached + large garden = sub-division play. Pro tier unlocks the tier badge, plot size, uplift estimate, and regional land benchmark.
Short-lease flats trade at deep discount, but extending under the 1993 Act often costs far less than the discount. Pro tier unlocks the tier badge, premium breakdown, long-lease ARV and arbitrage maths.
See projected short-stay revenue vs a vanilla BTL for this property.
See real sub-let margins (HMO room rates & SA nightly rates) vs the landlord rent.
Area
Agent & docs

FAQ
About 6 Hastings Close, Norwich
Explore nearby