3-bedroom bungalow · BT74 4HD
For saleListed 107 days
Opportunity summary
See Archie’s verdict, returns by strategy and what to check before viewing.
About
OFCH & PVC Double Glazing Bright And Spacious Kitchen With Dining Area Separate Lounge Ideal For Relaxing And Entertaining 3 Well Proportioned Bedrooms Detached Garage Providing Additional Storage Or Parking Space Substantial Store/Workshop With Car Pit Lean-To Offering Further Storage And Practical Outdoor Space Low Maintenance Exterior With Paved Areas And A Small Garden Featuring Mature Shrubs Conveniently Located On Ballylucas Road, Within Easy Reach Of Enniskillen A Comfortable And Versatile Bungalow With Spacious Outbuildings And Easy To Maintain Outdoor Space.
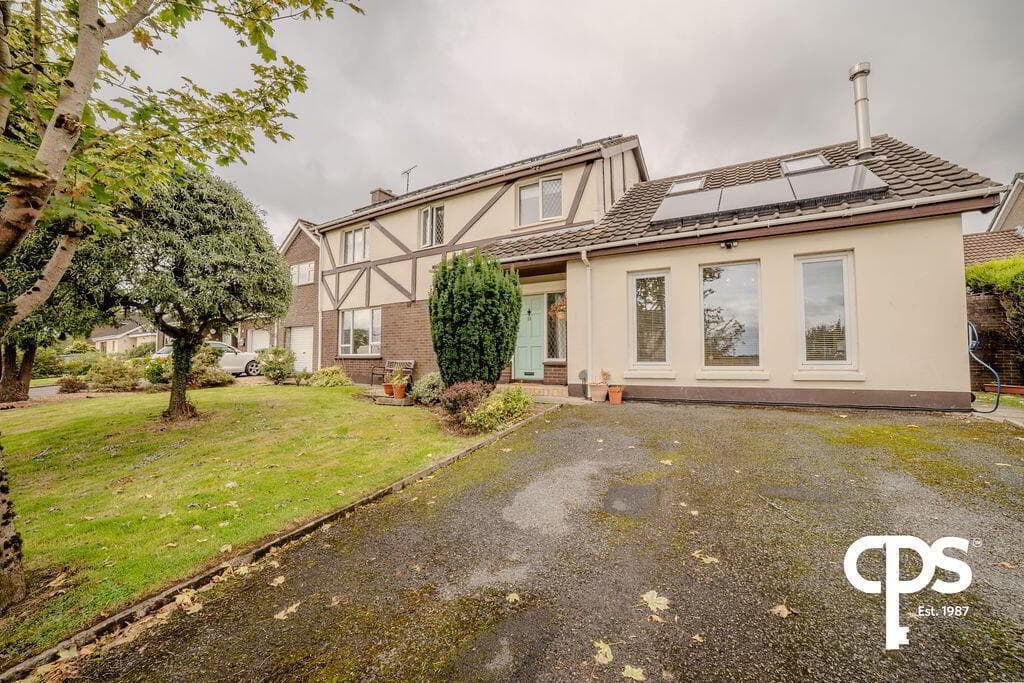
Set within a peaceful countryside setting approximately 10 minutes from Enniskillen and convenient to the main road network, this attractive detached bungalow residence offers a wonderful opportunity to acquire a comfortable and versatile home in a highly accessible rural location.
The property benefits from a bright and well proportioned interior, centred around a generously sized kitchen with dining area, ideal for everyday family living, together with an attractive lounge that provides a warm and welcoming atmosphere.
Further accommodation includes 3 well proportioned bedrooms, ensuring comfortable living space for a variety of purchasers.
Complementing the residence is an excellent range of outbuildings, including a garage and workshop, offering tremendous flexibility for storage, hobbies or a variety of practical uses.
The grounds have been thoughtfully arranged with extensive brick-paved parking areas providing ease of maintenance, excellent accessibility and ample space for vehicles, all combining to create a most appealing country home.
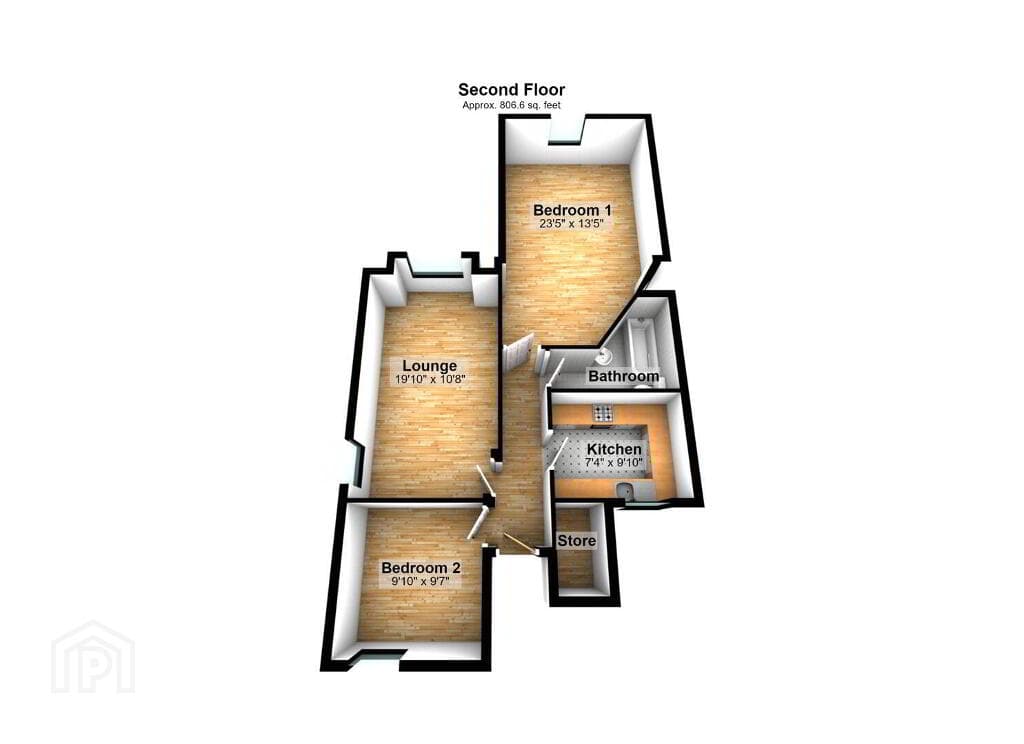
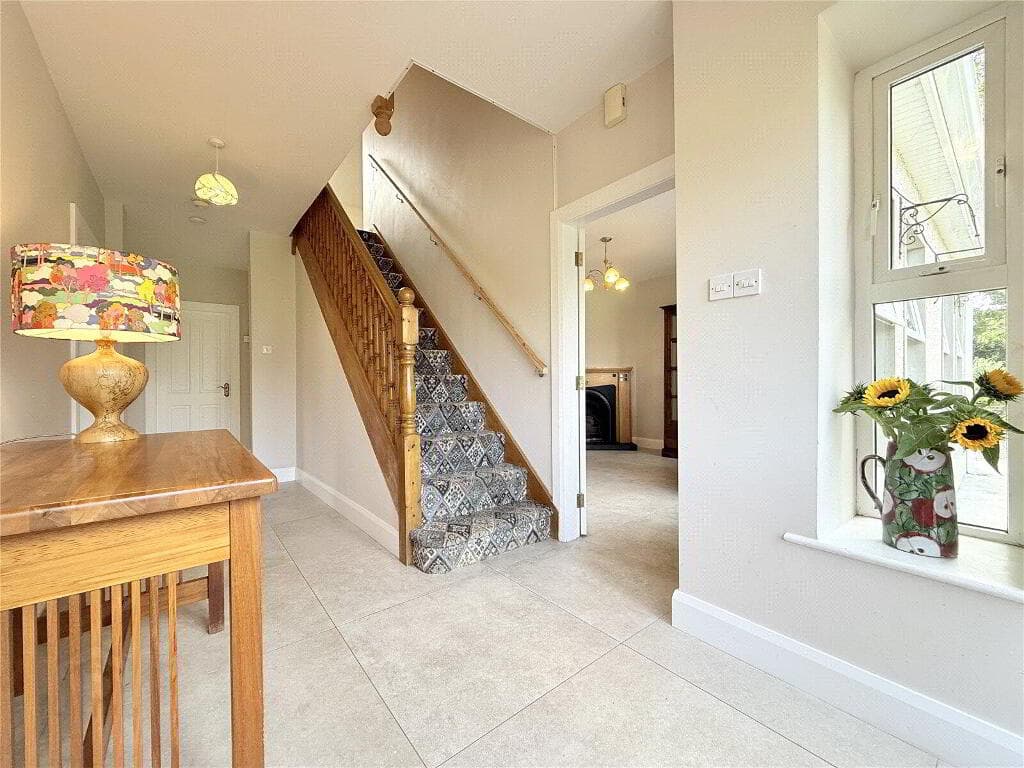
Entrance Hall - 14'7" (4.45m) x 4'10" (1.47m) PVC exterior door with glazed inset & glazed side screen, tiled floor, cloaks cupboard.
Lounge - 13'2" (4.01m) x 13'0" (3.96m) widest points) Tiled hearth, laminate flooring.
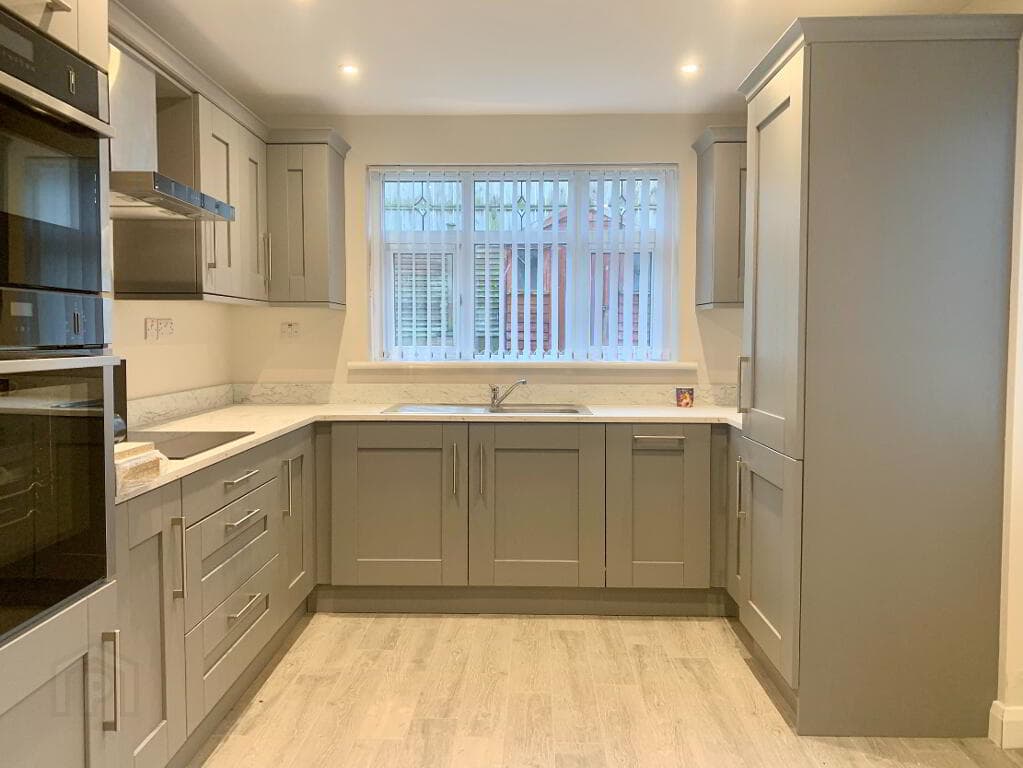
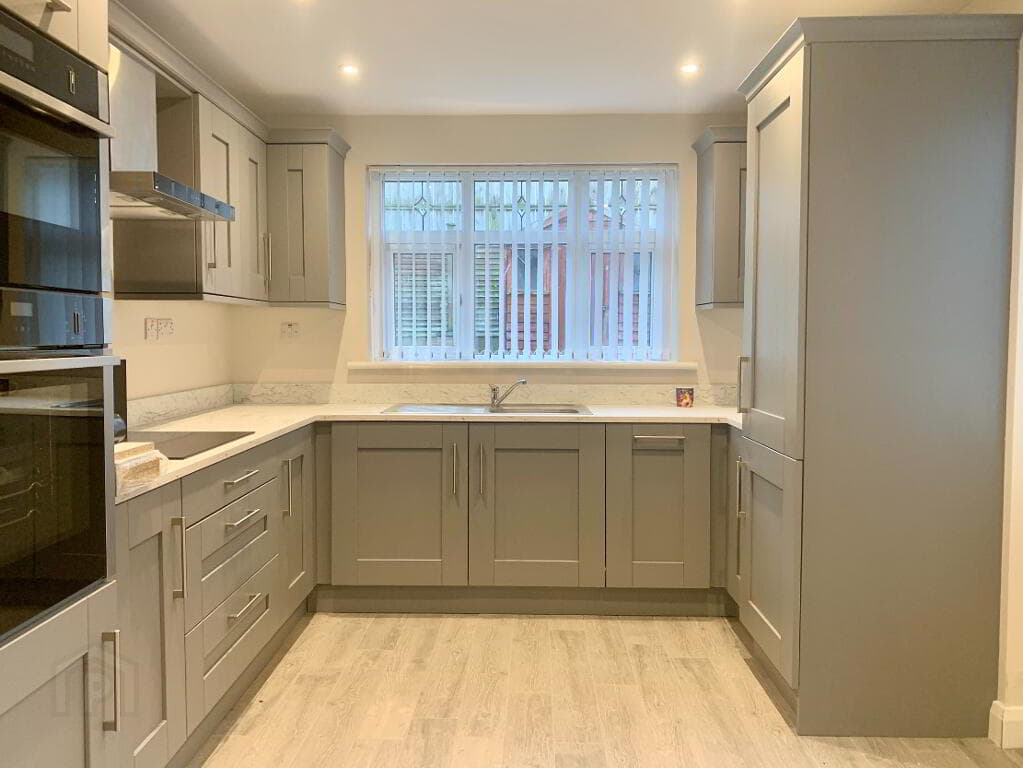
Open Plan Kitchen & Dining Room - 15'7" (4.75m) x 12'0" (3.66m) (& 9`3" x 9`) Range of high & low level units, electric oven & hob, stainless steel sink unit, tiled splashback, tiled floor, PVC exterior door with glazed inset, double patio doors opening onto south facing paved area.
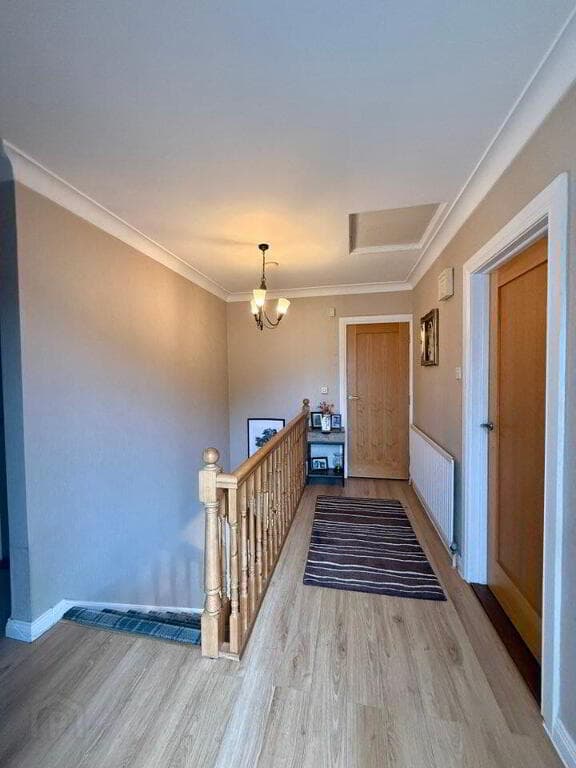
Hallway - 12'2" (3.71m) x 3'2" (0.97m) Tiled floor, hotpress with Warmflow pressurised water system.
Bedroom (1) - 12'8" (3.86m) x 10'7" (3.23m) Built in double wardrobe, laminate flooring.
Bedroom (2) - 12'4" (3.76m) x 10'3" (3.12m) (widest points) Built in double wardrobe, laminate flooring.
Bedroom (3) - 9'10" (3m) x 7'0" (2.13m) (& 6`1" x 3`3") Laminate flooring.
Bathroom - 10'2" (3.1m) x 6'1" (1.85m) 3 peice white suite, corner shower cubicle the thermostatically controlled shower, tiled floor, half tiled walls.
OUTSIDE Detached Garage - 24'2" (7.37m) x 17'1" (5.21m) Roller door, OFCH boiler. Store - 31'0" (9.45m) x 18'0" (5.49m) Car pit.
Lean to - 40'11" (12.47m) x 12'4" (3.76m) (&18`9" x 9`6") Externally, the property benefits from a detached garage, a substantial store with car pit, and a lean-to, providing excellent storage and workshop facilities.
The outdoor space has been designed with ease of maintenance in mind, featuring predominantly paved areas complemented by a small garden with mature shrubs that add colour and character throughout the year.
Offering practicality and low maintenance upkeep, the exterior is ideal for those seeking an attractive outdoor space without extensive gardening.
Capital Value: £140,000 Equates to £1404,00 for 2026/27. VIEWING STRICTLY BY SELLING AGENTS. CONTACT 02866320456.
what3words /// retina.handyman.hang Notice Please note we have not tested any apparatus, fixtures, fittings, or services.
Interested parties must undertake their own investigation into the working order of these items. All measurements are approximate and photographs provided for guidance only.
Value & comps
Land Registry doesn’t cover Scotland or Northern Ireland, so previous sales may not be on record.
Returns
Set an offer; the calculator follows it.
We're still gathering serviced-accommodation data for this area.
Archie refurb estimate: a Pro feature
0.0% below asking
This is not financial or investment advice. Prop AI Deals is not authorised by the Financial Conduct Authority (FCA) to provide investment advice.
All investment calculators, property analyses, and AI-generated insights are for informational purposes only. Property investment carries risk and may result in financial loss. All calculations should be independently verified and you should consult with FCA-authorised financial advisers before making any investment decisions.
Past performance does not guarantee future results. Tax implications vary by individual circumstances.
Deal
Properties like this can earn 2–3x BTL yields when converted to HMO, with retrofit costs around £10k/room. Sign in to see the full tier, yield projection, and cost breakdown.
Commercial properties like this can earn 30-50% higher yields when converted to residential under Class MA / Q / P / PA, with prior approval costing ~GBP 96/unit. Sign in to see the recommended route, yield uplift, and cost breakdown.
BRRR-suited properties can recycle 80-100% of investor capital on refi, leaving a high-yielding rental with most of the money out. Sign in to see the refurb cost stack, ARV projection, and refinance maths.
Detached + large garden = sub-division play. Pro tier unlocks the tier badge, plot size, uplift estimate, and regional land benchmark.
Short-lease flats trade at deep discount, but extending under the 1993 Act often costs far less than the discount. Pro tier unlocks the tier badge, premium breakdown, long-lease ARV and arbitrage maths.
See projected short-stay revenue vs a vanilla BTL for this property.
See real sub-let margins (HMO room rates & SA nightly rates) vs the landlord rent.
Area
Agent & docs

FAQ
About 41 Ballylucas Road, Enniskillen, BT74 4HD
Explore nearby