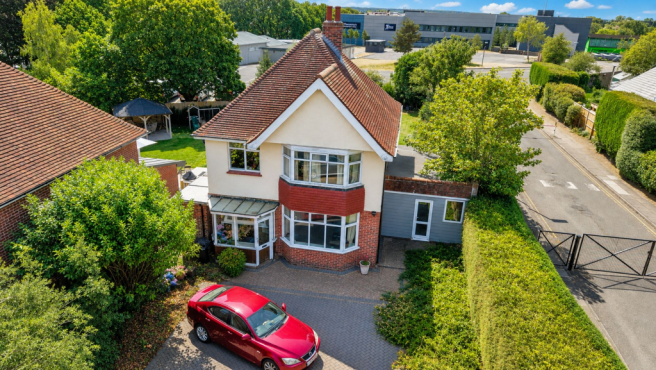
3-bedroom house · BH15 3LJ
For saleListed 134 days
Opportunity summary
See Archie’s verdict, returns by strategy and what to check before viewing.
About
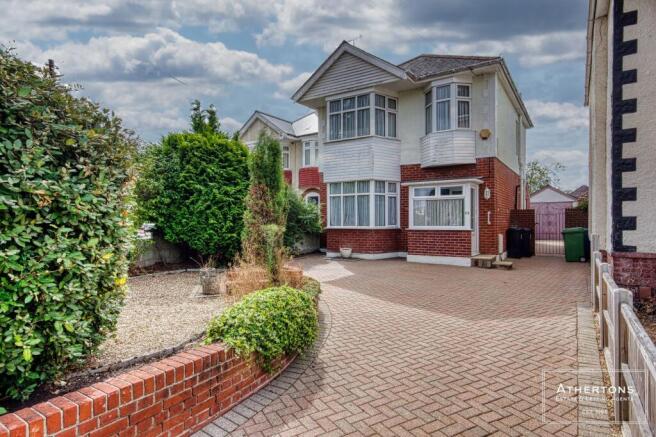
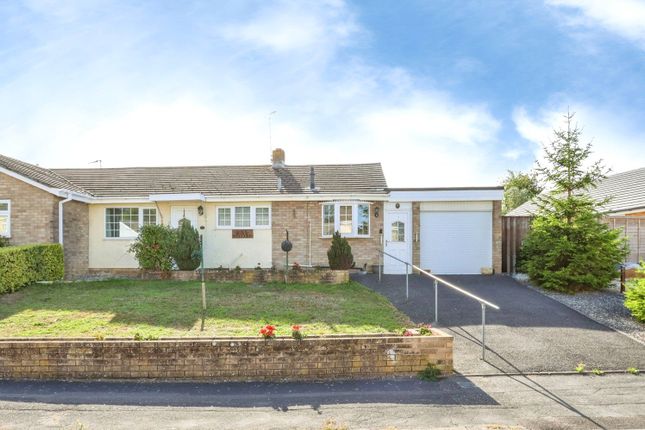
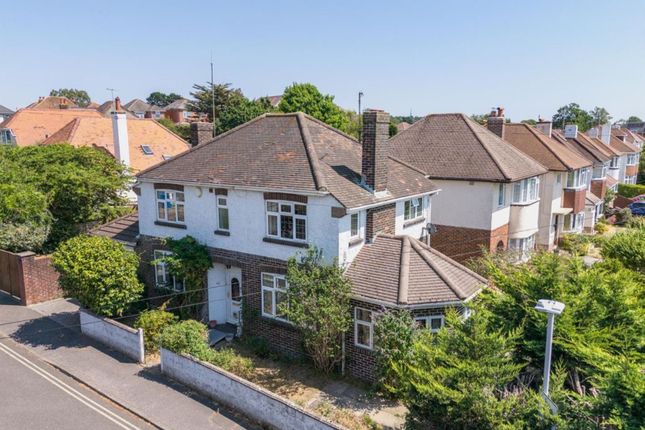
This modern three-bedroom detached family home in Oakdale offers a fantastic blend of space, practicality, and comfort, perfect for families seeking a long-term, well-maintained property in a highly convenient location.
With excellent access to reputable schools, public transport links, and a wide range of local amenities, the home is superbly positioned for everyday living.
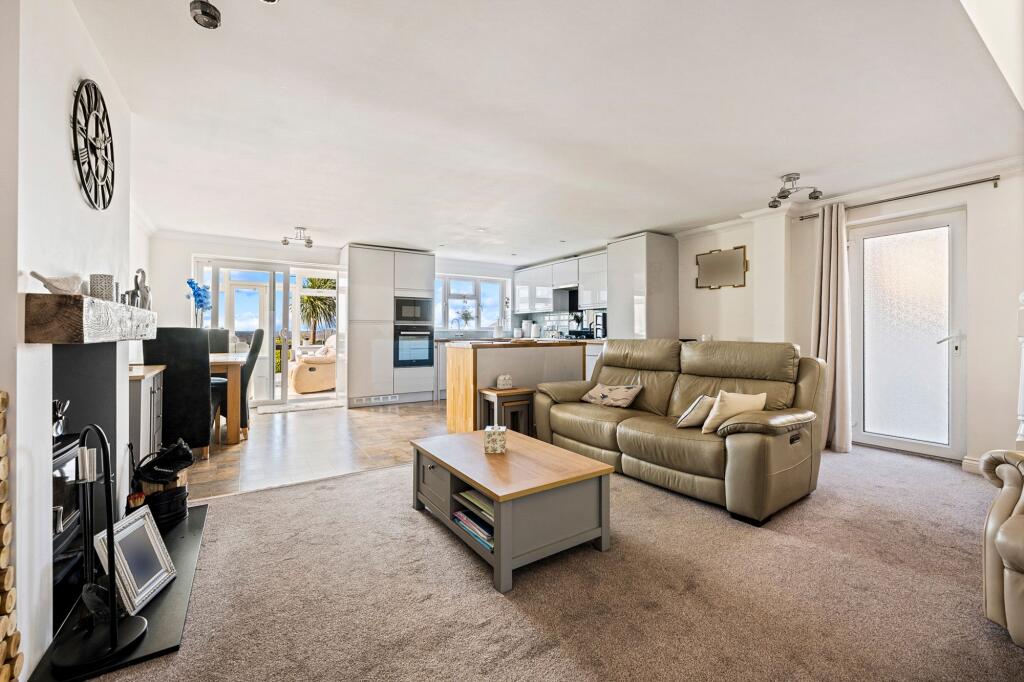
Kitchen: At the heart of the property is a spacious and well-appointed kitchen/breakfast room, featuring an integrated oven and microwave, a ceramic four-ring hob with extractor fan, plumbing for a dishwasher, and ample space for a large American-style fridge/freezer.
The generous layout easily accommodates a dining table and chairs, creating a sociable family hub.
Sliding patio doors lead directly onto the private rear garden, seamlessly connecting indoor and outdoor living, ideal for entertaining and enjoying dinners outside in the warmer months.
Garden & Parking: The rear garden has been thoughtfully designed with both relaxation and practicality in mind.
A raised decking area provides an excellent space for hosting BBQs, while the lawn offers a safe place for children and pets to play. A garden shed adds valuable storage for tools and seasonal items.
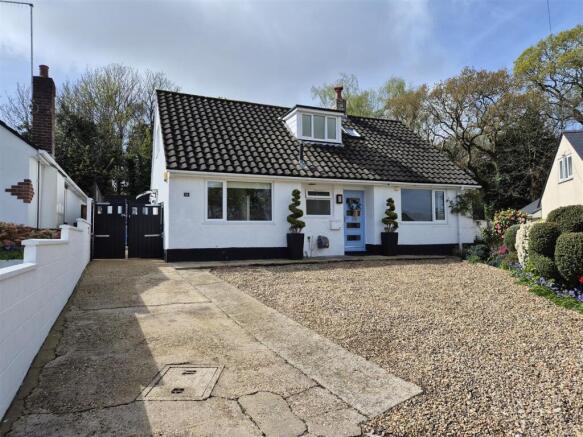
To the front, a private driveway ensures convenient off-road parking.
Living/Dining Room: Adjacent to the kitchen/breakfast room is the living room/snug.Finished in neutral tones with grey carpeting and crisp white walls, creating a bright and contemporary feel.
Second Living Room A second reception room at the front of the property benefits from a south-facing bay window, flooding the space with natural light.
The 15ft room offers flexibility and could simultaneously be used as a guest bedroom, a fourth bedroom, or kept as an additional lounge.
Utility Room: A practical utility room provides dedicated space for laundry appliances, currently housing the washing machine and tumble dryer, with access to both the rear garden and the front driveway.
This adaptable area room could easily be transformed into a lovely reading retreat, a child’s playroom, a man cave, or storage for tools.
Bedrooms: Upstairs, the property continues to impress with three well-proportioned bedrooms.
The principal bedroom features full-width integrated wardrobes with mirrored sliding doors, offering both style and functionality.
The second bedroom is a comfortable double with a front aspect, while the third bedroom is a cosy single, ideal for a child’s room, nursery, or home office.
Family Bathroom: The family bathroom is fitted with a modern three-piece suite, including a panelled bath with rainfall-style shower overhead, a wash basin with storage, and a W.C.
Finished with neutral floor-to-ceiling tiling, laminate flooring, and a heated towel rail, the space is both stylish and easy to maintain. Schools Canford Heath Infant & Middle Schools- 0.4 miles.
St Edward's rc & CofE School- 0.7 miles. Stanley Green Infant Academy- 0.8 miles. Magna Academy- 1.3 miles.
Summary The home presents an excellent opportunity for families seeking a durable, adaptable, and well-located home designed for modern living. Call Enfields Poole now to secure a viewing on .
EPC Rating: D Entrance Hall Dimensions: 16' 9'' x 6' 5'' (5.10m x 1.95m). Kitchen/Breakfast Room Dimensions: 18' 8'' x 17' 9'' (5.69m x 5.41m).
Living/Dining Room Dimensions: 12' 2'' x 12' 0'' (3.71m x 3.65m). Living Room/Bedroom Four Dimensions: 15' 1'' x 12' 0'' (4.59m x 3.65m). Gf, W.C Dimensions: 5' 5'' x 2' 7'' (1.65m x 0.79m).
Utility Room Dimensions: 18' 1'' x 6' 4'' (5.51m x 1.93m). Landing Dimensions: 9' 10'' x 6' 5'' (2.99m x 1.95m). Bedroom One Dimensions: 15' 1'' x 10' 9'' (4.59m x 3.27m).
Bedroom Two Dimensions: 12' 2'' x 12' 0'' (3.71m x 3.65m). Bedroom Three Dimensions: 9' 0'' x 7' 11'' (2.74m x 2.41m). Bathroom Dimensions: 6' 7'' x 6' 5'' (2.01m x 1.95m).
Value & comps
No previous sales on record.
Returns
Set an offer; the calculator follows it.
We're still gathering serviced-accommodation data for this area.
Archie refurb estimate: a Pro feature
0.0% below asking
This is not financial or investment advice. Prop AI Deals is not authorised by the Financial Conduct Authority (FCA) to provide investment advice.
All investment calculators, property analyses, and AI-generated insights are for informational purposes only. Property investment carries risk and may result in financial loss. All calculations should be independently verified and you should consult with FCA-authorised financial advisers before making any investment decisions.
Past performance does not guarantee future results. Tax implications vary by individual circumstances.
Deal
Properties like this can earn 2–3x BTL yields when converted to HMO, with retrofit costs around £10k/room. Sign in to see the full tier, yield projection, and cost breakdown.
Commercial properties like this can earn 30-50% higher yields when converted to residential under Class MA / Q / P / PA, with prior approval costing ~GBP 96/unit. Sign in to see the recommended route, yield uplift, and cost breakdown.
BRRR-suited properties can recycle 80-100% of investor capital on refi, leaving a high-yielding rental with most of the money out. Sign in to see the refurb cost stack, ARV projection, and refinance maths.
Detached + large garden = sub-division play. Pro tier unlocks the tier badge, plot size, uplift estimate, and regional land benchmark.
Short-lease flats trade at deep discount, but extending under the 1993 Act often costs far less than the discount. Pro tier unlocks the tier badge, premium breakdown, long-lease ARV and arbitrage maths.
See projected short-stay revenue vs a vanilla BTL for this property.
See real sub-let margins (HMO room rates & SA nightly rates) vs the landlord rent.
Area
Agent & docs
FAQ
About 5 Enfield Road, Poole
Explore nearby