We've tightened what earns a Pursue. A home now needs a published valuation, a strategy that still makes money after real running costs and lender stress tests, and no listing problems that would stop a mortgage. You'll see fewer Pursues, and each one has been checked harder.
See how verdicts work3-bedroom detached house · CB9 7EE
Listing removedListed 234 days
Opportunity summary
See Archie’s verdict, returns by strategy and what to check before viewing.
About
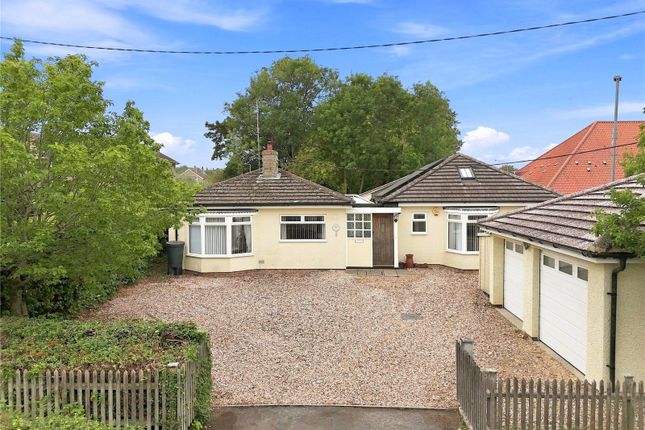
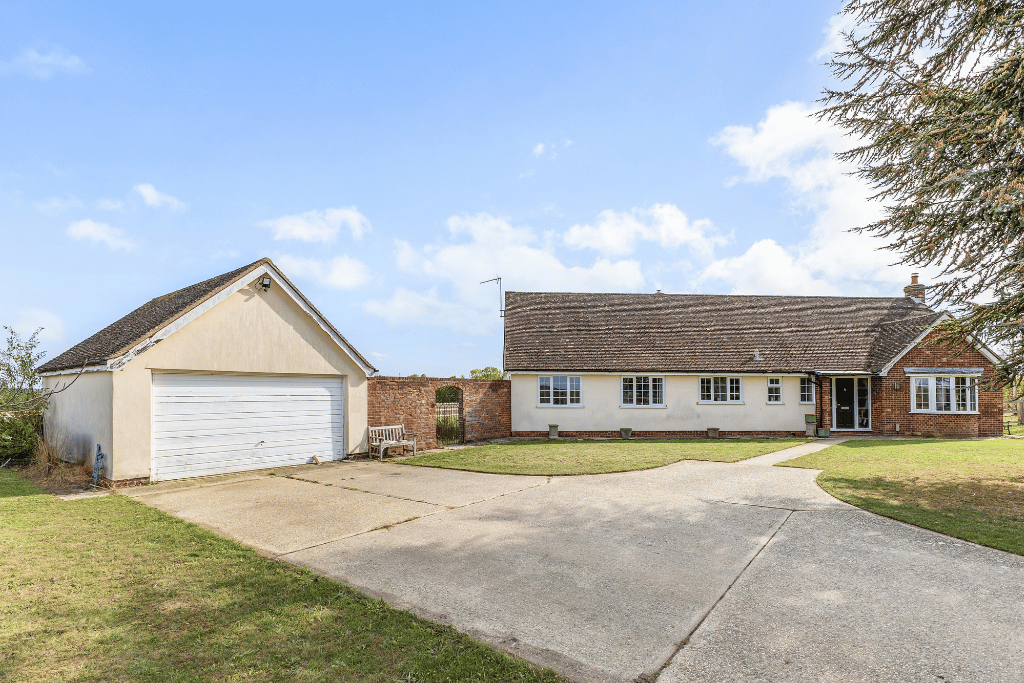
IMMACULATE THREE BEDROOM BUNGALOW ON A BEAUTIFUL CORNER PLOT Located in the sought-after Essex village of Steeple Bumpstead, this superbly presented three bedroom detached bungalow offers stylish and spacious single-storey living.
The heart of the home is a stunning open-plan kitchen/dining room, complemented by a separate utility room and a lovely sitting room with feature open fireplace.
Set on a generous landscaped corner plot, the property enjoys a deep front garden, an attractive side garden, and a private rear garden ideal for outdoor entertaining.
A rare opportunity to secure a turnkey home in a peaceful village setting.
Steeple Bumpstead - Steeple Bumpstead is a popular village which lies on the Essex and Suffolk borders approximately three miles South of Haverhill and 20 miles from Cambridge, 13 miles from Saffron Walden and 19 miles from Bury St Edmunds.
Steeple Bumpstead benefits from facilities including post office/off licence/general stores, public house and primary school.
Accomodation: - Porch Step inside through a welcoming porch with stylish tiled flooring and a radiator, creating a smart and practical entrance into the home.
Entrance Hall A beautifully maintained hallway offering access to all principal rooms.
Features a useful storage cupboard and sets the tone for the immaculate presentation found throughout the property.
Kitchen/Dining Room 6.15m (20'2") x 4.12m (13'6") max This stunning open-plan kitchen and dining space is ideal for both everyday living and entertaining.
Thoughtfully designed, it features a sleek range of matching base and eye-level units with solid oak worktops and a coordinating breakfast bar.
Includes a 1½ bowl sink unit with mixer tap, integrated dishwasher, space for fridge/freezer, built-in eye-level electric fan-assisted double oven, and a four-ring ceramic hob with extractor hood.
A rear-facing window provides lovely views over the garden, while double doors lead out to the garden.
Utility Room 5’1” (1.55m) x 8’4” (2.54m) A practical and well-designed space fitted with matching units and worktops for continuity with the kitchen.
It features a 1½ bowl sink and drainer with a swan neck mixer tap, and houses the wall-mounted gas-fired boiler.
A door provides access to the rear garden, while an internal door leads through to the office.
Sitting Room 4.78m (15'8") x 3.95m (13'0") A bright and elegant living space with a large window to the front garden, allowing natural light to flood the room.
A charming open fireplace with a stone surround, hearth, and timber mantel adds warmth and character. Radiator.
Study 3.75m (12'4") x 2.54m (8'4") A versatile room ideal for reading, hobbies, or quiet work, with a window to the side and radiator.
Office 3.49m (11'5") x 2.54m (8'4") A bright and comfortable workspace with a front-facing window and radiator — perfect for home working or adaptable as a guest room.
Bedroom One 3.92m (12'10") x 3.19m (10'6") A beautifully presented double bedroom with a window overlooking the front garden. Radiator.
Bedroom Two 4.12m (13'6") x 2.96m (9'8") A well-proportioned double bedroom enjoying peaceful views over the rear garden through a large window. Radiator.
Bedroom Three 2.49m (8'2") x 2.36m (7'9") Ideal as a guest room or home office, with a front-facing window and radiator.
Bathroom A well-appointed family bathroom fitted with a modern three-piece suite comprising a panelled bath with mixer tap and shower attachment, pedestal wash hand basin, and low-level WC.
Finished with tiled splashbacks, tiled flooring with under-floor heating, a rear-facing window.
Radiator WC A convenient separate cloakroom featuring a wall-mounted wash hand basin with tiled splashback, low-level WC, tiled flooring, radiator, and window to rear.
Outside Front Garden The front garden is attractively landscaped, featuring a neatly maintained lawn bordered by a variety of mature trees, shrubs, and seasonal planting that provide colour and natural privacy.
The space feels both established and welcoming, with leafy surroundings that frame the plot beautifully.
A private driveway runs alongside the garden, offering off-road parking for approximately three vehicles and leading to the gated side access into the rear garden.
Rear Garden The garden is a true highlight — a sun-soaked, wraparound outdoor space that perfectly complements the home.
To the rear, a generous lawn is framed by colourful, well-established borders and mature shrubs, offering both beauty and privacy.
A paved patio area provides the ideal setting for al fresco dining, summer gatherings, or simply unwinding in the sunshine.
The garden continues around the side of the bungalow, creating a wonderfully open and versatile space that feels both private and inviting.
Fully enclosed with timber fencing and mature planting, it’s a secure haven for children or pets.
A gated side access leads conveniently through to the front garden, adding to the practicality of this delightful outdoor retreat. Viewings - By appointment with the agents. Special Notes - 1.
None of the fixtures and fittings are necessarily included. Buyers should confirm any specific inclusions when making an offer. 2.
Please note that none of the appliances or the services at this property have been checked and we would recommend that these are tested by a qualified person before entering into any commitment.
Please note that any request for access to test services is at the discretion of the owner. 3.
Floorplans are produced for identification purposes only and are in no way a scale representation of the accommodation.
Value & comps
No previous sales on record.
Returns
Set an offer; the calculator follows it.
We're still gathering serviced-accommodation data for this area.
Archie refurb estimate: a Pro feature
0.0% below asking
This is not financial or investment advice. Prop AI Deals is not authorised by the Financial Conduct Authority (FCA) to provide investment advice.
All investment calculators, property analyses, and AI-generated insights are for informational purposes only. Property investment carries risk and may result in financial loss. All calculations should be independently verified and you should consult with FCA-authorised financial advisers before making any investment decisions.
Past performance does not guarantee future results. Tax implications vary by individual circumstances.
Deal
Properties like this can earn 2–3x BTL yields when converted to HMO, with retrofit costs around £10k/room. Sign in to see the full tier, yield projection, and cost breakdown.
Commercial properties like this can earn 30-50% higher yields when converted to residential under Class MA / Q / P / PA, with prior approval costing ~GBP 96/unit. Sign in to see the recommended route, yield uplift, and cost breakdown.
BRRR-suited properties can recycle 80-100% of investor capital on refi, leaving a high-yielding rental with most of the money out. Sign in to see the refurb cost stack, ARV projection, and refinance maths.
Detached + large garden = sub-division play. Pro tier unlocks the tier badge, plot size, uplift estimate, and regional land benchmark.
Short-lease flats trade at deep discount, but extending under the 1993 Act often costs far less than the discount. Pro tier unlocks the tier badge, premium breakdown, long-lease ARV and arbitrage maths.
See projected short-stay revenue vs a vanilla BTL for this property.
See real sub-let margins (HMO room rates & SA nightly rates) vs the landlord rent.
Area
Agent & docs

FAQ
About Edith Cavell Way, Steeple Bumpstead
Explore nearby