4-bedroom detached house · TS18 3TZ
Sold STCListed 112 days
Opportunity summary
See Archie’s verdict, returns by strategy and what to check before viewing.
About
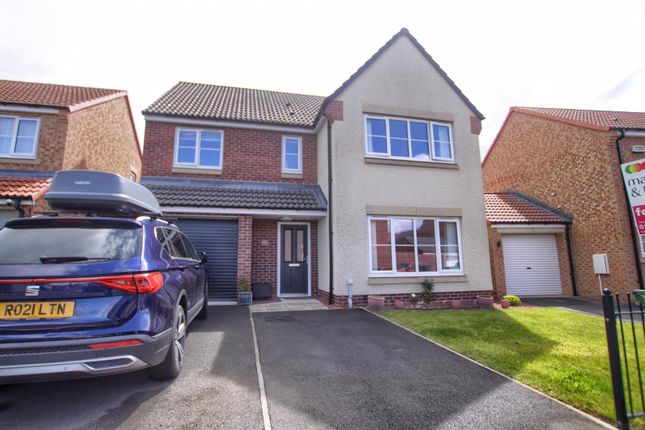
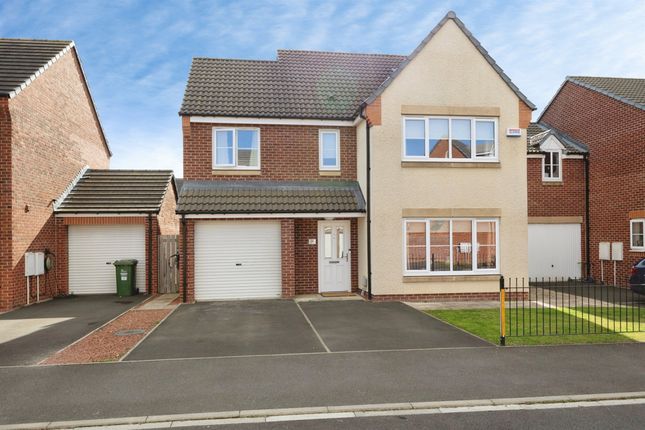
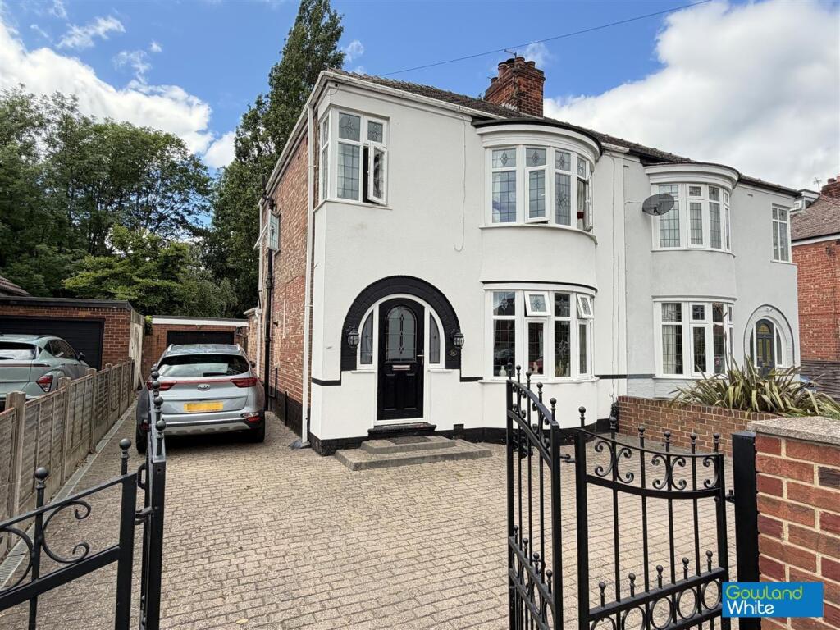
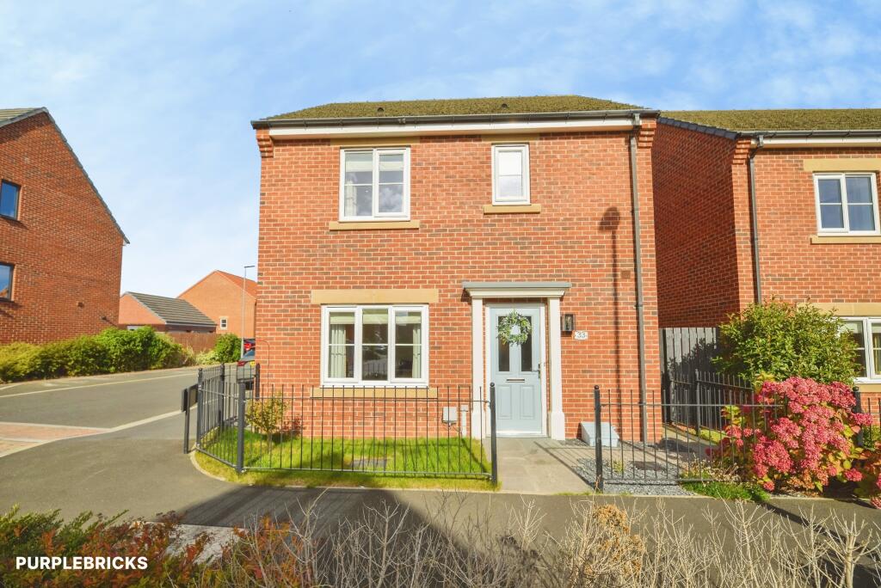
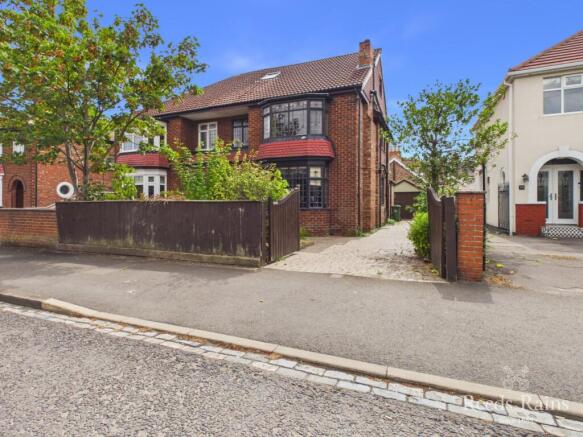
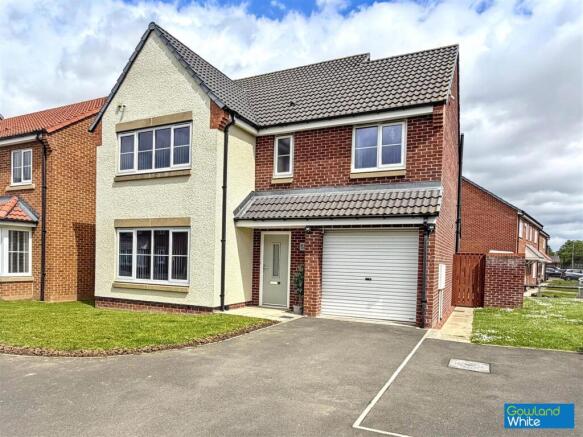
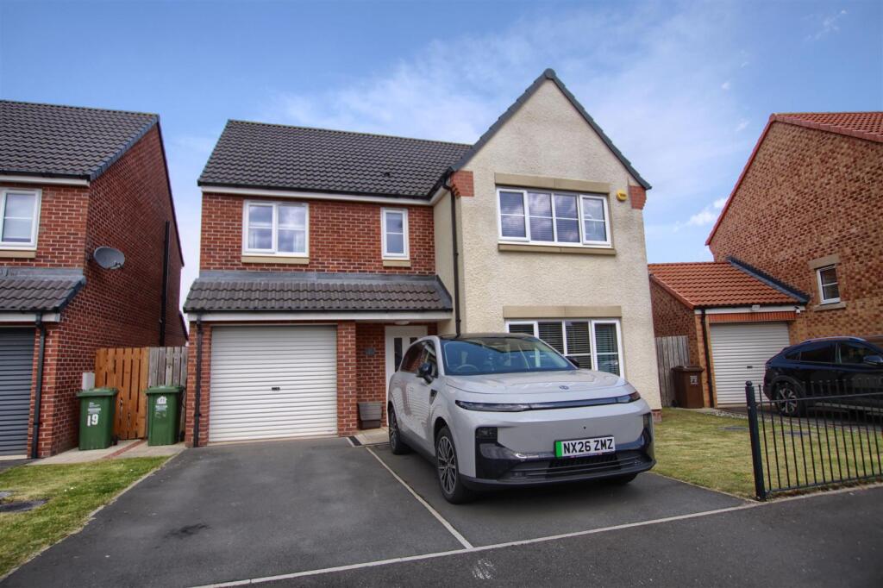
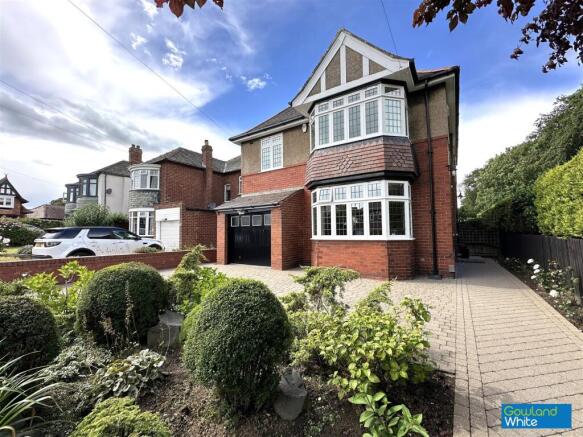
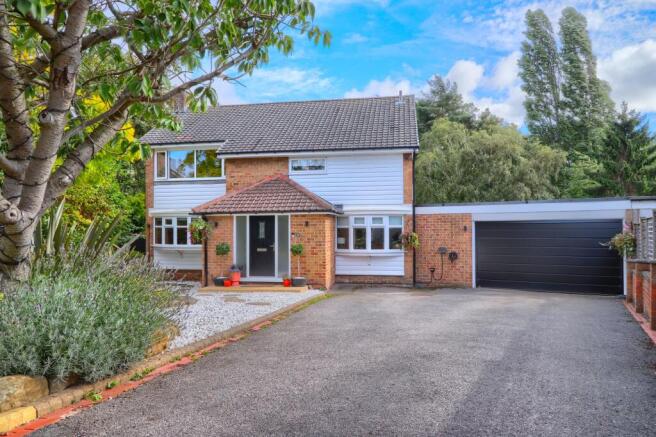
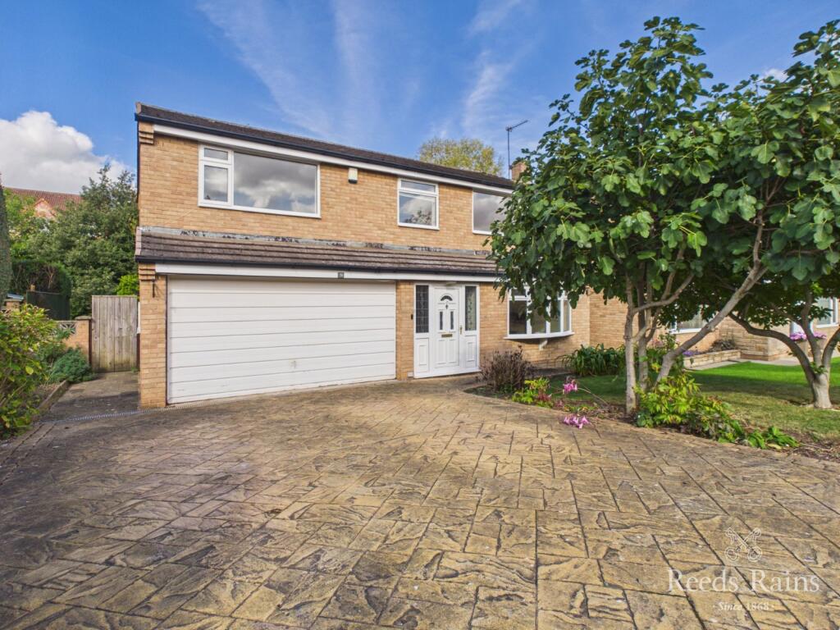
Tucked away in a peaceful cul-de-sac, this beautifully presented four-bedroom detached home offers the perfect blend of privacy, space, and modern family living.
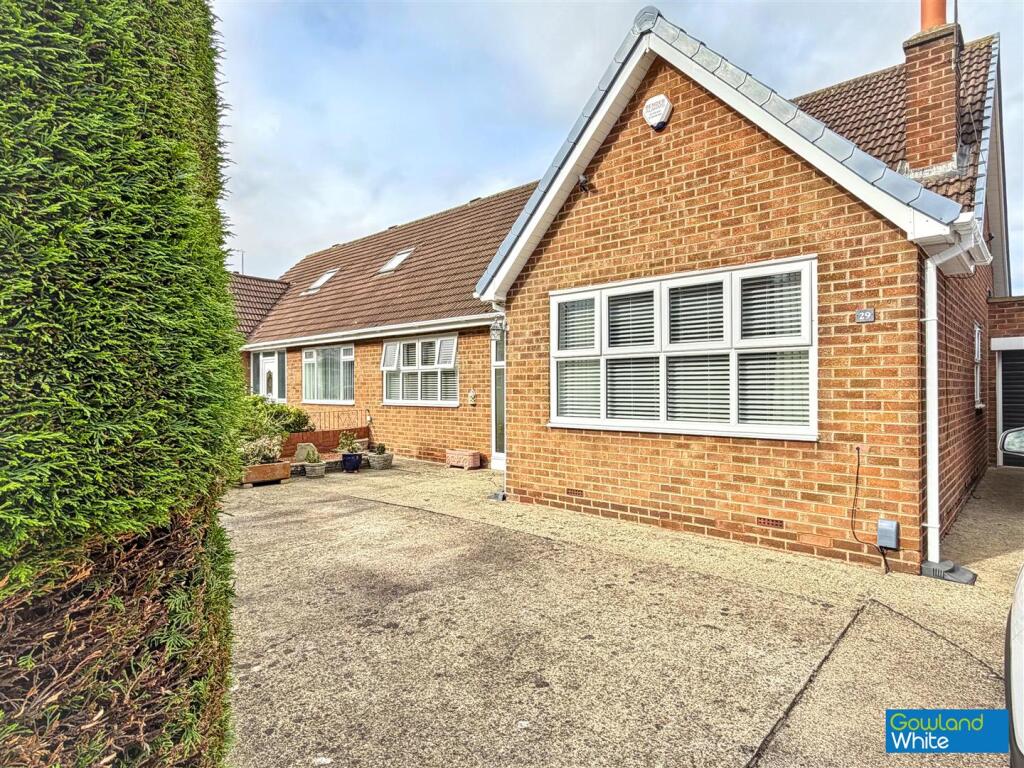
From the moment you arrive, the generous driveway and attractive frontage set the tone for what lies beyond.
Inside, the home flows effortlessly, with bright and spacious living areas designed for both everyday comfort and entertaining.
The heart of the home is the stylish open-plan kitchen and living space, ideal for gathering with family or hosting friends, while the addition of a light-filled conservatory creates a seamless connection to the outdoors.
Step outside and you’ll discover a private, south-facing garden — a true sun trap.
Whether it’s relaxed summer evenings on the patio, children playing on the lawn, or weekend barbecues with friends, this outdoor space perfectly complements the lifestyle on offer.
Upstairs, four well-proportioned bedrooms provide flexibility for growing families, home working, or guest accommodation, all finished in a tasteful and contemporary style.
Located in the highly sought-after Low Hartburn area, this home combines a quiet residential setting with convenient access to local amenities, and transport links — offering the best of both tranquillity and connectivity.
This is more than just a house — it’s a home designed for modern living, where space, light, and lifestyle come together effortlessly.
EPC Rating: C Reception Vestibule Composite entrance door to reception vestibule with inner door to reception hall.
Reception Hall With engineered flooring, vertical modern radiator and staircase to the first floor.
Cloakroom/WC With low level WC, vanity unit with cabinet below, radiator and window to the side aspect.
Open Plan Living Room/Kitchen Diner 4.2m x 7.32m (max) With double glazed patio door to the garden, double glazed window to the rear aspect, engineered flooring, spotlights to ceiling, radiator and electric stove.
Superb modern kitchen units with breakfast bar, complementary worktops, space for range cooker with extractor hood above, inset sink and drainer unit, integrated appliances include a dishwasher and fridge freezer, and detailed splashback.
Conservatory 3.56m x 3.9m With double glazed windows overlooking the rear garden and French doors to covered seating area.
Dining Room 2.46m x 3.28m With double glazed window to the front aspect and radiator.
Utility Room 1.98m x 2.29m With plumbing for washing machine, space for dryer, and wall, drawer, and floor units.
Half Gallery Landing With double glazed window to the side aspect.
Family Bathroom With double glazed window to the side aspect, side panelled bath, wash hand basin with cabinet below, low level WC, modern towel rail and feature tiling.
Master Bedroom 2.82m x 3.35m to front of wardrobes With double glazed window to the front aspect, fitted wardrobes and radiator.
En-Suite With double glazed window to the side aspect, low level WC, vanity unit with cabinet below, double walk-in shower enclosure, towel rail and detailed tiling.
Bedroom Two 2.82m x 3.1m (min) With double glazed window to the rear aspect and radiator.
Bedroom Three 2.18m x 3.43m With double glazed window to the rear aspect and radiator.
Bedroom Four 2.3m x 2.84m With double glazed window to the front aspect and radiator.
Parking & Garden Externally there is an impressive block paved driveway for a number of vehicles, half garage store and gated access leads to a private south facing rear garden with raised lawn, stocked borders, patio with covered arbour and garden shed.
Buyers Identification Check(s) Should a purchaser(s) have an offer accepted on a property marketed by Michael Poole Estate Agents they will need to undertake an identification check.
This is done to meet our obligation under Anti Money Laundering Regulations (AML) and is a legal requirement.
We use a third party service to verify your identity; this is not a credit check and will have no effect on credit history. The cost of these checks is £36 inc.
VAT per buyer, which is paid in advance, when an offer is agreed and prior to a sales memorandum being issued. This charge is non-refundable.
Value & comps
No previous sales on record.
Returns
Set an offer; the calculator follows it.
We're still gathering serviced-accommodation data for this area.
Archie refurb estimate: a Pro feature
0.0% below asking
This is not financial or investment advice. Prop AI Deals is not authorised by the Financial Conduct Authority (FCA) to provide investment advice.
All investment calculators, property analyses, and AI-generated insights are for informational purposes only. Property investment carries risk and may result in financial loss. All calculations should be independently verified and you should consult with FCA-authorised financial advisors before making any investment decisions.
Past performance does not guarantee future results. Tax implications vary by individual circumstances.
Deal
Properties like this can earn 2–3x BTL yields when converted to HMO, with retrofit costs around £10k/room. Sign in to see the full tier, yield projection, and cost breakdown.
Commercial properties like this can earn 30-50% higher yields when converted to residential under Class MA / Q / P / PA, with prior approval costing ~GBP 96/unit. Sign in to see the recommended route, yield uplift, and cost breakdown.
BRRR-suited properties can recycle 80-100% of investor capital on refi, leaving a high-yielding rental with most of the money out. Sign in to see the refurb cost stack, ARV projection, and refinance maths.
Detached + large garden = sub-division play. Pro tier unlocks the tier badge, plot size, uplift estimate, and regional land benchmark.
Short-lease flats trade at deep discount, but extending under the 1993 Act often costs far less than the discount. Pro tier unlocks the tier badge, premium breakdown, long-lease ARV and arbitrage maths.
See projected short-stay revenue vs a vanilla BTL for this property.
See real sub-let margins (HMO room rates & SA nightly rates) vs the landlord rent.
Area
Agent & docs
FAQ
About Clyde Grove, Stockton-On-Tees, TS18
Explore nearby