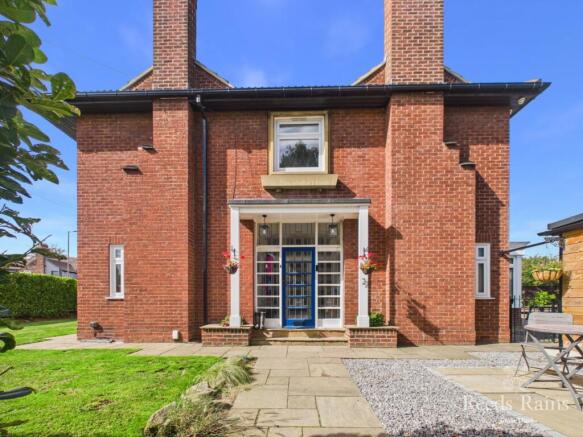
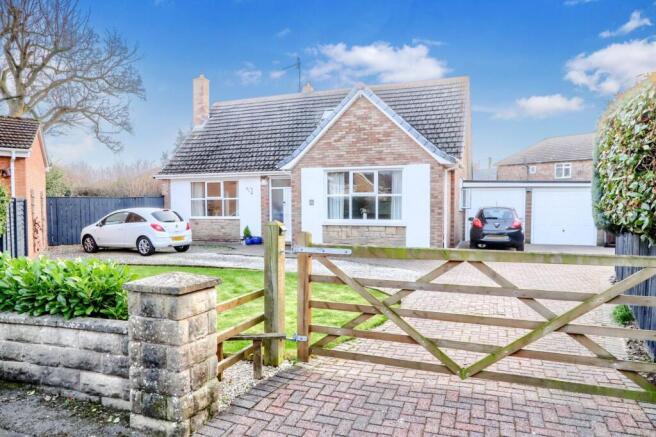
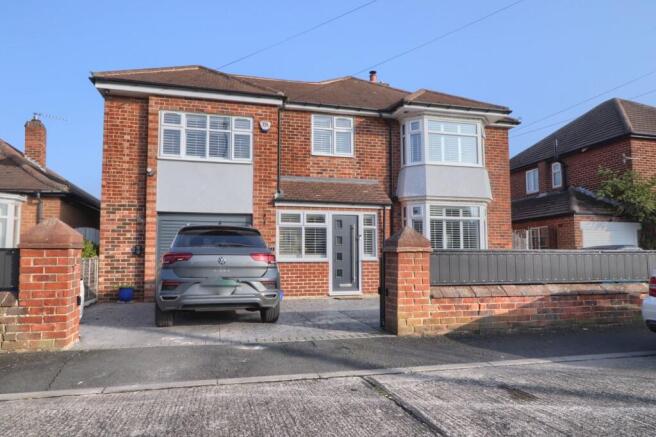
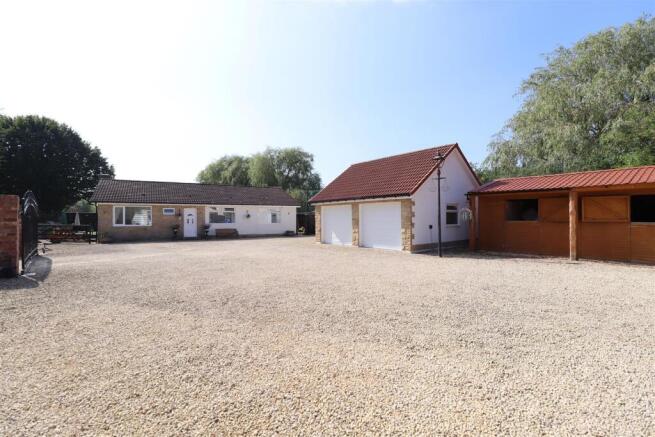
4-bedroom detached house · TS18 4ET
Sold STCListed 28 days
Opportunity summary
See Archie’s verdict, returns by strategy and what to check before viewing.
About
Some homes simply give you more room to live — and 14 Burnside Grove delivers that in abundance.
With only two owners in its history, this is clearly a home that has been cherished and enjoyed — and now offers a rare opportunity for its next family to begin their own chapter.
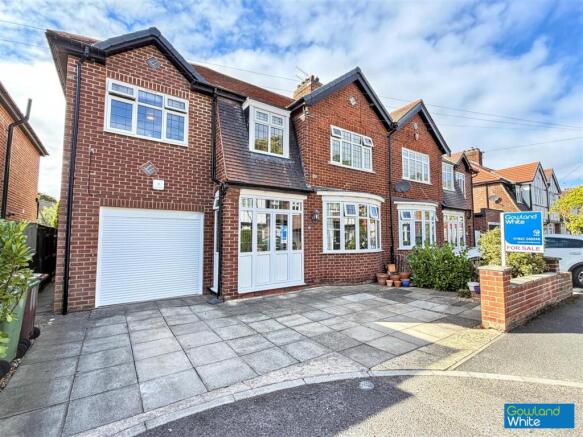
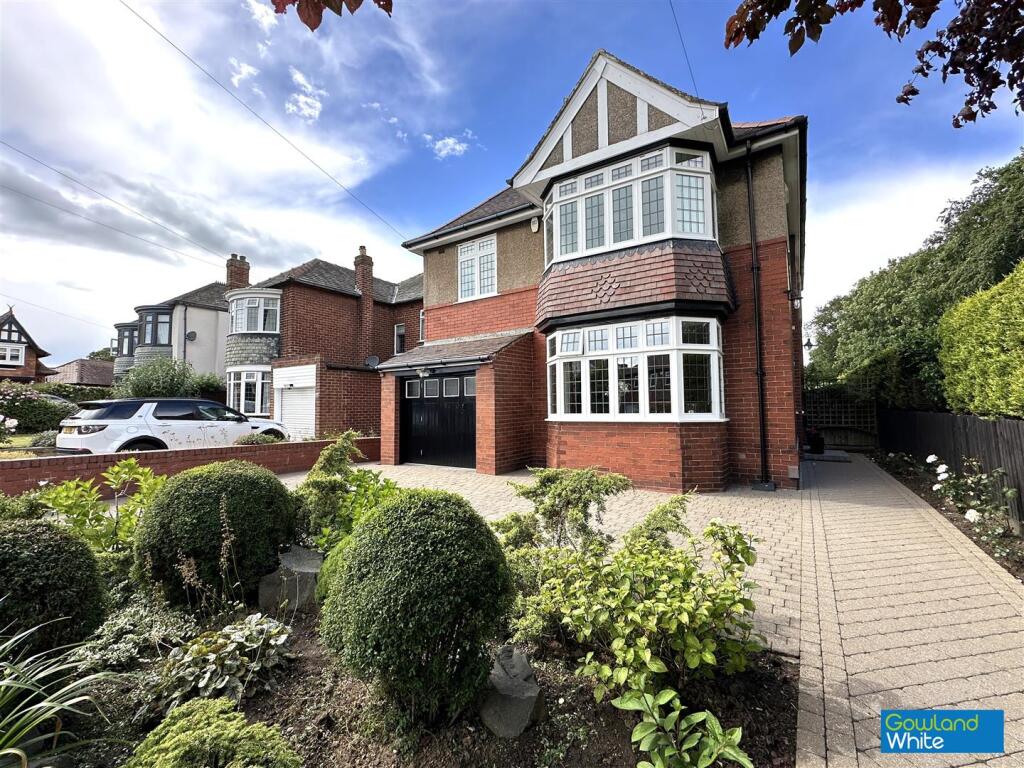
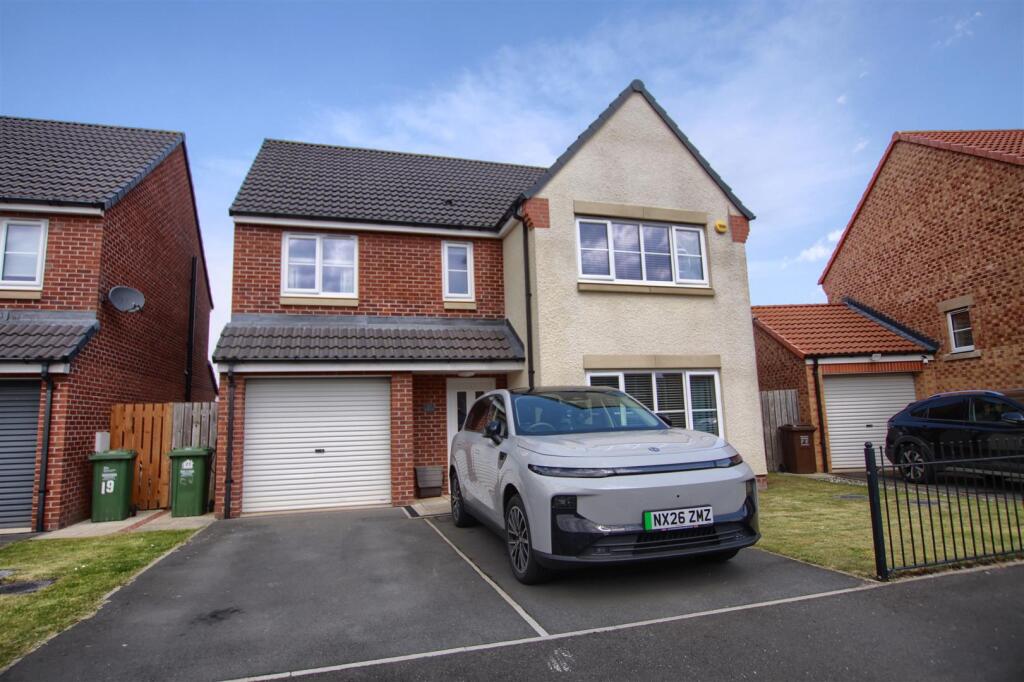
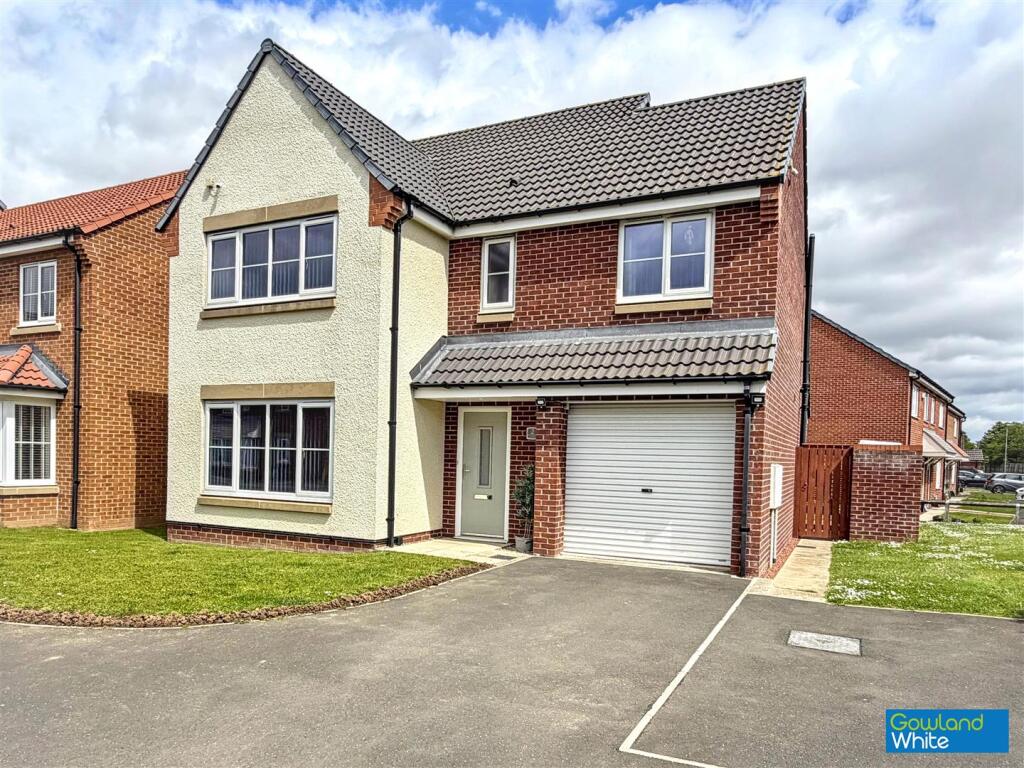
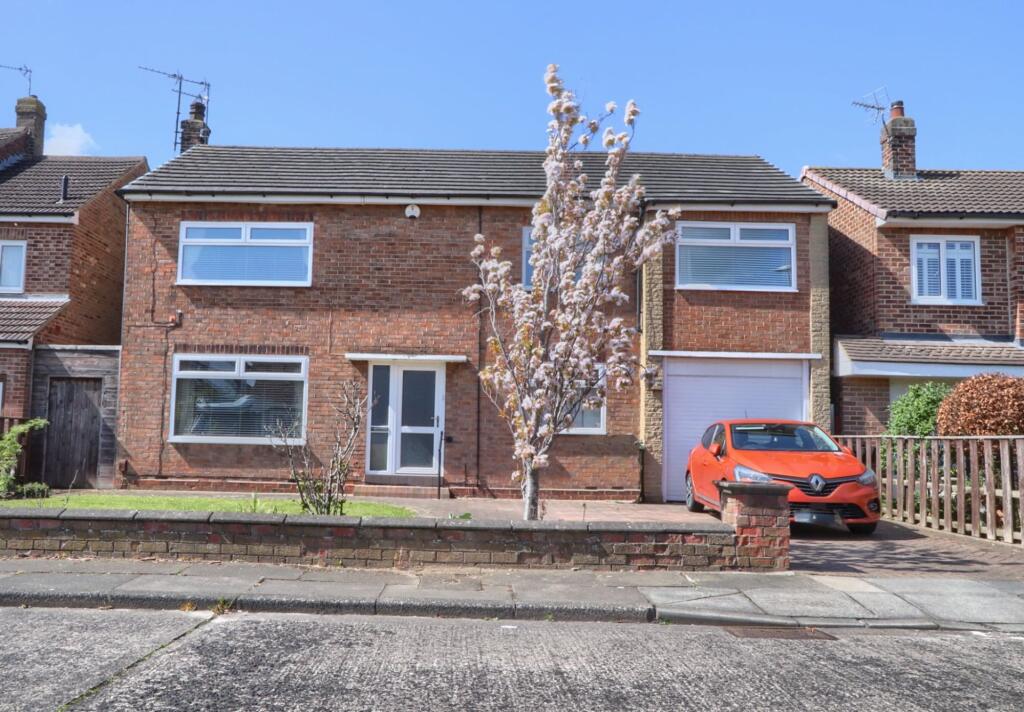
Set within Hartburn on the fringe of Ropner Park, this substantial four-bedroom family home combines approximately 1,776 sq ft of accommodation with a superb plot extending to approximately 15,866 sq ft.
At the heart of the house is a fabulous open-plan kitchen, dining and garden room — a wonderfully sociable space designed around modern family life.
Whether it's breakfast around the island, family dinners, friends gathering for drinks or opening the doors onto the terrace on a summer afternoon, this is a room that naturally brings everyone together.
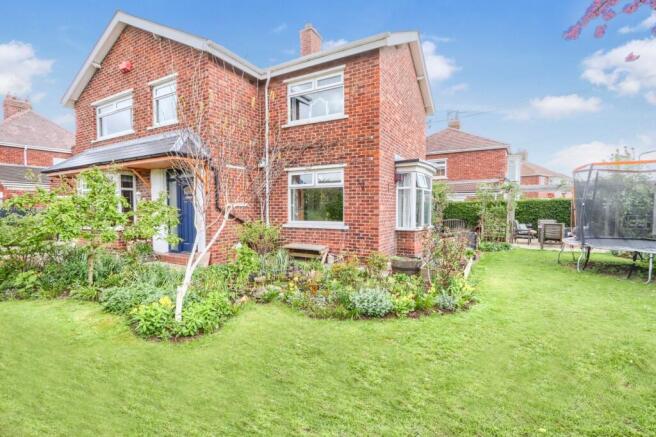
And then there is the garden. Step outside and the sense of space continues, with a substantial decked terrace giving way to an exceptionally generous, mature garden.
Sweeping lawns, established trees and leafy surroundings create an almost park-like backdrop, with plenty of room for children to play, summer entertaining or simply finding a quiet spot beneath the trees.
The elevated balcony provides another lovely vantage point from which to enjoy the setting.
For quieter moments, the house offers a substantial separate lounge together with an additional sitting room — ideal as a snug, reading room or home office — while a separate utility room helps keep everyday family life organised.
Upstairs are four bedrooms, including an impressive principal bedroom, together with a stylish family bathroom featuring both a freestanding bath and separate shower.
A first-floor balcony further capitalises on those wonderful garden views. Practicality hasn't been forgotten either.
The generous utility with cloakroom/wc gives access to the double garage which is complemented by a particularly generous driveway, making this a home exceptionally well suited to a busy household with several vehicles.
This is a property where the space inside is only part of the story.
The combination of substantial accommodation, extensive parking and those remarkable, private gardens create a family home designed to be enjoyed for years to come.
Reception Hall A welcoming entrance hall providing access to the principal ground-floor accommodation, with staircase rising to the first floor.
Living Room 3.63m x 6.48m A particularly generous main reception room enjoying excellent natural light and attractive views towards the gardens.
Offering ample space for a range of lounge furniture, this is a comfortable and versatile family living space.
Sitting Room/Study 2.39m x 2.9m A useful second reception room positioned off the hallway.
Ideal as a snug, home office or quieter sitting room, adding valuable flexibility to the ground-floor accommodation.
Open Plan Kitchen Diner/ Garden Room 5.56m x 6.02m (max) An impressive open-plan kitchen, dining and family space forming the real heart of the home.
The contemporary kitchen incorporates an extensive range of fitted units together with a substantial central island/breakfast bar, boiling water tap and integrated cooking appliances.
There is generous space for both dining and relaxed seating areas, while the extensive glazing and French doors create a superb connection with the outside entertaining terrace and gardens.
Utility Room A separate and generously proportioned utility room providing additional storage and appliance space, with access towards the garage and exterior.
Ground Floor WC Fitted with a modern suite comprising WC and wash hand basin. Landing A spacious galleried landing providing access to all four bedrooms and the family bathroom.
Bedroom One 3.58m x 4.57m A substantial principal double bedroom with plenty of space for freestanding bedroom furniture and a wide window providing a beautiful outlook.
Bedroom Two 2.56m x 3.63m A well-proportioned double bedroom with window overlooking the front garden.
Bedroom Three 2.62m x 5.33m An excellent-sized bedroom with dual aspect windows and offering particularly versatile accommodation.
Bedroom Four 2.23m x 3.58m A further good-sized bedroom, suitable as a child's bedroom, guest room or home office, with direct access onto the balcony.
Balcony Accessed from the first-floor accommodation and enjoying an elevated outlook across the extensive gardens, providing an attractive additional outdoor seating area.
Family Bathroom An impressive contemporary bathroom with a stylish suite incorporating a freestanding bath, separate glazed shower enclosure, wash hand basin and WC.
Buyers Identification Check(s) Should a purchaser(s) have an offer accepted on a property marketed by Michael Poole Estate Agents they will need to undertake an identification check.
This is done to meet our obligation under Anti Money Laundering Regulations (AML) and is a legal requirement.
We use a third party service to verify your identity; this is not a credit check and will have no effect on credit history. The cost of these checks is £36 inc.
VAT per buyer, which is paid in advance, when an offer is agreed and prior to a sales memorandum being issued. This charge is non-refundable.
AGENTS REF: LJ/LS/23092026 Garden One of the home's most impressive features is its exceptional plot of approximately 15,866 sq ft, providing a wonderful sense of space, privacy and greenery.
The expansive rear garden is predominantly laid to lawn and framed by mature trees and established planting, creating a beautifully secluded, almost park-like setting.
A generous decked terrace extends from the house, providing the perfect spot for alfresco dining, summer entertaining or simply relaxing while enjoying the garden.
With sweeping lawns, distinct areas for entertaining, play and relaxation, two sheds and a child's playhouse.
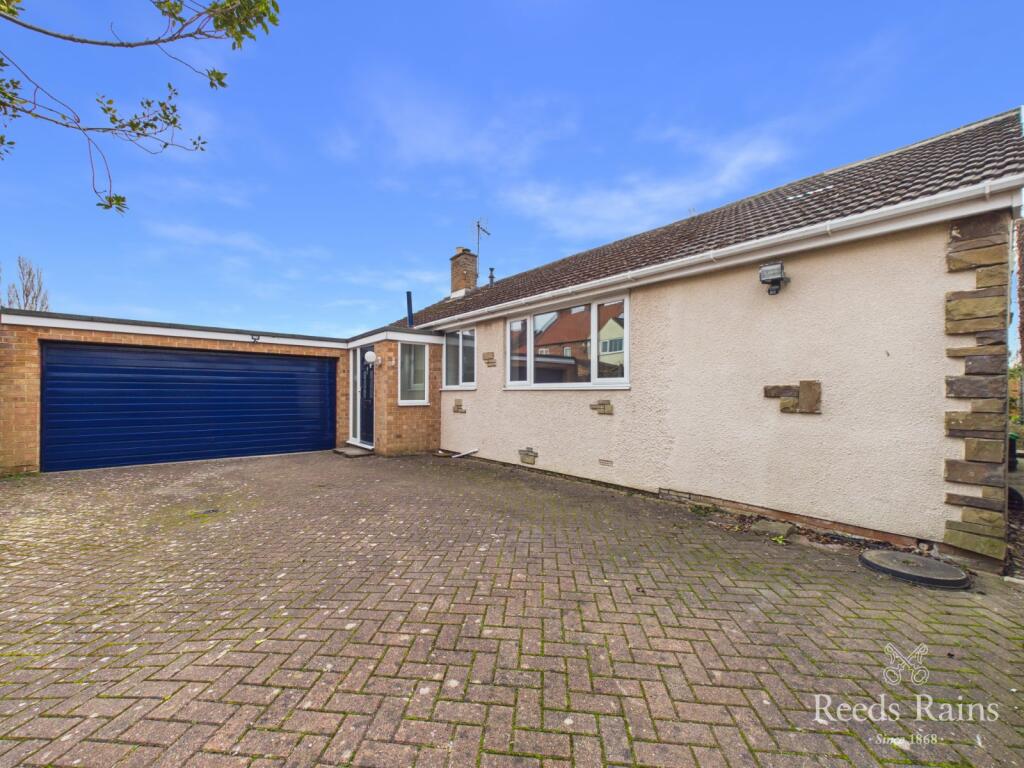
This is a garden designed to be enjoyed by the whole family Parking - Double garage The property is approached via a particularly generous driveway providing extensive off-road parking and gives access to the double garage.
Parking - EV charging
Value & comps
No previous sales on record.
Returns
Set an offer; the calculator follows it.
We're still gathering serviced-accommodation data for this area.
Archie refurb estimate: a Pro feature
0.0% below asking
This is not financial or investment advice. Prop AI Deals is not authorised by the Financial Conduct Authority (FCA) to provide investment advice.
All investment calculators, property analyses, and AI-generated insights are for informational purposes only. Property investment carries risk and may result in financial loss. All calculations should be independently verified and you should consult with FCA-authorised financial advisers before making any investment decisions.
Past performance does not guarantee future results. Tax implications vary by individual circumstances.
Deal
Properties like this can earn 2–3x BTL yields when converted to HMO, with retrofit costs around £10k/room. Sign in to see the full tier, yield projection, and cost breakdown.
Commercial properties like this can earn 30-50% higher yields when converted to residential under Class MA / Q / P / PA, with prior approval costing ~GBP 96/unit. Sign in to see the recommended route, yield uplift, and cost breakdown.
BRRR-suited properties can recycle 80-100% of investor capital on refi, leaving a high-yielding rental with most of the money out. Sign in to see the refurb cost stack, ARV projection, and refinance maths.
Detached + large garden = sub-division play. Pro tier unlocks the tier badge, plot size, uplift estimate, and regional land benchmark.
Short-lease flats trade at deep discount, but extending under the 1993 Act often costs far less than the discount. Pro tier unlocks the tier badge, premium breakdown, long-lease ARV and arbitrage maths.
See projected short-stay revenue vs a vanilla BTL for this property.
See real sub-let margins (HMO room rates & SA nightly rates) vs the landlord rent.
Area
Agent & docs
FAQ
About 14, Burnside Grove, Stockton-On-Tees, TS18
Explore nearby