We've tightened what earns a Pursue. A home now needs a published valuation, a strategy that still makes money after real running costs and lender stress tests, and no listing problems that would stop a mortgage. You'll see fewer Pursues, and each one has been checked harder.
See how verdicts work4-bedroom detached house · TS18 5EX
For saleListed 42 days
Opportunity summary
See Archie’s verdict, returns by strategy and what to check before viewing.
About
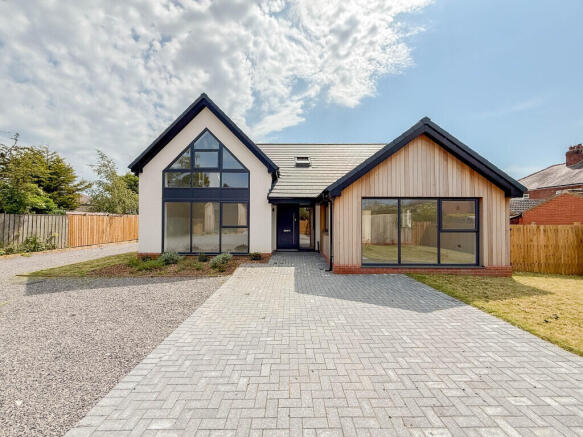
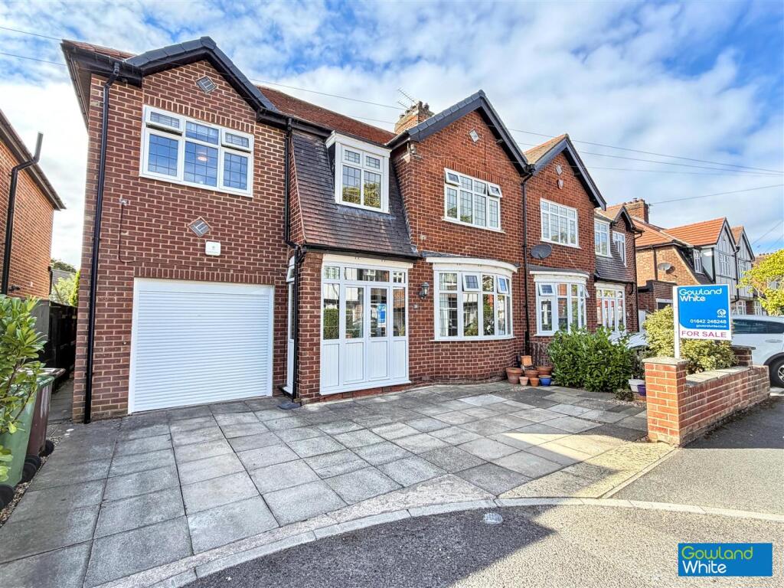
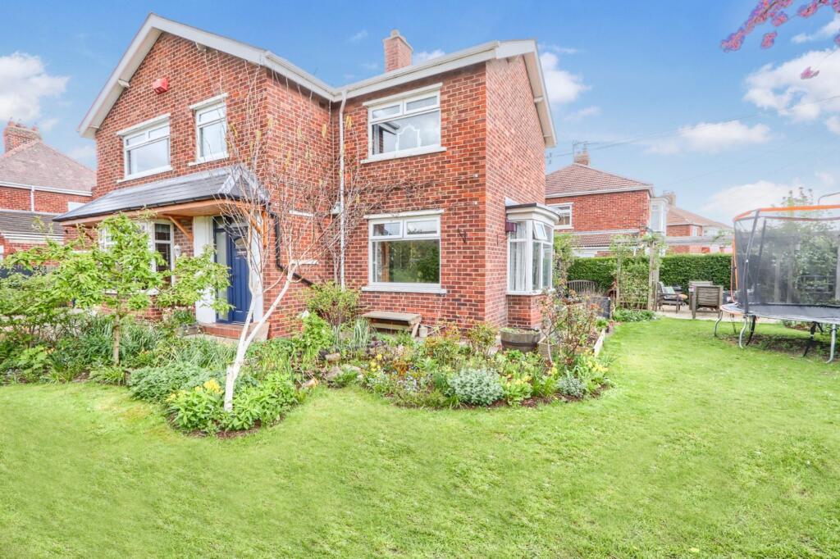
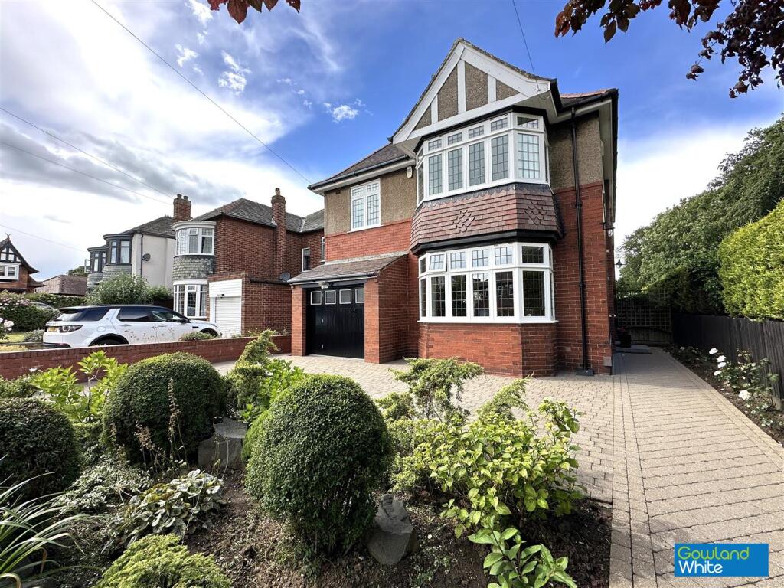
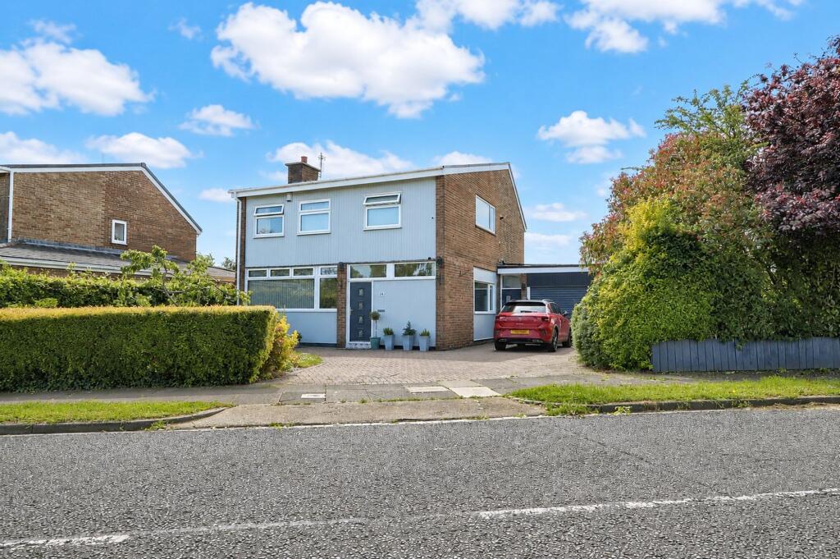
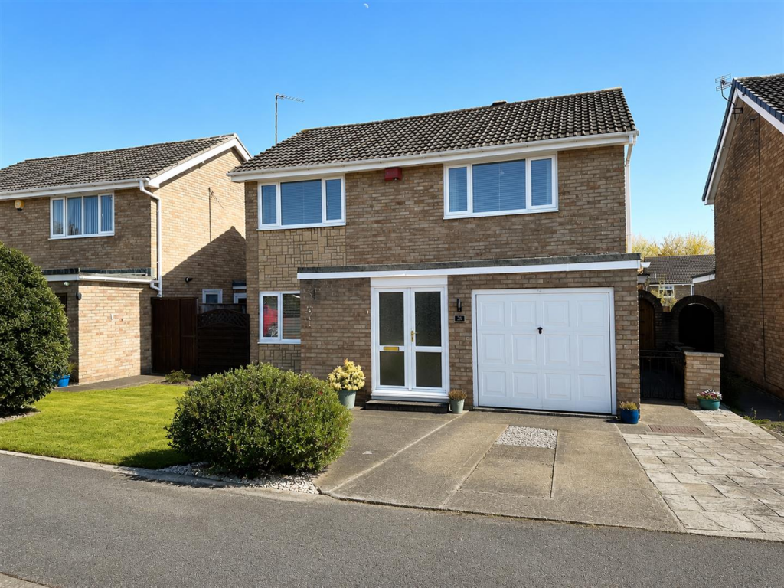
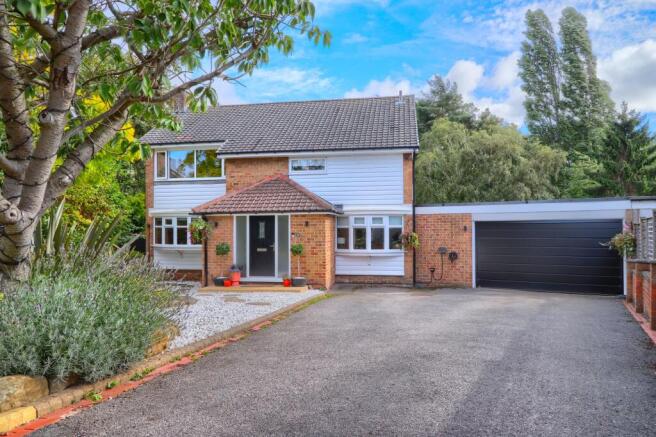
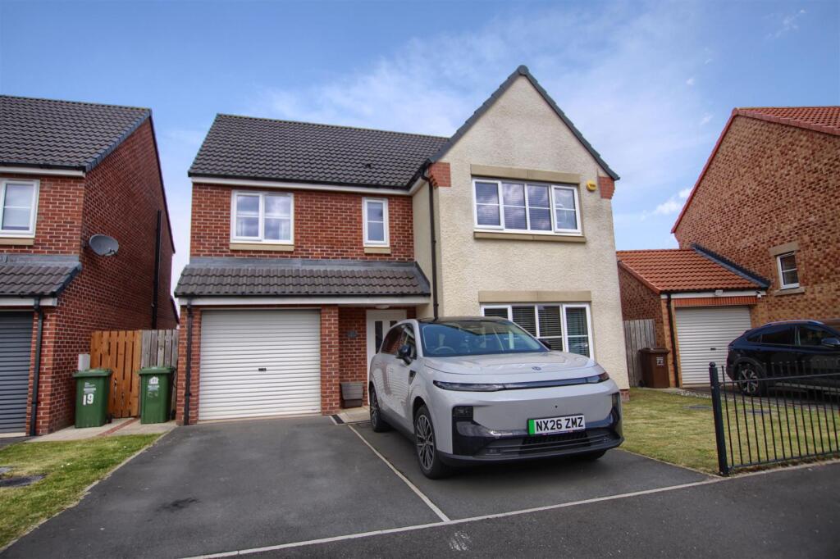
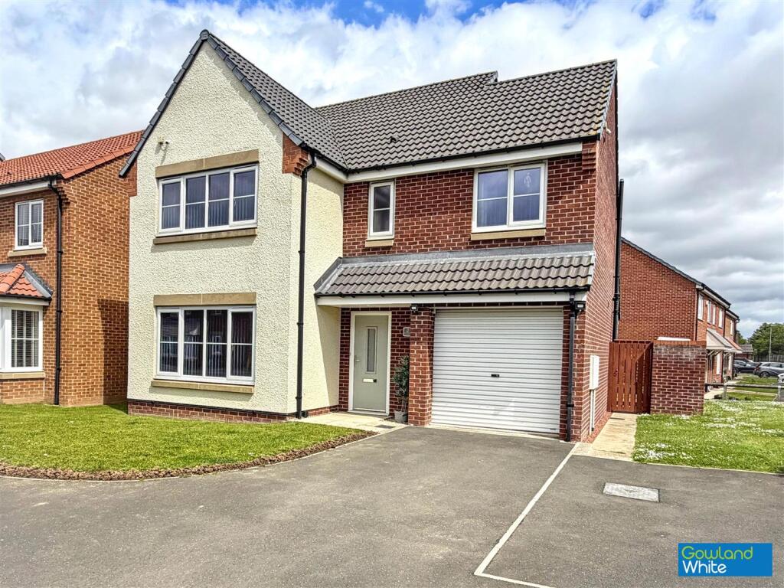
Discreetly positioned within a highly desirable cul-de-sac on the southern fringe of Hartburn, this exceptional detached dormer residence presents a rare opportunity to acquire a 4/5 bed home that perfectly combines character, privacy and an enviable family lifestyle in one of the area’s most sought-after locations.
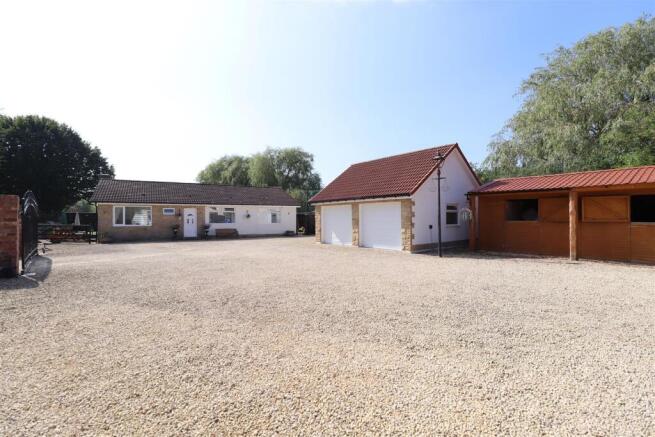
Approached via a charming farmhouse-style fenced driveway complete with traditional stile access, the property immediately sets a tone of warmth and individuality.
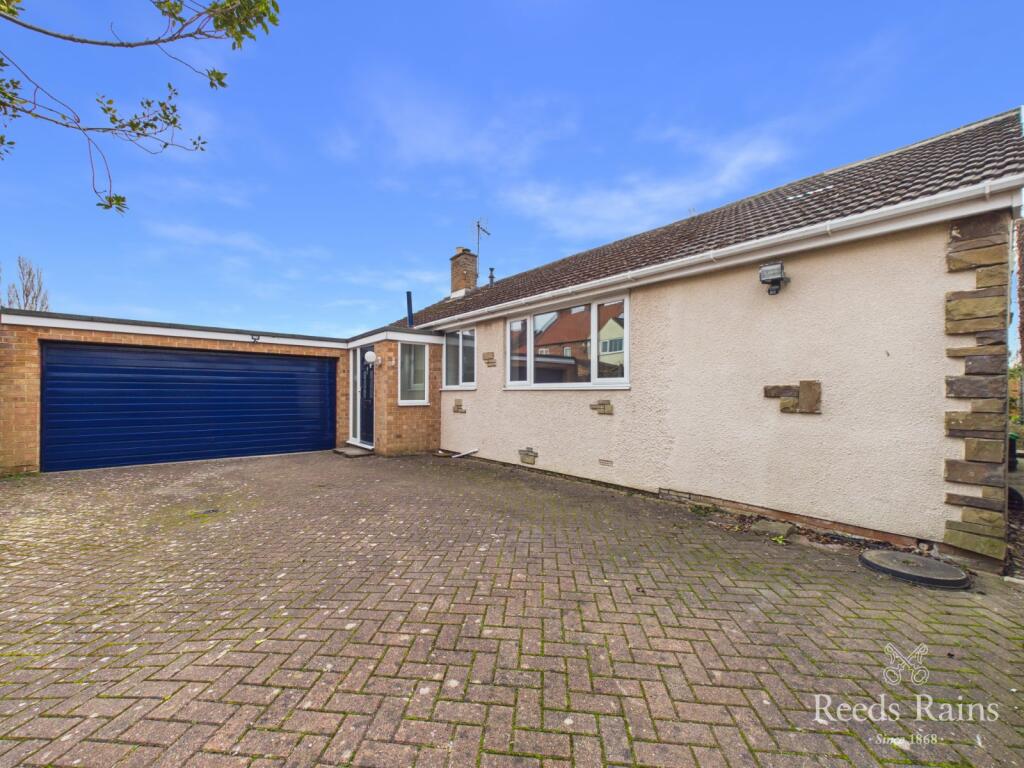
The generous driveway provides ample parking and leads to a substantial double garage, offering both practicality and convenience for modern living.
Internally, the home offers beautifully balanced and versatile accommodation, designed to cater effortlessly to both everyday family life and relaxed entertaining.
Light-filled living spaces create a welcoming atmosphere throughout, with carefully considered rooms that provide flexibility for growing families, home working or quiet retreat.
The principal reception room is a particularly inviting space, centred around a feature solid fuel stove, creating a cosy focal point that enhances the home’s character and provides the perfect setting for relaxed evenings.
The dormer design allows for well-proportioned bedrooms and comfortable private spaces, ensuring the home offers both practicality and tranquillity in equal measure.
Outside, the setting continues to impress.
The property enjoys the peaceful surroundings of this quiet and highly regarded cul-de-sac, providing the perfect environment for family life while still remaining conveniently close to everyday amenities.
Hartburn itself remains one of the region’s most sought-after residential areas, renowned for its strong community feel, excellent schools, attractive green spaces and superb connectivity to Stockton, Yarm and the wider Teesside area.
Combining characterful charm, generous space and an exceptional location, this outstanding home offers a lifestyle opportunity rarely available in such a desirable setting.
A distinguished home offering comfort, privacy and timeless appeal.
Entrance Hall Double glazed entrance door with top and side lights to entrance hall with large format tiled floor, staircase to the first floor, twin radiator and cupboard under stairs.
Cloakroom/WC With double glazed window to the rear aspect, low level WC, wash hand basin and single radiator.
Sitting Room 3.48m x 3.84m (mid points) With double glazed window to the front aspect, twin radiator and spotlights to ceiling.
Main Lounge 4.11m x 4.27m With double glazed window to the front aspect, picture length double glazed window to the side aspect, twin radiator, inglenook style fireplace with tiled hearth, oak mantel and solid fuel stove, spotlights to ceiling, vertical modern twin radiator and open to kitchen garden room.
Kitchen/Garden Room 6.9m x 6.8m (max) With double glazed window to the rear aspect, double glazed French doors to the side aspect, double glazed bi-fold doors to the rear garden, double glazed picture length window to the rear aspect, modern vertical twin radiators and half vaulted ceiling with Velux window lights, installed speaker system and spotlights.
A generous superb range of high gloss kitchen units with solid wood worktops incorporating an asterite sink and drainer unit with mixer tap, high level oven and combination oven, inset range cooker to chimney breakfast with brick slip back and oak mantel, integrated fridge freezer and integrated dishwasher.
Utility 2.18m x 1.83m With two double glazed windows to the rear aspect, solid oak flooring, twin radiator, spotlights to ceiling, stainless steel sink and drainer, plumbing for washing machine and corner shower cubicle.
Ground Floor Bedroom 3.48m x 3.05m With double glazed window to the side aspect, radiator, spotlights to ceiling and fitted wardrobes.
Half Gallery Landing 3.23m x 2.95m With two Velux style windows to the front aspect and spotlights.
Bathroom With double glazed window to the rear aspect, vanity unit with cabinet below, low level WC, chrome heated towel rail, two seater side panelled bath with shower over, panelled walls and ceiling and spotlights.
Bedroom One 3.84m x 4.27m (max) With double glazed window to the side aspect, twin radiator, vaulted ceiling with spotlights, fitted wardrobes and alcove to fitted chest of drawers.
En-Suite With double glazed window to the rear aspect, corner shower cubicle with drench style shower, vanity unit with cabinet below and chrome heated towel rail.
Bedroom Two 3.05m x 3.5m (max) With double glazed window to the side aspect, twin radiator, vaulted ceiling and spotlights.
Bedroom Three 2.8m x 2.6m With double glazed window to the rear aspect, single radiator and spotlights to ceiling.
Buyers Identification Check(s) Should a purchaser(s) have an offer accepted on a property marketed by Michael Poole Estate Agents they will need to undertake an identification check.
This is done to meet our obligation under Anti Money Laundering Regulations (AML) and is a legal requirement.
We use a third party service to verify your identity; this is not a credit check and will have no effect on credit history. The cost of these checks is £36 inc.
VAT per buyer, which is paid in advance, when an offer is agreed and prior to a sales memorandum being issued. This charge is non-refundable.
Value & comps
No previous sales on record.
Returns
Set an offer; the calculator follows it.
We're still gathering serviced-accommodation data for this area.
Archie refurb estimate: a Pro feature
0.0% below asking
This is not financial or investment advice. Prop AI Deals is not authorised by the Financial Conduct Authority (FCA) to provide investment advice.
All investment calculators, property analyses, and AI-generated insights are for informational purposes only. Property investment carries risk and may result in financial loss. All calculations should be independently verified and you should consult with FCA-authorised financial advisers before making any investment decisions.
Past performance does not guarantee future results. Tax implications vary by individual circumstances.
Deal
Properties like this can earn 2–3x BTL yields when converted to HMO, with retrofit costs around £10k/room. Sign in to see the full tier, yield projection, and cost breakdown.
Commercial properties like this can earn 30-50% higher yields when converted to residential under Class MA / Q / P / PA, with prior approval costing ~GBP 96/unit. Sign in to see the recommended route, yield uplift, and cost breakdown.
BRRR-suited properties can recycle 80-100% of investor capital on refi, leaving a high-yielding rental with most of the money out. Sign in to see the refurb cost stack, ARV projection, and refinance maths.
Detached + large garden = sub-division play. Pro tier unlocks the tier badge, plot size, uplift estimate, and regional land benchmark.
Short-lease flats trade at deep discount, but extending under the 1993 Act often costs far less than the discount. Pro tier unlocks the tier badge, premium breakdown, long-lease ARV and arbitrage maths.
See projected short-stay revenue vs a vanilla BTL for this property.
See real sub-let margins (HMO room rates & SA nightly rates) vs the landlord rent.
Area
Agent & docs

FAQ
About Kenton Close, Stockton-On-Tees, TS18
Explore nearby