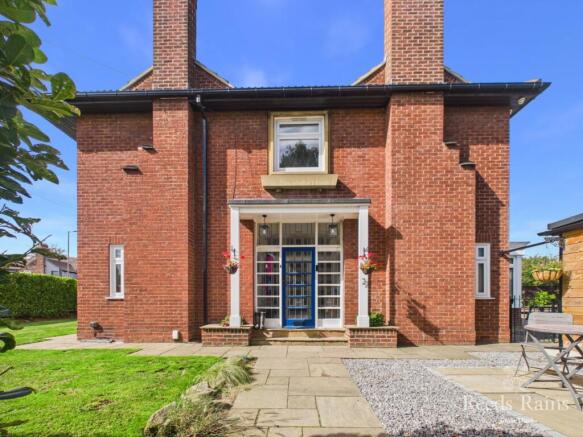
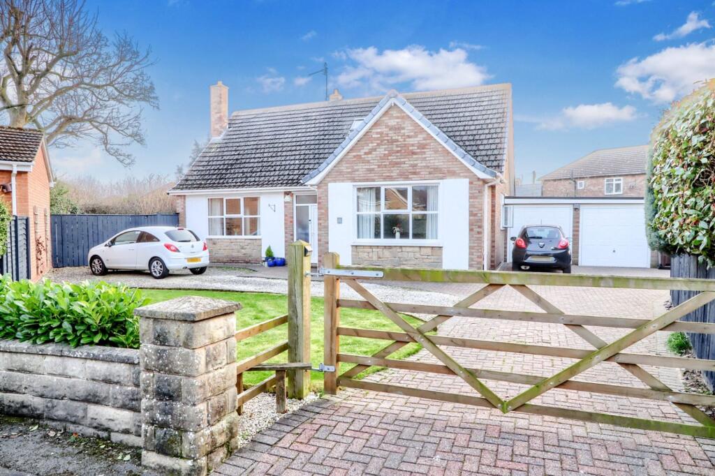
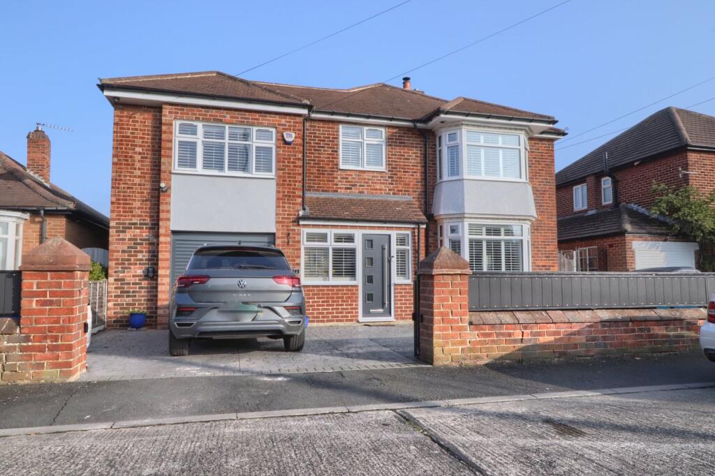
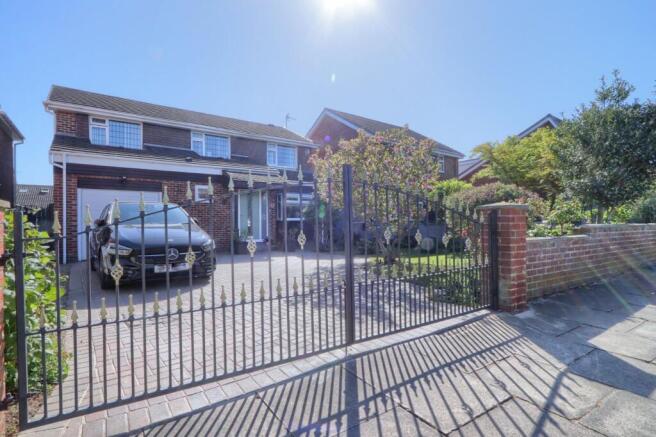
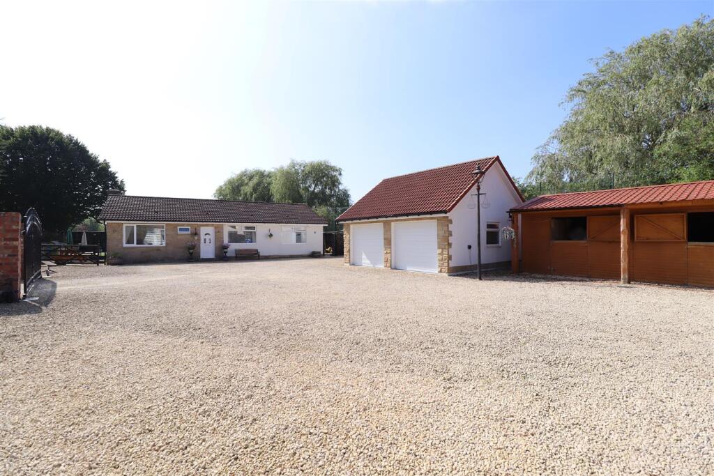
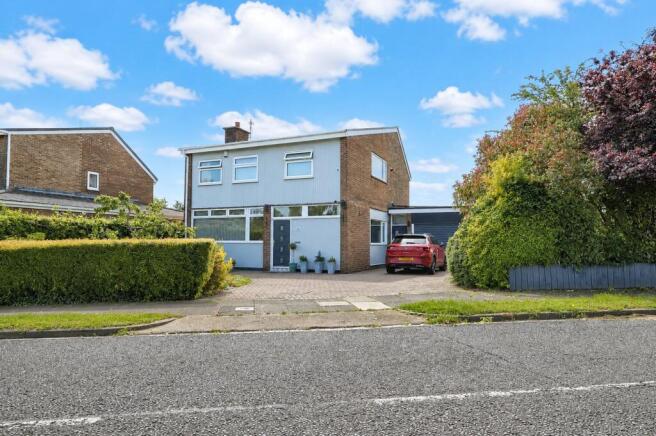
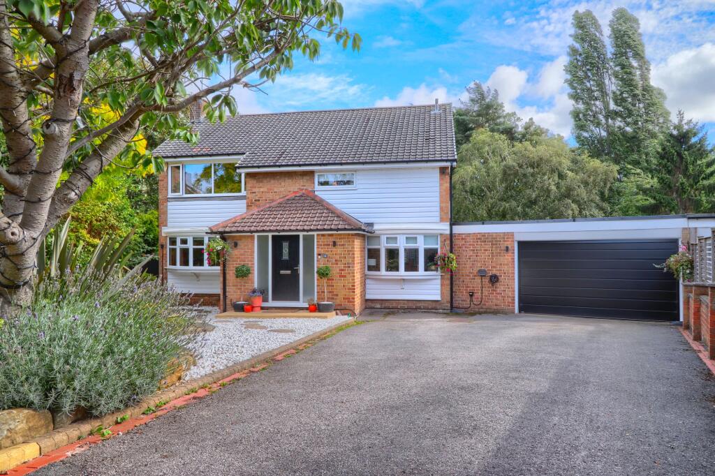
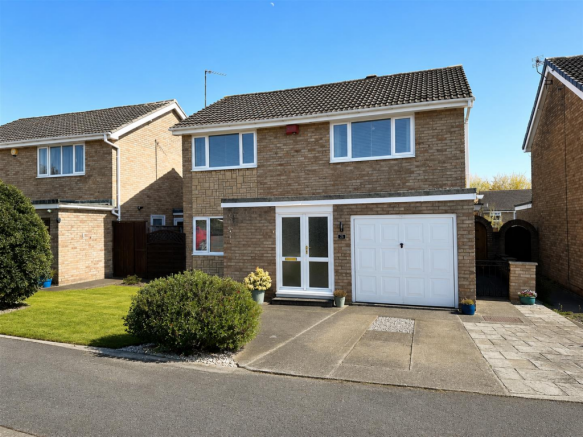
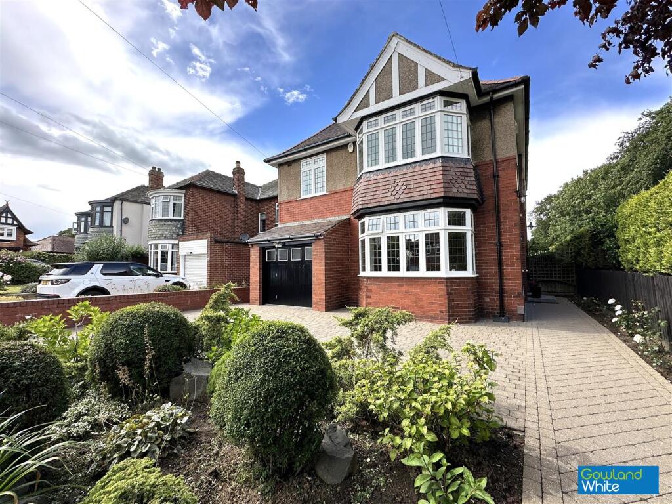
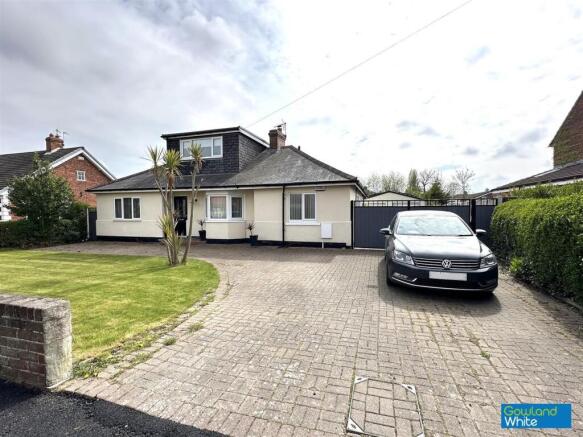
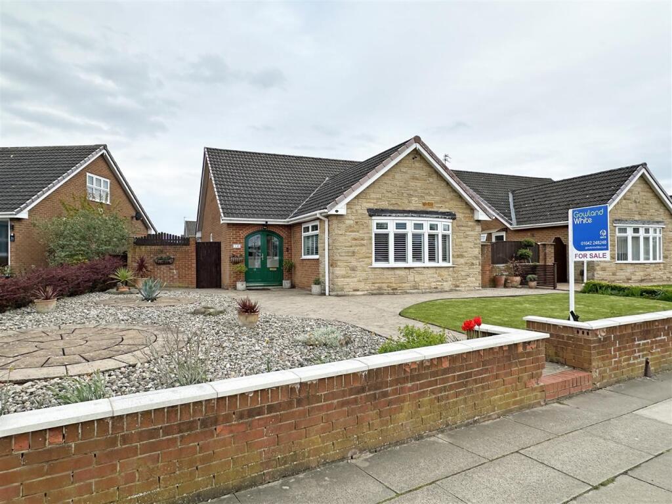
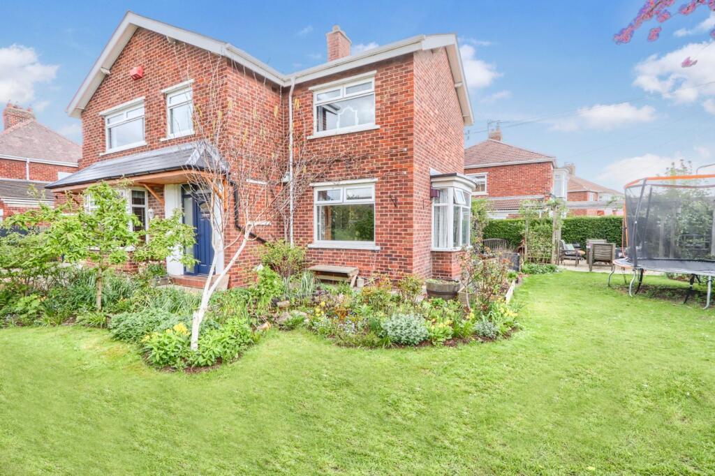
4-bedroom detached house · TS18 5AB
For saleListed 121 days
Opportunity summary
See Archie’s verdict, returns by strategy and what to check before viewing.
About
Plot B is an outstanding example of bespoke contemporary design, thoughtfully created to offer an exceptional blend of space, versatility and energy-efficient living.
Forming one of just two individually designed homes within this exclusive development, the property has been carefully planned to accommodate modern lifestyles, with generous proportions, a flowing layout and a highly efficient air source heat pump delivering excellent performance and reduced running costs.
A spacious central hallway provides an impressive welcome and immediately sets the tone for the accommodation beyond.
Positioned to the front of the property is the impressive open-plan kitchen and dining area, a beautifully proportioned space designed for modern family living and entertaining alike.
The kitchen flows seamlessly into the adjoining lounge through a wide opening, creating a wonderful sense of connectivity while retaining distinct living spaces.
The lounge itself is flooded with natural light and enjoys direct access onto the rear garden and decked entertaining area via bi-folding doors, effortlessly blending indoor and outdoor living.
The entire ground floor further benefits from underfloor heating, ensuring comfort throughout the seasons.
Also located to the front of the property is a further reception room, offering excellent versatility and equally suited as a family room, home office, playroom or fifth bedroom, depending on individual requirements.
The ground floor also benefits from a generous principal bedroom suite, complete with en suite facilities and a separate dressing. Completiing the ground floor is a shower room and a storage room.
The first floor is centred around a spacious landing, which connects three further well-proportioned double bedrooms.
Bedroom two enjoys the added luxury of en suite facilities, while bedrooms three and four are served by a family bathroom.
This thoughtfully designed arrangement is ideally suited to family life, visiting guests or multi-generational living.
Externally, the property has the benefit of a double garage, a gated, private driveway (shared with Plot A) and a lawned garden - providing both privacy and practicality within this exclusive setting.
As the property is currently in the final stages of construction, kitchen units, sanitaryware, floor coverings and other fixtures and fittings have yet to be installed.
This presents purchasers with an excellent opportunity to personalise their home by selecting from a range of high-quality finishes, specifications and flooring options, subject to the stage of build and the developer's specification.
Note, given the stage of construction, an Energy Performance Certificate is not in place. Either an EPC or SAP report will be provided at a later stage of construction.
Value & comps
No previous sales on record.
Returns
Set an offer; the calculator follows it.
We're still gathering serviced-accommodation data for this area.
Archie refurb estimate: a Pro feature
0.0% below asking
This is not financial or investment advice. Prop AI Deals is not authorised by the Financial Conduct Authority (FCA) to provide investment advice.
All investment calculators, property analyses, and AI-generated insights are for informational purposes only. Property investment carries risk and may result in financial loss. All calculations should be independently verified and you should consult with FCA-authorised financial advisers before making any investment decisions.
Past performance does not guarantee future results. Tax implications vary by individual circumstances.
Deal
Properties like this can earn 2–3x BTL yields when converted to HMO, with retrofit costs around £10k/room. Sign in to see the full tier, yield projection, and cost breakdown.
Commercial properties like this can earn 30-50% higher yields when converted to residential under Class MA / Q / P / PA, with prior approval costing ~GBP 96/unit. Sign in to see the recommended route, yield uplift, and cost breakdown.
BRRR-suited properties can recycle 80-100% of investor capital on refi, leaving a high-yielding rental with most of the money out. Sign in to see the refurb cost stack, ARV projection, and refinance maths.
Detached + large garden = sub-division play. Pro tier unlocks the tier badge, plot size, uplift estimate, and regional land benchmark.
Short-lease flats trade at deep discount, but extending under the 1993 Act often costs far less than the discount. Pro tier unlocks the tier badge, premium breakdown, long-lease ARV and arbitrage maths.
See projected short-stay revenue vs a vanilla BTL for this property.
See real sub-let margins (HMO room rates & SA nightly rates) vs the landlord rent.
Area
Agent & docs
FAQ
About Oxbridge Lane, Stockton-on-Tees
Explore nearby