We've tightened what earns a Pursue. A home now needs a published valuation, a strategy that still makes money after real running costs and lender stress tests, and no listing problems that would stop a mortgage. You'll see fewer Pursues, and each one has been checked harder.
See how verdicts work2-bedroom flat · SO53 3LQ
For saleListed 104 days
Opportunity summary
See Archie’s verdict, returns by strategy and what to check before viewing.
About
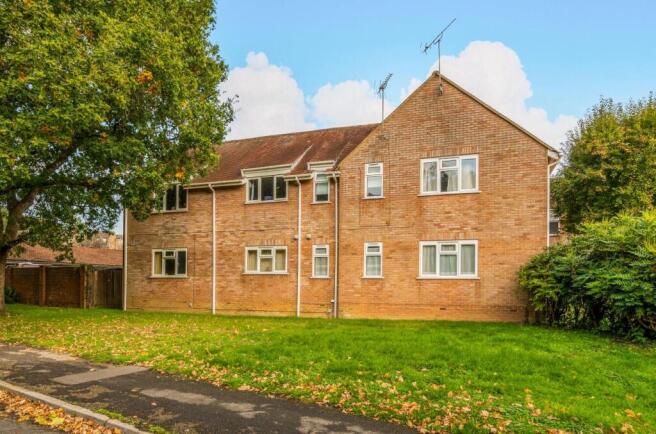
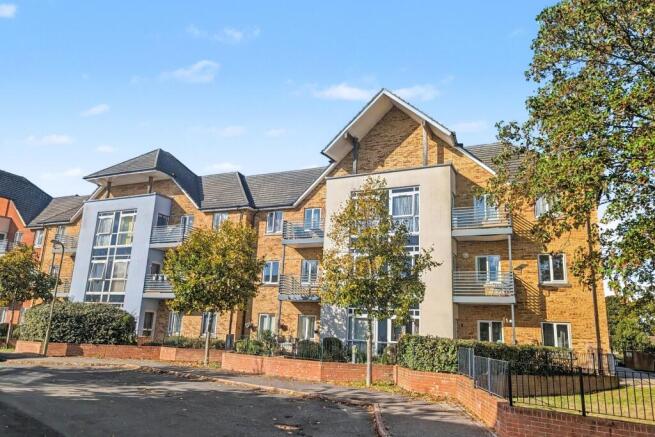
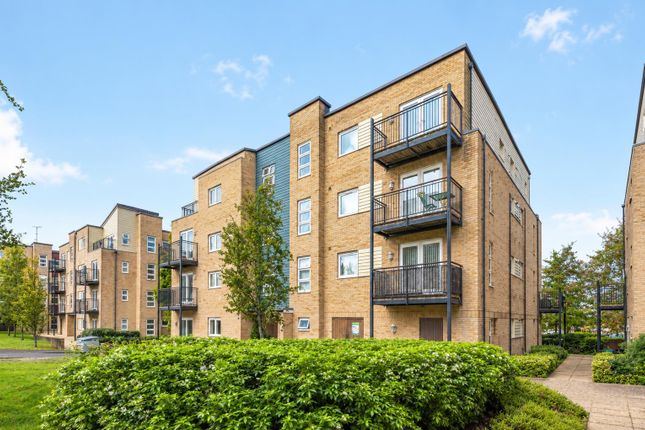
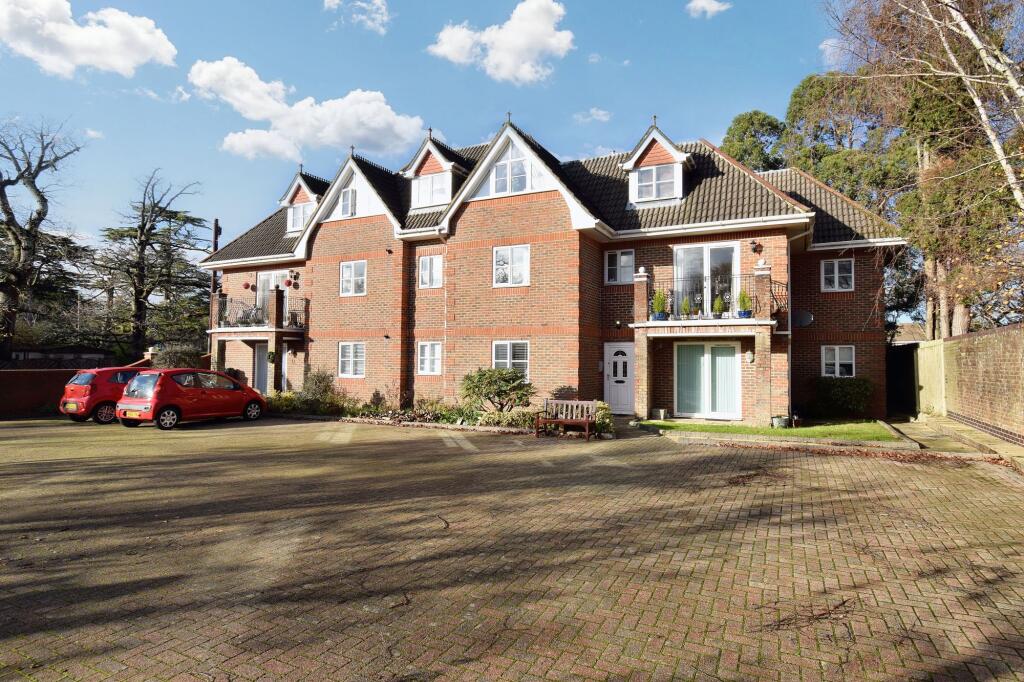
Welcome to this charming ground floor flat located in the desirable area of Hut Farm Place.
This delightful property features an open plan living and kitchen space, perfect for modern living and entertaining.
With two well-proportioned bedrooms, including an en-suite shower room and bathroom, this flat offers both comfort and convenience for the home owner and guests alike.
One of the standout features is the direct access to a lovely terrace, which enjoys a westerly aspect, providing a wonderful spot to relax and soak up the evening sun.
For those who require parking, the flat comes with allocated parking, adding to the ease of living in this central location.
The property is conveniently situated near bus stops and places of work, making commuting a breeze.
Additionally, it is within walking distance of a variety of shops and amenities, ensuring that everything you need is just a short stroll away.
This flat is an excellent opportunity for anyone seeking a comfortable and well-located home in Chandler's Ford.
Whether you are a first-time buyer, a young professional, or looking to downsize, this property is sure to meet your needs. Accommodation Reception Hall: Storage cupboard.
Living Room: 24'6" x 11'10" (7.47m x 3.60m) Patio doors to terrace, bay window providing space for table and chairs, storage cupboard, open plan to Kitchen.
Kitchen: Range of units, electric oven, electric hob with extractor hood over, integrated washing machine, space for upright fridge/freezer. Tiled floor.
Bedroom 1: 13'4" x 9'5" (4.07m x 2.86m) Fitted wardrobe. En-Suite Shower Room: Suite comprising shower cubicle, wash basin, WC, tiled floor.
Bedroom 2: 10'6" x 9'8" (3.21m x 2.95m) Cupboard housing boiler. Bathroom: Suite comprising bath with mixer tap and shower attachment, wash basin, WC, tiled floor.
Terrace: Double doors from the living room lead to a paved terrace enclosed by railings affording a pleasant westerly aspect. Parking: Flat 15 benefits from one allocated parking space.
Other Information Tenure: Leasehold Length Of Lease The current owner is in the process of extending the lease to 990 years from 2010.
Ground Rent: £250 per annum due in April Service Charge: £1773.23 per annum paid monthly Approximate Age: 2010 Approximate Area: 711sqft/66.1sqm Sellers Position: Looking for forward purchase Heating: Gas central heating Windows: UPVC double glazing Infant/Junior School: Fryern Infant/Junior School Secondary School: Toynbee Secondary School Local Council: Eastleigh Borough Council Council Tax: Band tbc Agents Note: If you have an offer accepted on a property we will need to, by law, conduct Anti Money Laundering Checks.
There is a charge of £60 including vat for these checks regardless of the number of buyers involved.
Value & comps
No previous sales on record.
Returns
Set an offer; the calculator follows it.
We're still gathering serviced-accommodation data for this area.
Archie refurb estimate: a Pro feature
0.0% below asking
This is not financial or investment advice. Prop AI Deals is not authorised by the Financial Conduct Authority (FCA) to provide investment advice.
All investment calculators, property analyses, and AI-generated insights are for informational purposes only. Property investment carries risk and may result in financial loss. All calculations should be independently verified and you should consult with FCA-authorised financial advisers before making any investment decisions.
Past performance does not guarantee future results. Tax implications vary by individual circumstances.
Deal
Properties like this can earn 2–3x BTL yields when converted to HMO, with retrofit costs around £10k/room. Sign in to see the full tier, yield projection, and cost breakdown.
Commercial properties like this can earn 30-50% higher yields when converted to residential under Class MA / Q / P / PA, with prior approval costing ~GBP 96/unit. Sign in to see the recommended route, yield uplift, and cost breakdown.
BRRR-suited properties can recycle 80-100% of investor capital on refi, leaving a high-yielding rental with most of the money out. Sign in to see the refurb cost stack, ARV projection, and refinance maths.
Detached + large garden = sub-division play. Pro tier unlocks the tier badge, plot size, uplift estimate, and regional land benchmark.
Short-lease flats trade at deep discount, but extending under the 1993 Act often costs far less than the discount. Pro tier unlocks the tier badge, premium breakdown, long-lease ARV and arbitrage maths.
See projected short-stay revenue vs a vanilla BTL for this property.
See real sub-let margins (HMO room rates & SA nightly rates) vs the landlord rent.
Area
Agent & docs

FAQ
About 15, Hut Farm Place, Chandler's Ford
Explore nearby