We've tightened what earns a Pursue. A home now needs a published valuation, a strategy that still makes money after real running costs and lender stress tests, and no listing problems that would stop a mortgage. You'll see fewer Pursues, and each one has been checked harder.
See how verdicts work4-bedroom detached house · S75 4SF
Listing removedListed 54 days
Opportunity summary
See Archie’s verdict, returns by strategy and what to check before viewing.
About
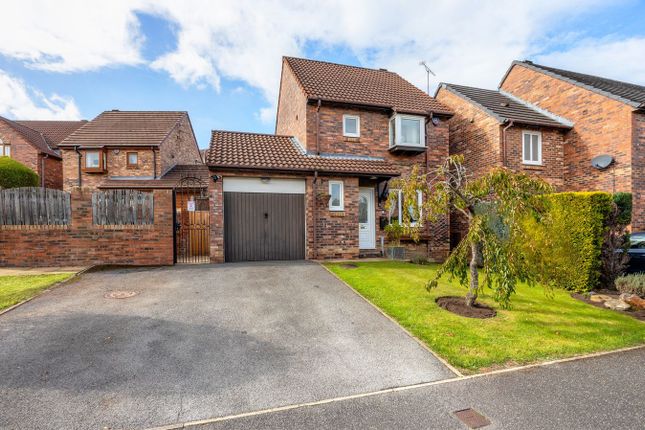
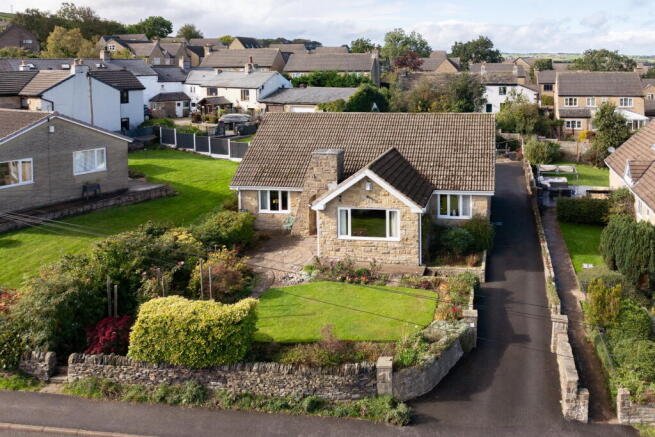
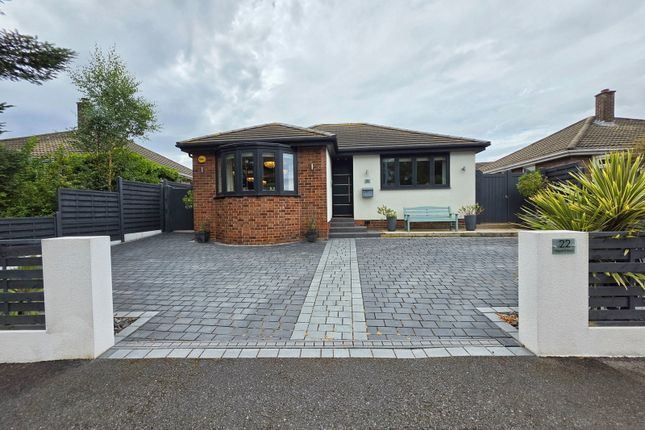
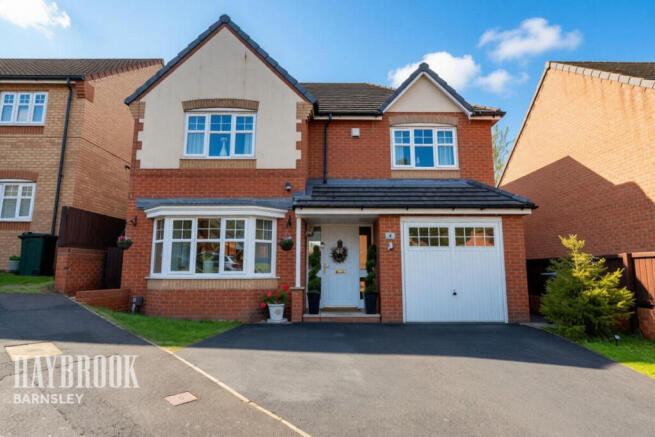
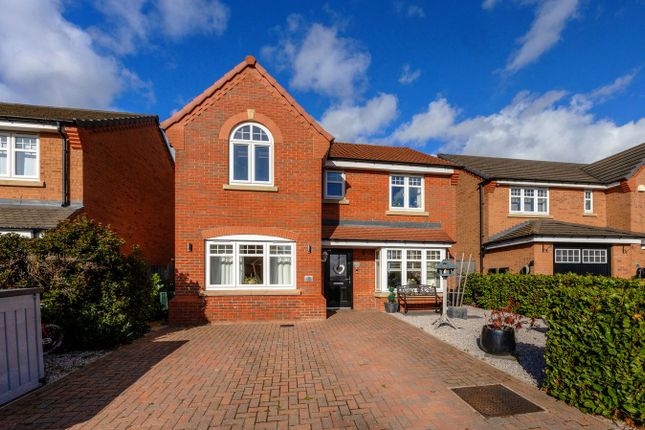
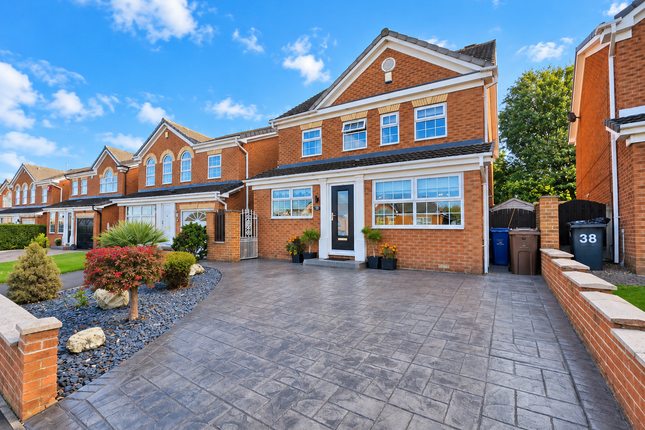
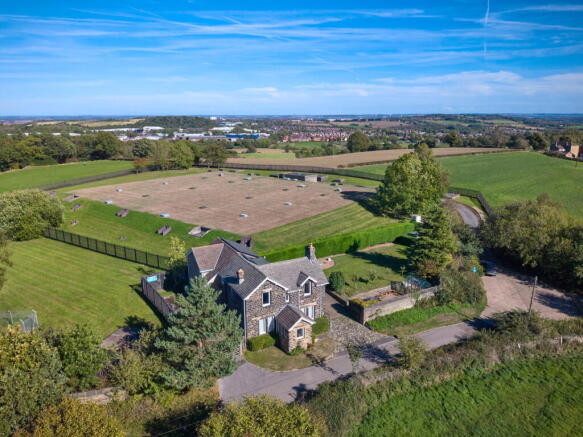
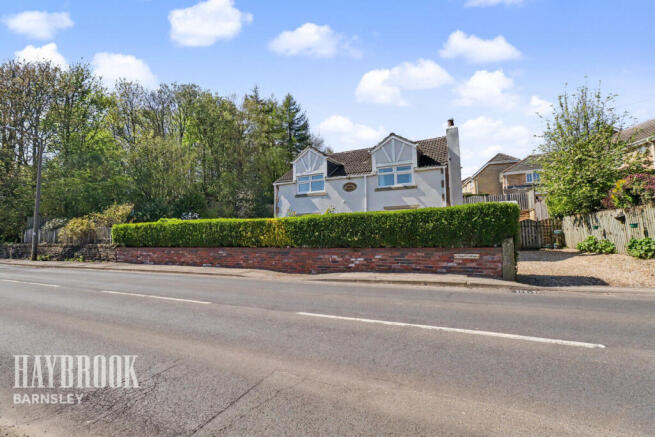
A spacious and well-proportioned four-bedroom family home, positioned in the ever-popular village of Silkstone Common and offering an excellent balance of generous living space, outdoor space and convenience.
The property provides a versatile and well-balanced layout, with plenty of room for both busy everyday living and entertaining.
Four bedrooms provide flexibility for a growing family, visiting guests or those looking to create a dedicated home office, while the generous living spaces offer room to relax and spend time together.
Outside, the property is equally impressive, with off-road parking for up to three vehicles in addition to the garage.
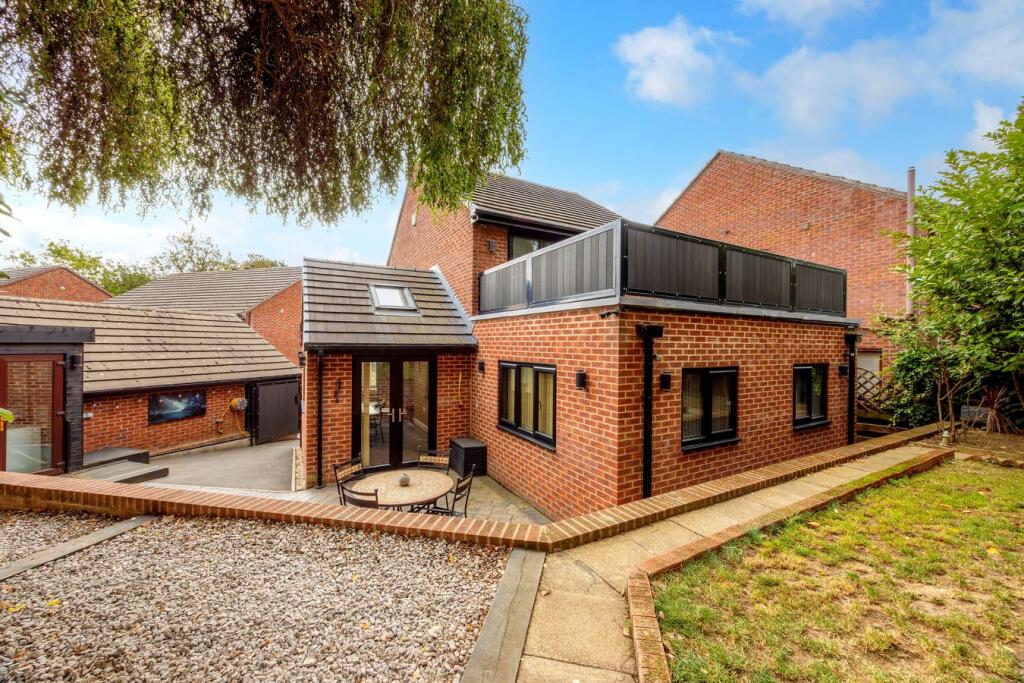
To the rear is an attractive enclosed garden with a generous lawn and patio area, creating a lovely space for summer dining, entertaining, children playing or simply enjoying time outdoors.
The location is undoubtedly another of the home's highlights.
The train station is just a very short walk away, providing excellent convenience for commuters, while the surrounding area offers the perfect balance between connectivity and a more relaxed pace of life.
Families are particularly well catered for, with excellent and highly regarded schools nearby, together with a wonderful sense of community that has made this such an enduringly popular place to live.
For those who enjoy the outdoors, there is beautiful countryside close at hand, with an abundance of scenic footpaths, woodland and countryside walks to explore straight from the doorstep.
Combining generous family accommodation with a lovely garden, excellent parking, a garage and an enviable location, this truly is a home designed to be enjoyed for many years to come.
General information please note that all of our incoming and outgoing telephone calls are recorded.
Tenure: Freehold Council Tax Band: Bmbc Council Tax and Cost: E - £2916.34 per annum EPC Rating: D - 67 - EPC has expired and a replacement is on order Fixtures & fittings Only items specifically mentioned in these particular's are included in the sale.
Location The post code for Sat Nav purposes is S75 4SF and a street map is provided attached to this advertisement. Services Mains Gas, Electric, Water & Drainage.
Important notes These details were prepared from an inspection of the property and information provided by the vendor on 03/09/26.
General information When instructed to market this property every effort was made by visual inspection and from information supplied by the vendor to provide these details which are for description purposes only.
Certain information was not verified, and we advise that the details are checked to your personal satisfaction.
In particular, none of the services or fittings and equipment have been tested nor have any boundaries been confirmed with the registered deed plans.
The Pennine Property Group Ltd or any persons in their employment cannot give any representations of warranty whatsoever in relation to this property and we would ask prospective purchasers to bear this in mind when formulating their offer.
We advise purchasers to have these areas checked by their own surveyor, solicitor and tradesman. The Pennine Property Group Ltd accept no responsibility for errors or omissions.
These particulars do not form the basis of any contract nor constitute any part of an offer of a contract.
Making an offer You will be required to give us your financial details to enable us to qualify your ability to purchase before we can recommend your offer to our sellers.
We will be required to provide proof of deposit, equity from your own house sale if appropriate and a mortgage offer in principal from your lender or financial advisor.
Money laundering regulations: In order to proceed with a sale we will need confirmation of Identity and Proof of address.
Value & comps
No previous sales on record.
Returns
Set an offer; the calculator follows it.
We're still gathering serviced-accommodation data for this area.
Archie refurb estimate: a Pro feature
0.0% below asking
This is not financial or investment advice. Prop AI Deals is not authorised by the Financial Conduct Authority (FCA) to provide investment advice.
All investment calculators, property analyses, and AI-generated insights are for informational purposes only. Property investment carries risk and may result in financial loss. All calculations should be independently verified and you should consult with FCA-authorised financial advisers before making any investment decisions.
Past performance does not guarantee future results. Tax implications vary by individual circumstances.
Deal
Properties like this can earn 2–3x BTL yields when converted to HMO, with retrofit costs around £10k/room. Sign in to see the full tier, yield projection, and cost breakdown.
Commercial properties like this can earn 30-50% higher yields when converted to residential under Class MA / Q / P / PA, with prior approval costing ~GBP 96/unit. Sign in to see the recommended route, yield uplift, and cost breakdown.
BRRR-suited properties can recycle 80-100% of investor capital on refi, leaving a high-yielding rental with most of the money out. Sign in to see the refurb cost stack, ARV projection, and refinance maths.
Detached + large garden = sub-division play. Pro tier unlocks the tier badge, plot size, uplift estimate, and regional land benchmark.
Short-lease flats trade at deep discount, but extending under the 1993 Act often costs far less than the discount. Pro tier unlocks the tier badge, premium breakdown, long-lease ARV and arbitrage maths.
See projected short-stay revenue vs a vanilla BTL for this property.
See real sub-let margins (HMO room rates & SA nightly rates) vs the landlord rent.
Area
Agent & docs

FAQ
About 5, Ladyroyd, Barnsley
Explore nearby