4-bedroom detached house · PE21 7EX
For saleListed 174 days
Opportunity summary
See Archie’s verdict, returns by strategy and what to check before viewing.
About
Tucked away at the end of a private lane on the outskirts of the historic market town of Boston, this immaculately presented four-bedroom detached family home offers an exceptional blend of convenience, space and privacy.
Originally built within grounds of Skirbeck Hall for family, the two properties are now separate of course, but this individually designed home still occupies mature and established grounds approaching an acre, creating a truly special setting that feels both exclusive and tranquil.
The grounds are a particular highlight, with beautifully maintained lawns framed by mature trees and established hedging, alongside vibrant, thoughtfully planted flower beds filled with a variety of shrubs and seasonal colour.
A different view of the gardens is visible from every window.
The setting here at the bottom of the lane is wonderfully private, with glimpses of neighbouring fields and surrounding greenery enhancing the sense of calm and seclusion.
Internally, the home is presented to an impeccable standard throughout.
The neutrally decorated, generous and versatile accommodation includes five reception rooms, providing superb flexibility for modern family life-whether that be formal entertaining, home working, or relaxed everyday family life.
The layout is equally well suited to growing families or couples with grown up children who regularly host visiting friends and relatives.
Further enhancing the appeal is a substantial double garage with two electric doors, complemented by an adjoining workshop, ideal for hobbies, storage or additional practical use, and a generous parcel of land to the side of the main garden provides a wealth of opportunities as an enclosed space for additional outbuildings, a vegetable garden or extra parking.
Despite its peaceful position, the property remains conveniently close to the wide range of amenities offered in the town itself, making it perfectly suited for those seeking a balance between countryside living and accessibility.
A rural property with great connections, Peterborough, with its 45 minute direct rail link to Kings Cross is approximately 30 miles away and the popular Norfolk coast is a similar distance away along the A17.
Seller's Comment: "After the stresses and strains of a typical day, 56 Garfits Lane has been our oasis and a wonderful retreat for us to relax and unwind.
It has been our family home for 23 years and the unique location has enabled us to slow down, take a breath and prepare for the week ahead.
We will miss it very much" Entrance / Utility Room - 4.21m x 2.49m (13'10" x 8'2") the owners typically access the property via a part-glazed door into this practical space, which also provides a further part-glazed door leading out to the courtyard and garden.
Fitted with a range of granite-effect work surfaces and cream shaker-style units at both base and eye level, with space and plumbing for washing machine and tumble dryer, integrated wine cooler, and ample space for a large fridge/freezer (appliances available by separate negotiation).
Karndean oak-effect flooring and sink unit with mixer tap over. Cloakroom / WC with double glazed window to the side aspect, low flush WC, radiator and continuation of Karndean flooring.
Sun Room / Snug - 4.12m x 3.47m (13'6" x 11'5") a versatile and light-filled reception space with sliding patio doors to two aspects enjoying lovely views over the sun-filled patio and gardens beyond, with radiator, Karndean flooring and additional double glazed window.
Kitchen - 6.00m x 2.57m (19'8" x 8'5") a high-quality solid oak kitchen fitted by County Interiors, featuring a comprehensive range of granite work surfaces with drawer and cupboard units at both base and eye level, including plate racks, wine racks and glazed display cabinets.
An alcove houses a Stoves dual fuel range cooker with five burner gas hob, grill and two electric ovens, with extractor hood above and tiled splashbacks.
Integrated appliances include fridge, freezer and dishwasher.
Further features include a coordinating breakfast bar, sink unit with mixer tap, double glazed window to the front aspect, radiator and Karndean flooring.
Breakfast Room - 4.25m x 2.90m (13'11" x 9'6") open plan from the kitchen, this generous space provides ideal informal dining with double glazed window to the rear aspect, radiator and useful understairs storage cupboard.
Main Hall - Staircase rising to the first floor, radiator and dual aspect windows.
Lounge - 6.49m x 4.58m (21'4" x 15') a spacious principal reception room featuring a double glazed bay window overlooking the gardens and French doors opening through to the conservatory.
Two radiators and an attractive marble fireplace with coordinating surround, back panel and hearth housing a living flame effect gas fire.
Dining Room / Garden Room - 4.02m x 3.04m (13'2" x 10') a well-proportioned reception space with patio doors opening directly onto the garden, radiator and double glazed window to the side aspect.
Conservatory - 3.83m x 5.87m (12'7" x 19'3") an impressive L-shaped conservatory offering generous space for both seating and dining areas, with Karndean flooring, radiator and wall light points.
French doors to the side aspect open onto the patio area.
First Floor Landing - with double glazed window overlooking the gardens, radiator and loft access leading to one of two partially boarded loft spaces with light and power.
Bedroom One - 3.21m x 4.58m (10'6" x 15') a well-proportioned principal bedroom with double glazed window overlooking the garden, fitted blind, radiator and wall and ceiling light points.
Dressing Room - 1.52m x 3.06m (5' x 10') with window overlooking the garden, radiator and vanity light fitting.
En Suite a generous suite comprising large walk-in shower, pedestal wash hand basin and low-level WC, with vanity wall lights, LED ceiling spotlights and cast iron style heated towel rail/radiator.
Bedroom Two - 2.68m x 3.87m (8'10" x 12'8") with double glazed window to the rear aspect, radiator and fitted bedroom furniture including wardrobes, shelving and coordinating dressing table.
Bedroom Three - 3.68m x 2.66m (12'1" x 8'9") with double glazed window to the front aspect, radiator and high-quality solid oak fitted wardrobes by Dales Joinery, with hanging rails, shelving and cupboards above.
Bedroom Four / Study - 2.75m x 2.43m (9' x 8') currently used as a study, with double glazed window to the rear aspect, radiator and fitted furniture by Dales Joinery, including wardrobe and airing cupboard housing a Worcester Bosch gas fired boiler (under warranty) and hot water cylinder.
Family Bathroom - 2.35m x 3.11m (7'9" x 10'2") fitted with a Heritage four-piece suite comprising pedestal wash hand basin, low-level WC, fully tiled shower enclosure with fixed rain shower fitting, and freestanding cast iron roll top bath with mixer tap and ball and claw feet, complemented by feature flooring, cast iron style heated towel rail/radiator and illuminated mirrored cabinet.
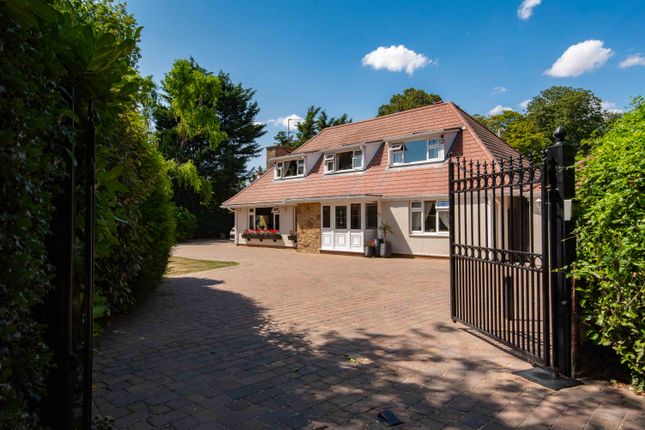
Outside the property is approached via private driveway leading from Garfits Lane, accessed through a five-bar gate, providing extensive off-road parking and hardstanding for multiple vehicles and leading to a Detached double garage with two remote-controlled sectional roller doors, power, lighting and a personnel door.
An attached Workshop benefits from windows to two aspects and is fitted with a range of shelving and wall-mounted cupboards, all included within the sale.
The grounds extend to just under an acre and are fully enclosed, ideal for children and pets, with boundaries formed by a combination of walling, fencing and mature hedging.
Additional wrought iron gates offer further parking potential for vehicles or caravan storage.
The gardens are beautifully maintained and offer a high degree of privacy, with extensive lawns wrapping around the property, interspersed with established trees including maple, magnolia and linden, alongside well-stocked borders providing year-round shape, colour and interest.
A generous sun-filled patio area provides an ideal space for outdoor entertaining and leads to Timber Cabin / Summer House offering a shaded retreat with power, lighting and a marble sink unit with mixer tap, while a covered area to the side presents excellent potential for a courtyard-style space.
EPC - C Council Tax Band - F NOTE: All measurements are approximate and should be used as a guide only.
None of the services connected, fixtures or fittings have been verified or tested by the Agent and as such cannot be relied upon without further investigation by the buyer.
All properties are offered subject to contract.
Fairweather Estate Agents Limited, for themselves and for Sellers of this property whose Agent they are, give notice that:- 1) These particulars, whilst believed to be accurate, are set out as a general outline only for guidance and do not constitute any part of any offer or contract; 2) All descriptions, dimensions, reference to condition and necessary permissions for use and occupation, and other details are given without responsibility and any intending Buyers should not rely on them as statements or representations of fact but must satisfy themselves by inspection or otherwise as to their accuracy; 3) No person in this employment of Fairweather Estate Agents Limited has any authority to make or give any representation or warranty whatsoever in relation to this property.
Value & comps
No previous sales on record.
Returns
Set an offer; the calculator follows it.
We're still gathering serviced-accommodation data for this area.
Archie refurb estimate: a Pro feature
0.0% below asking
This is not financial or investment advice. Prop AI Deals is not authorised by the Financial Conduct Authority (FCA) to provide investment advice.
All investment calculators, property analyses, and AI-generated insights are for informational purposes only. Property investment carries risk and may result in financial loss. All calculations should be independently verified and you should consult with FCA-authorised financial advisers before making any investment decisions.
Past performance does not guarantee future results. Tax implications vary by individual circumstances.
Deal
Properties like this can earn 2–3x BTL yields when converted to HMO, with retrofit costs around £10k/room. Sign in to see the full tier, yield projection, and cost breakdown.
Commercial properties like this can earn 30-50% higher yields when converted to residential under Class MA / Q / P / PA, with prior approval costing ~GBP 96/unit. Sign in to see the recommended route, yield uplift, and cost breakdown.
BRRR-suited properties can recycle 80-100% of investor capital on refi, leaving a high-yielding rental with most of the money out. Sign in to see the refurb cost stack, ARV projection, and refinance maths.
Detached + large garden = sub-division play. Pro tier unlocks the tier badge, plot size, uplift estimate, and regional land benchmark.
Short-lease flats trade at deep discount, but extending under the 1993 Act often costs far less than the discount. Pro tier unlocks the tier badge, premium breakdown, long-lease ARV and arbitrage maths.
See projected short-stay revenue vs a vanilla BTL for this property.
See real sub-let margins (HMO room rates & SA nightly rates) vs the landlord rent.
Area
Agent & docs

FAQ
About Garfits Lane, Boston, Lincolnshire, PE21 7EX
Explore nearby