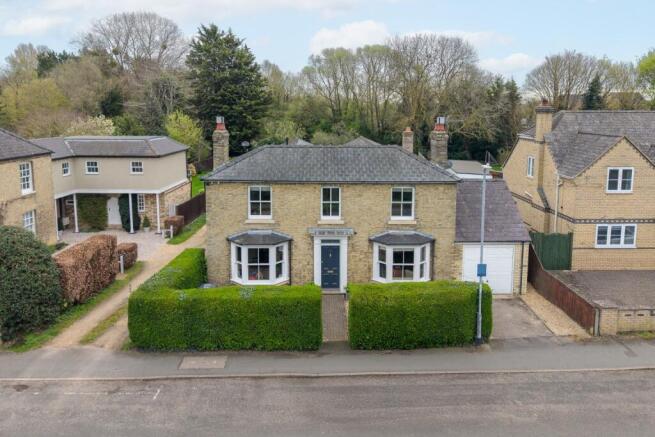
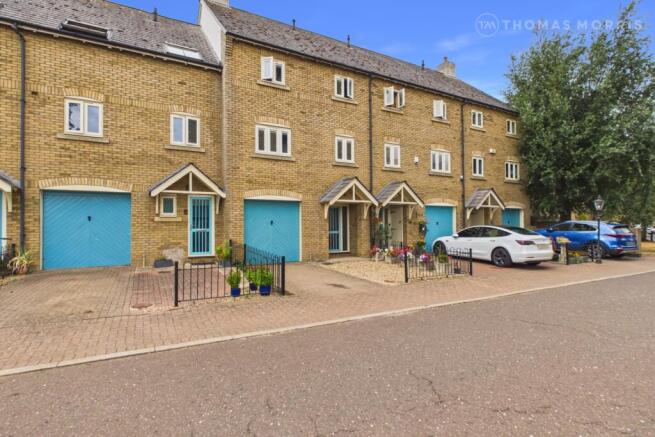
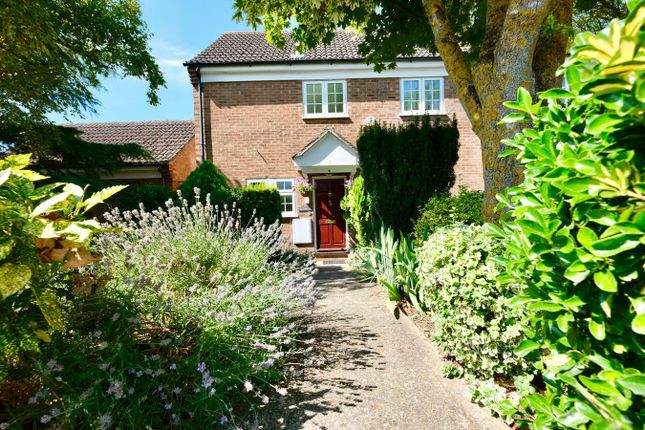
We've tightened what earns a Pursue. A home now needs a published valuation, a strategy that still makes money after real running costs and lender stress tests, and no listing problems that would stop a mortgage. You'll see fewer Pursues, and each one has been checked harder.
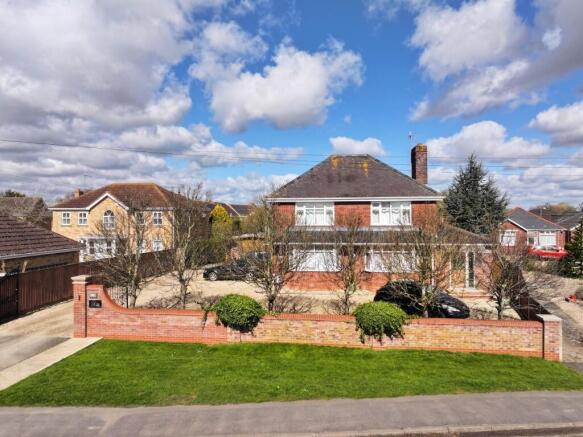
See how verdicts work4-bedroom detached house · PE21 7HG
For saleListed 77 days
Opportunity summary
See Archie’s verdict, returns by strategy and what to check before viewing.
About
Location… The bustling market town of Boston has a wealthy trading history with the Hanseatic Ports and is renowned for the Scheduled Ancient Monument, Boston Stump, the largest parish church in the country and has a rich history including the founding of the Pilgrim Fathers who went on to establish Boston Massachusetts.
The town has a large hospital, strong retail and sporting offerings, well regarded football team and a number of well-regarded schools.
London Road is the old main road out of the town towards London, now bypassed by the A16 Trunk Road.
The area is mainly residential in nature being an access to The Quadrant and Jakemans Football Stadium which are 2 miles to the south-east.
The property is located off a private cul de sac, the entrance being through a gated access.
Accommodation… A cut glass entrance door leads to a tiled entrance lobby beyond which a solid wood door gives access to the stair lobby and WC off.
WC Having low level WC, wall mounted sink, heated towel rail. Living Room……………………………………………..…6.8m x 4m Having feature chimney breast with electric flame effect fire.
Dining Room…………………………………………….3.6m x 3.3m With views over private rear gardens, solid oak floor throughout.
Study………………………………………..………………2.6m x 2.6m Kitchen…………………………………………………….7.6m x 3.3m Having an extensive range of high quality gloss fitted units with integrated appliances, Corian worktops with moulded inset sink with drainers, mixer taps, matching tiled splashbacks, pan drawers, large range cooker with extractor, glass fronted display cabinet, roller doors and fitted breakfast bar.
Utility Room…………………………………………….2.3m x 6.3m Having fitted worktops, space for domestic appliances, storage cupboards and a walk-in store off. Ground Floor Bedroom No.
4………………………..4m x 3m Having a range of fitted bedroom furniture and inset spotlights.
Conservatory……………………………………..……….6.3m x 5m Having a marbled tiled floor with frieze, beyond which is access to the Pool Room.
Pool Room……………………………………………..15.6m x 8.3m An impressive double height structure with exposed ceiling beams, 10m swimming pool with heated jacuzzi and fitted bar.
Pump Room Changing Room WC and Shower Room………………..…………..4.2m x 2.9m Fully tiled. Stairs lead to the first floor landing.
First Floor Master Bedroom……………………………………….6m x 3.3m Having a range of fitted furniture including vanity unit and a walk-in cupboard.
En-Suite Shower Room Having a pair of inset sinks with vanity, walk in shower, WC, towel rail, being fully tiled with inset spotlights. Walk-in Airing Cupboard Bedroom No.
2……………………………………….3.2m x 3.1m Bedroom No. 3……………………………………….4.3m x 2.9m Having a range of fitted furniture plus additional storage.
WC Family Bathroom Having whirlpool bath, mounted sink over vanity unit, towel rail, being fully tiled with inset spotlights.
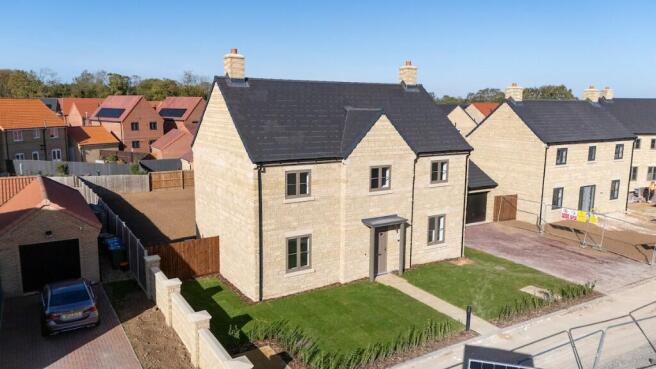
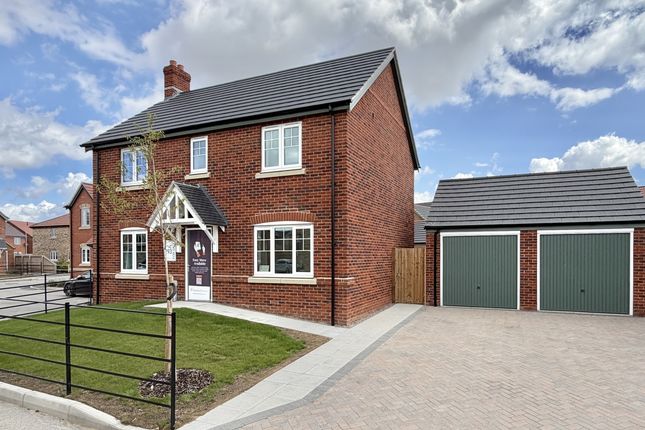
Outside… An electric gated access leads to a block return paved driveway, double garage, expansive private lawn and mature boundaries.
Garage………………………………………………………6.8m x 6m Having electric roller shutter door.
To the rear of the property are private gardens mainly comprising lawn with expansive twin level patio area leading to the swimming pool. This is accessed by French doors.
Services… It is understood that all mains services are connected to the property. No services have been tested. Tenure….
The property is available for sale freehold with vacant possession and is offered with no onward chain Outgoings… The property is rated at Council Tax Band F.
EPC… The property has an Energy Performance Asset Rating D62. Full details are available on request. Viewing… All viewings are to be made by appointment through the agent. Poyntons Consultancy.
Value & comps
No previous sales on record.
Returns
Set an offer; the calculator follows it.
We're still gathering serviced-accommodation data for this area.
Archie refurb estimate: a Pro feature
0.0% below asking
This is not financial or investment advice. Prop AI Deals is not authorised by the Financial Conduct Authority (FCA) to provide investment advice.
All investment calculators, property analyses, and AI-generated insights are for informational purposes only. Property investment carries risk and may result in financial loss. All calculations should be independently verified and you should consult with FCA-authorised financial advisers before making any investment decisions.
Past performance does not guarantee future results. Tax implications vary by individual circumstances.
Deal
Properties like this can earn 2–3x BTL yields when converted to HMO, with retrofit costs around £10k/room. Sign in to see the full tier, yield projection, and cost breakdown.
Commercial properties like this can earn 30-50% higher yields when converted to residential under Class MA / Q / P / PA, with prior approval costing ~GBP 96/unit. Sign in to see the recommended route, yield uplift, and cost breakdown.
BRRR-suited properties can recycle 80-100% of investor capital on refi, leaving a high-yielding rental with most of the money out. Sign in to see the refurb cost stack, ARV projection, and refinance maths.
Detached + large garden = sub-division play. Pro tier unlocks the tier badge, plot size, uplift estimate, and regional land benchmark.
Short-lease flats trade at deep discount, but extending under the 1993 Act often costs far less than the discount. Pro tier unlocks the tier badge, premium breakdown, long-lease ARV and arbitrage maths.
See projected short-stay revenue vs a vanilla BTL for this property.
See real sub-let margins (HMO room rates & SA nightly rates) vs the landlord rent.
Area
Agent & docs

FAQ
About London Road, Boston
Explore nearby