3-bedroom detached house · TN35 4NF
For saleReduced £25k (−4.8%) on 8 OctListed 436 days
Opportunity summary
See Archie’s verdict, returns by strategy and what to check before viewing.
About
Barnaby Osborne in Partnership with Nested introduce to the market this exquisite, recently remodelled and refurbished, three bedroom detached bungalow situated in the peaceful setting of Morgay Wood Lane.
Placed on a generous 0.26 Acre plot (tbv), the property boasts privacy and tranquillity.
Meticulously designed and revamped by the current owners, this residence presents a harmonious blend of elegance and modernity.
The heart of the home is the stunning kitchen/diner, featuring sleek finishes and seamless integration with doors leading to the rear garden - a perfect setting for entertaining guests or enjoying peaceful moments.
The accommodation comprises entrance hall, the aforementioned kitchen/diner, lounge, three bedrooms, family bathroom and a separate WC.
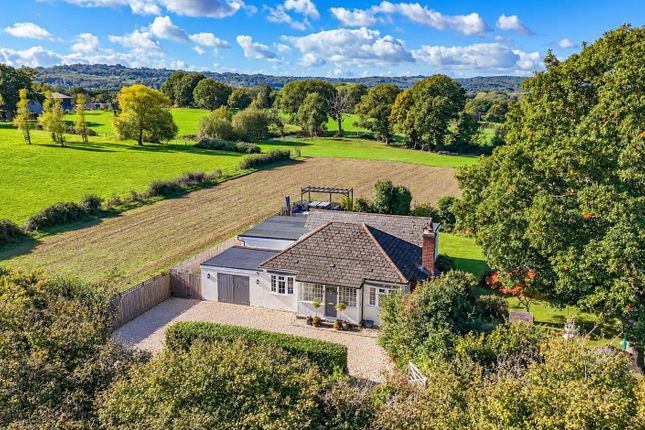
In addition to the welcoming ambience internally, externally there are many benefits, including a spacious garage, which has been used as a workshop providing ample room for storage or hobbies, while the beautifully manicured front garden adds a touch of natural beauty to the exterior, with the covered veranda offering the perfect, peaceful spot for enjoying the outdoors in any weather.
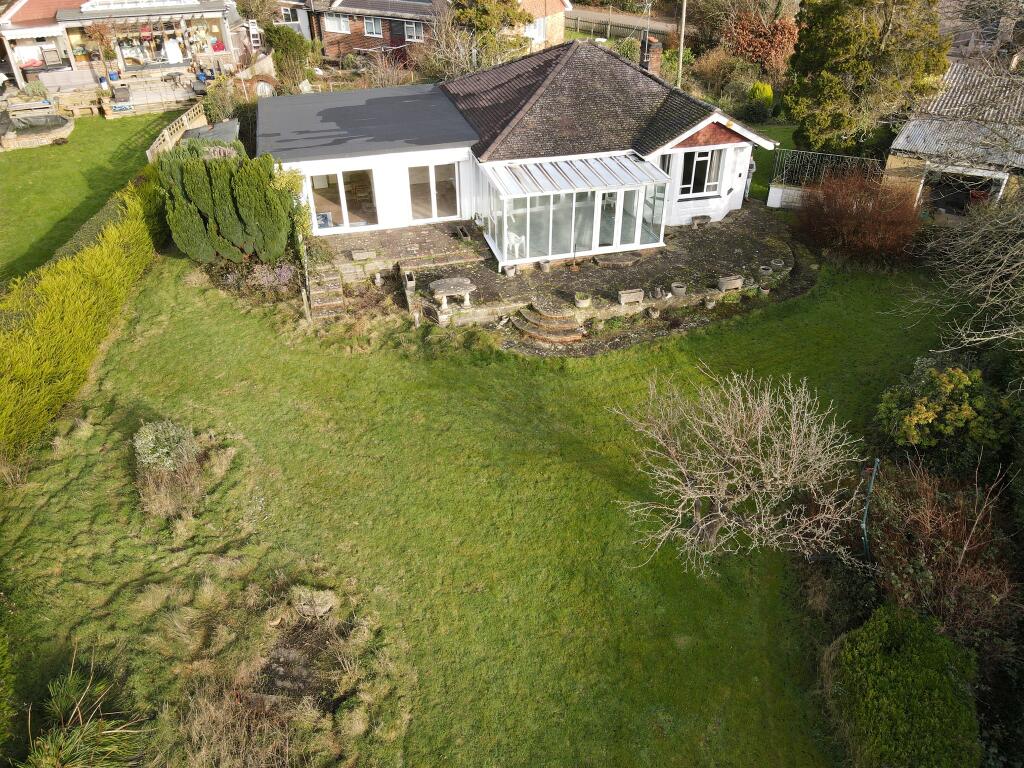
The level rear garden offers the perfect blank canvas for any keen gardener to make their own.
Completing the ensemble is the expansive driveway, ensuring ample parking space for residents and visitors alike.
EPC Rating: D Location The property occupies a semi-rural setting towards the end of an un-made lane within the popular hamlet of Three Oaks.
There is a public house and community hall within the village whilst shopping, sporting and recreational amenities can be found in the nearby historic coastal town of Hastings and ancient Cinque Port town of Rye.
Entrance Hall (3.79m x 1.20m) Accessed via UPVC double glazed door to side. Double glazed window to side with obscured glass, laminate flooring, radiator, fuseboard.
Door to: Kitchen/Diner (5.58m x 4.47m) Laminate flooring, double glazed patio doors leading directly onto the garden with double glazed windows flanking, a range of bespoke, wall and base kitchen units with two in-built Blomberg ovens, Blomberg induction hob, one and a quarter bowl stainless steel sink with side drainer, in-built dishwasher, space and plumbing for washing machine, tiled splashback surround, radiator.
Access to inner hallway. Door to: Lounge (6.06m x 3.61m) Carpeted, double glazed patio doors to the front leading to the veranda with double glazed windows flanking, space for recessed electric fire.
Inner Hallway Continuation of laminate flooring, large wardrobe with shelving and hanging rail, further storage cupboard with shelving and radiator.
Doors to: Bedroom One (6.07m x 2.84m) Carpeted, dual aspect with double glazed windows to front and side, radiator.
Bedroom Two (3.49m x 2.97m) Carpeted, double glazed window to rear overlooking the rear garden, radiator.
Bedroom Three (3.47m x 2.98m) Carpeted, double glazed window to rear overlooking the garden, radiator.
Bathroom (2.25m x 1.86m) Lino flooring, double glazed window to side with obscured glass, bath with shower over, vanity unit with wash hand basin, WC and storage, heated towel rail.
Separate WC (1.86m x 1.03m) Lino flooring, double glazed window to side with obscured glass, low level WC, wash hand basin with storage below, radiator.
Front Garden A large covered veranda used as an outdoor dining area with power sockets.
From the veranda, this leads onto a patio with further large area of lawn flanked by raised borders with a range of shrubs and flowers, a hedgerow to the front gives great privacy along with the side fence which has a gate giving direct access to the driveway.
Rear Garden A large area of lawn, raised beds with shrubs, an area to the rear which is currently not utilised, side access to the right of the property if looking from the rear garden back to the property.
Value & comps
No previous sales on record.
Returns
Set an offer; the calculator follows it.
We're still gathering serviced-accommodation data for this area.
Archie refurb estimate: a Pro feature
0.0% below asking
This is not financial or investment advice. Prop AI Deals is not authorised by the Financial Conduct Authority (FCA) to provide investment advice.
All investment calculators, property analyses, and AI-generated insights are for informational purposes only. Property investment carries risk and may result in financial loss. All calculations should be independently verified and you should consult with FCA-authorised financial advisers before making any investment decisions.
Past performance does not guarantee future results. Tax implications vary by individual circumstances.
Deal
Properties like this can earn 2–3x BTL yields when converted to HMO, with retrofit costs around £10k/room. Sign in to see the full tier, yield projection, and cost breakdown.
Commercial properties like this can earn 30-50% higher yields when converted to residential under Class MA / Q / P / PA, with prior approval costing ~GBP 96/unit. Sign in to see the recommended route, yield uplift, and cost breakdown.
BRRR-suited properties can recycle 80-100% of investor capital on refi, leaving a high-yielding rental with most of the money out. Sign in to see the refurb cost stack, ARV projection, and refinance maths.
Detached + large garden = sub-division play. Pro tier unlocks the tier badge, plot size, uplift estimate, and regional land benchmark.
Short-lease flats trade at deep discount, but extending under the 1993 Act often costs far less than the discount. Pro tier unlocks the tier badge, premium breakdown, long-lease ARV and arbitrage maths.
See projected short-stay revenue vs a vanilla BTL for this property.
See real sub-let margins (HMO room rates & SA nightly rates) vs the landlord rent.
Area
Agent & docs
FAQ
About Wharfedale Morgay Wood Lane, Hastings
Explore nearby